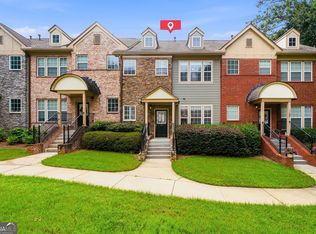
Experience the best of both worlds in Brookhaven, where convenience meets privacy in this beautifully maintained 3 bedroom, 3.5 bath townhome. Tucked away in a charming enclave with peaceful views of a scenic nature preserve, this home offers a tranquil retreat while remaining just a short walk from shops, restaurants, parks, and walking trails. Inside, you'll find expansive primary and guest suites, gleaming hardwood floors throughout, and a thoughtfully updated kitchen featuring granite countertops, an expanded island topped with quartz, and updated light fixtures. Fresh interior paint creates a bright, move in ready atmosphere, while the spacious layout offers comfort and functionality throughout. Enjoy outdoor living on the main level deck overlooking the preserve or relax on the private terrace level patio. Complete with a garage offering additional storage, this exceptional home combines stylish updates, everyday comfort, and an unbeatable Brookhaven location. Buyer may be eligible for up to $7,500 toward closing costs and a waived appraisal fee. Eligibility requirements and financing restrictions apply.
Active under contract
$660,000
3574 Seymour Dr, Atlanta, GA 30319
3beds
2,518sqft
Townhouse
Built in 2015
871 Square Feet Lot
$647,700 Zestimate®
$262/sqft
$250/mo HOA
What's special
Garage offering additional storagePrivate terrace level patioGleaming hardwood floors throughoutThoughtfully updated kitchenGranite countertopsUpdated light fixtures
- 56 days
- 434
- 25
Zillow last checked:
Listing updated:
Listed by:
Gabrielle Maddox 470-399-1054,
Keller Williams West Atlanta,
Nicole Maybin 404-422-9809,
Keller Williams West Atlanta
Source: GAMLS,MLS#: 10802821
Facts & features
Interior
Bedrooms & bathrooms
- Bedrooms: 3
- Bathrooms: 4
- Full bathrooms: 3
- 1/2 bathrooms: 1
Rooms
- Room types: Den, Laundry, Library, Office
Heating
- Central, Zoned
Cooling
- Ceiling Fan(s), Central Air, Zoned
Appliances
- Included: Dishwasher, Disposal, Gas Water Heater, Ice Maker
- Laundry: In Hall, Upper Level
Features
- Double Vanity, High Ceilings, Soaking Tub, Entrance Foyer, Walk-In Closet(s)
- Flooring: Hardwood
- Basement: None
- Number of fireplaces: 1
- Fireplace features: Family Room, Gas Log, Gas Starter
Interior area
- Total structure area: 2,518
- Total interior livable area: 2,518 sqft
- Finished area above ground: 2,518
- Finished area below ground: 0
Property
Parking
- Parking features: Garage, Garage Door Opener
- Has garage: Yes
Features
- Levels: Three Or More
- Stories: 3
Lot
- Size: 871 Square Feet
- Features: Level
Details
- Parcel number: 18 306 01 143
Construction
Type & style
- Home type: Townhouse
- Architectural style: Brick/Frame,Traditional
- Property subtype: Townhouse
Materials
- Brick
- Roof: Composition,Other
Condition
- Resale
- New construction: No
- Year built: 2015
Utilities & green energy
- Sewer: Public Sewer
- Water: Public
- Utilities for property: Cable Available
Community & HOA
Community
- Features: Park, Near Public Transport, Walk To Schools, Near Shopping
- Subdivision: Brookhaven Crossing
HOA
- Has HOA: Yes
- Services included: Insurance, Pest Control, Reserve Fund
- HOA fee: $3,000 annually
Location
- Region: Atlanta
Financial & listing details
- Price per square foot: $262/sqft
- Tax assessed value: $686,700
- Annual tax amount: $7,624
- Date on market: 7/10/2026
- Cumulative days on market: 56 days
- Listing agreement: Exclusive Right To Sell
Estimated market value
$647,700
$615,000 - $680,000
$4,497/mo
Price history
| Date | Event | Price |
|---|---|---|
| 7/10/2026 | Listed for sale | $660,000+3.6%$262/sqft |
Source:  GAMLS #10802821 Report a problem GAMLS #10802821 Report a problem | ||
| 10/5/2022 | Sold | $637,000-1.8%$253/sqft |
Source:  FMLS GA #7079738 Report a problem FMLS GA #7079738 Report a problem | ||
| 9/7/2022 | Pending sale | $649,000$258/sqft |
Source: FMLS GA #7079738 Report a problem | ||
| 7/8/2022 | Listed for sale | $649,000+12.9%$258/sqft |
Source: FMLS GA #7079738 Report a problem | ||
| 10/28/2019 | Sold | $575,000-5.7%$228/sqft |
Source:  FMLS GA #6568018 Report a problem FMLS GA #6568018 Report a problem | ||
| 10/7/2019 | Pending sale | $609,900$242/sqft |
Source: Atlanta Fine Homes Sotheby's International Realty #6568018 Report a problem | ||
| 6/12/2019 | Price change | $609,900-0.8%$242/sqft |
Source: Atlanta Fine Homes Sotheby's International Realty #6568018 Report a problem | ||
| 6/7/2019 | Listed for sale | $615,000-5.4%$244/sqft |
Source: KELLER WILLIAMS RLTY-PTREE RD #6566565 Report a problem | ||
| 9/10/2018 | Listing removed | $649,900$258/sqft |
Source: Atlanta Fine Homes Sotheby's International Realty #6032053 Report a problem | ||
| 8/1/2018 | Price change | $649,900-3.7%$258/sqft |
Source: Atlanta Fine Homes Sotheby's International Realty #6032053 Report a problem | ||
| 6/22/2018 | Listed for sale | $674,900$268/sqft |
Source: Atlanta Fine Homes Sotheby's International Realty #6032053 Report a problem | ||
| 6/22/2018 | Listing removed | $3,500$1/sqft |
Source: Owner Report a problem | ||
| 6/4/2018 | Price change | $3,500-10.3%$1/sqft |
Source: Owner Report a problem | ||
| 5/22/2018 | Listed for rent | $3,900$2/sqft |
Source: Owner Report a problem | ||
Public tax history
| Year | Property taxes | Tax assessment |
|---|---|---|
| 2025 | $7,624 +1.4% | $274,680 +3.7% |
| 2024 | $7,519 +14.3% | $264,840 +6.5% |
| 2023 | $6,580 +4.4% | $248,640 +12.5% |
| 2022 | $6,300 +0.3% | $221,000 +0% |
| 2021 | $6,284 +14.4% | $220,960 +21.7% |
| 2020 | $5,493 +1.2% | $181,520 |
| 2019 | $5,428 -27.9% | $181,520 -7.2% |
| 2018 | $7,532 -0.3% | $195,600 +6.4% |
| 2017 | $7,557 | $183,905 |
Find assessor info on the county website
Monthly payment
Est. payment
Payment breakdown
Explore the cost of this home by adjusting the details. Changes won't be saved.Climate risks
Neighborhood: 30319
Nearby schools
Schools provided by the listing agent
- Elementary: Montgomery
- Middle: Chamblee
- High: Chamblee
Source: GAMLS. This data may not be complete. We recommend contacting the local school district to confirm school assignments for this home.


Similar homes
- $650,0004 bd4 ba2.8k sqft3780 Ashford Creek Ave NE, Atlanta, GA 30319Active Under Contract

 MLS ID #10794189, Giuliana C Enriquez, BHGRE Metro Brokers. GAMLS
 - $519,9002 bd3 ba1.9k sqft3731 Ashford Creek Ln NE, Atlanta, GA 30319Active Under Contract
 MLS ID #10818447, Steve Manenti, Keller Williams Realty Consultants. GAMLS
 - $648,0002 bd4 ba2.7k sqft3348 Turngate Ct, Chamblee, GA 30341Active
 MLS ID #10782430, Kerry Arias, BHHS Georgia Properties. GAMLS
 - $374,9991 bd3 ba1.2k sqft3709 Ashford Creek Hl, Atlanta, GA 30319Active
 MLS ID #10837047, Abigail J Clark, Bolst, Inc.. GAMLS
 - $825,0003 bd4 ba2.8k sqft3671 Manor Brook Ter NE, Atlanta, GA 30319ActiveMLS ID #10823119, Cindy M Young, Keller Williams Realty First Atlanta. GAMLS
- $449,9003 bd4 ba1.8k sqft2165 Weldonberry Dr NE, Atlanta, GA 30319ActiveMLS ID #10813129, Eric Gleaton, Gleaton's Realty. GAMLS
- $499,9003 bd3 ba2.1k sqft4179 Mansion Way, Atlanta, GA 30341Active Under ContractMLS ID #10804366, Russell Allen, Keller Williams Realty. GAMLS
- $677,0003 bd4 ba1.8k sqft6529 Beacon Dr, Sandy Springs, GA 30328ActiveMLS ID #10823225, Jessica Bailey, Ansley RE | Christie's Int'l RE. GAMLS
- $655,0004 bd5 ba3.3k sqft91 Wadley Station Ln, Macon, GA 31210ActiveMLS ID #10838904, Regan Skinner, eXp Realty. GAMLS
- $685,0003 bd4 ba2.5k sqft1190 John Collier Rd, Atlanta, GA 30318ActiveMLS ID #10742445, Morgan King, Ansley RE | Christie's Int'l RE. GAMLS
- $599,5003 bd4 ba3.3k sqft10755 Arlington Point, Johns Creek, GA 30022ActiveMLS ID #10839155, Resa Markham, BHHS Georgia Properties. GAMLS
- $750,0004 bd5 ba2.4k sqft302 Riversgate Dr #55, Sandy Springs, GA 30339ActiveMLS ID #10805735, Kim Sidey, Coldwell Banker Realty. GAMLS
- $590,0003 bd4 ba2.2k sqft2871 Overlook Way, Atlanta, GA 30324ActiveMLS ID #10700712, Jawad Shoaib, Dwelli. GAMLS
- $540,0004 bd4 ba2.3k sqft7258 Village Creek Trce, Sandy Springs, GA 30328For Sale
 MLS ID #7784271, Mackenzie Crabtree, Mackenzie Crabtree Real Estate, LLC. FMLS GA
 - $555,0003 bd4 ba2.4k sqft934 Delaronde Ct, Sandy Springs, GA 30328ActiveMLS ID #10792638, Emily Wheeler, Atlanta Communities. GAMLS
- $599,9004 bd4 ba2.5k sqft631 Brennan Dr, Decatur, GA 30033For SaleMLS ID #7803109, Caroline Ashworth, Atlanta Fine Homes Sotheby's International. FMLS GA
- $699,0004 bd4 ba3k sqft5511 Waters Edge Trl, Roswell, GA 30075ActiveMLS ID #10833081, Trenna L Gordon, BHHS Georgia Properties. GAMLS
- $575,0003 bd3 ba2.1k sqft7920 Pierpoint Ln, Alpharetta, GA 30005ActiveMLS ID #10835339, Amber Kuhn, Bolst, Inc.. GAMLS
- $350,0003 bd4 ba2.1k sqft1372 Idlewood Parc Xing, Tucker, GA 30084ActiveMLS ID #10833929, Thomas Daniell, Bolst, Inc.. GAMLS
- $479,0003 bd4 ba2.3k sqft3237 Greenwood Oak Dr, Norcross, GA 30092ActiveMLS ID #10830897, Nicole McAluney, Ansley RE|Christie's Int'l RE. GAMLS
