Skip main navigation
Sold for $557,000
  • $557,000

    3574 W 66th Avenue, Denver, CO 80221

    3beds
    2,337sqft
    Townhouse
    Built in 2024
    0.87 Acres Lot
    $530,000 Zestimate®
    $238/sqft
    $3,306 Estimated rent

    Home value

    $530,000

    $493,000 - $572,000

    $3,306/mo

    Zestimate® history
    Loading
    Loading...

    Owner options

    List your home for rent

    $3,306/mo

    Rent Zestimate®

    Find your next renter with Zillow Rental Manager. Plus, with online applications, you can quickly screen prospective tenants – for free.

    Learn more

    $3,306/mo

    Rent Zestimate®

    Refinance and save

    $3,696/mo

    Est. payment

    Refinancing to a lower rate could help reduce your monthly payments and save thousands over the life of the loan.

    See today's rates

    $3,696/mo

    Est. payment

    Explore your selling options

    Work with a Zillow partner agent

    Leverage their expertise and Zillow's premium Showcase listings to get your home seen by more buyers.

    Get started

    List with your own agent

    Get your home in front of millions of buyers by listing it on Zillow.

    Learn how to do it

    Sell it yourself

    Take full control of how buyers see your home on Zillow by listing For Sale by Owner (FSBO).

    List your home

    What's special

    Sophisticated modern designPrivate backyardQuartz countersOversized bedroomsOpen concept kitchenLarge walk-in closetsHigh end stainless appliances
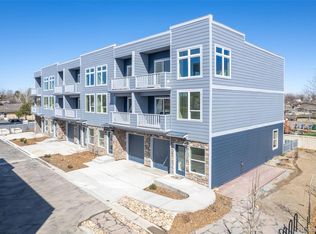
    This is your chance to own one of the most ecological homes in Denver. Nexus Village is a new residential complex by Continuum Housing located at 66th & Lowell Blvd, in a rapidly developing neighborhood just North of Denver. This spacious 3-story luxury home presents uncompromising construction standards and sophisticated modern design, which provides the highest quality of living while being completely future proof. Fully electrified and carbon neutral, the home is powered by 11 solar panels, generating 6kWh, enough for heating, cooling, and to charge your car. Spray Foam insulated for maximum comfort and energy savings. Enjoy the benefits of a healthier home with greatly lowered utility costs. Plenty of space to spread out, the home offers 2400 sqft of maintenance free living on 3 levels. 3 oversized bedrooms, large walk-in closets and 4 bathrooms. Upstairs there’s a loft work/play area, which can become a 4th bedroom. On the main floor there’s an open concept kitchen overlooking your private backyard. High end stainless appliances and your choice of quartz counters included. Live comfortably with a 5 zone heating/cooling system. Enjoy clean air thanks to the ventilation system with HEPA filter. Make it your own with 3 options of engineered wood floors and matching interior colors. Watch the sun set over the mountains from your balcony. 10 minutes to Olde Town Arvada, 15 minutes to Downtown Denver. Perfectly located between major interstates like I-25, I-70 and I-76, this project is positioned very well for future growth and potential upside, not to mention everyday functionality for work and play. Minutes from shopping, dining & recreation. Easy access to parks, playgrounds, light rail stations & bike paths. There is truly something for everyone, close to home for convenience and comfort. Right next to Hidden Lake & Park. Fast to I70 on your way to the mountains..

    Zillow last checked:

    Listing updated:

    Listed by:

    Peter Hauben 720-730-7350 peter.hauben@denverrealtyco.com,

    Denver Realty, LLC

    Bought with:

    Peter Hauben, 100049061

    Denver Realty, LLC

    Source: REcolorado as distributed by MLS GRID,MLS#: 6972580MLS Logo

    Facts & features

    Interior

    Bedrooms & bathrooms
    • Bedrooms: 3
    • Bathrooms: 4
    • Full bathrooms: 2
    • 3/4 bathrooms: 1
    • 1/2 bathrooms: 1
    • Main level bathrooms: 1
    • Main level bedrooms: 1
    Primary bedroom
    • Level: Upper
    Bedroom
    • Level: Main
    Bedroom
    • Level: Upper
    Primary bathroom
    • Level: Upper
    Bathroom
    • Level: Upper
    Bathroom
    • Level: Upper
    Bathroom
    • Level: Main
    Heating
    • Electric, Forced Air, Passive Solar
    Cooling
    • Air Conditioning-Room, Central Air
    Appliances
    • Included: Dishwasher, Electric Water Heater, Microwave, Range, Refrigerator
    Features
    • Entrance Foyer, Quartz Counters, Walk-In Closet(s)
    • Flooring: Carpet, Vinyl
    • Windows: Double Pane Windows
    • Basement: Crawl Space
    • Number of fireplaces: 1
    • Fireplace features: Family Room
    • Common walls with other units/homes: No One Above,No One Below,2+ Common Walls
    Interior area
    • Total structure area: 2,337
    • Total interior livable area: 2,337 sqft
    • Finished area above ground: 2,337

    Property

    Parking
    • Total spaces: 2
    • Parking features: Garage - Attached
    • Attached garage spaces: 1
    • Details: Off Street Spaces: 1
    Features
    • Levels: Three Or More
    • Patio & porch: Front Porch
    • Exterior features: Balcony, Private Yard, Rain Gutters
    • Fencing: Partial
    • Has view: Yes
    • View description: Lake, Mountain(s)
    • Has water view: Yes
    • Water view: Lake
    Lot
    • Size: 0.87 Acres
    • Features: Corner Lot
    Details
    • Parcel number: 0182505319062
    • Zoning: R3
    • Special conditions: Standard

    Construction

    Type & style
    • Home type: Townhouse
    • Architectural style: Contemporary
    • Property subtype: Townhouse
    • Attached to another structure: Yes
    Materials
    • Frame
    • Roof: Membrane
    Condition
    • New Construction
    • New construction: Yes
    • Year built: 2024
    Details
    • Warranty included: Yes

    Utilities & green energy

    • Sewer: Public Sewer
    • Water: Public
    • Utilities for property: Electricity Connected, Natural Gas Not Available
    Green energy
    • Energy efficient items: Appliances, Construction, HVAC, Insulation, Lighting, Thermostat, Water Heater

    Community & HOA

    Community
    • Security: Carbon Monoxide Detector(s)
    • Subdivision: Nexus Village Homes
    HOA
    • Has HOA: Yes
    • Amenities included: Garden Area, Parking
    • Services included: Insurance, Maintenance Grounds, Maintenance Structure, Recycling, Trash
    • HOA fee: $400 monthly
    • HOA name: Nexus Village Homes
    • HOA phone: 310-383-7433
    Location
    • Region: Denver

    Financial & listing details

    • Price per square foot: $238/sqft
    • Tax assessed value: $537,000
    • Annual tax amount: $2,089
    • Date on market: 11/7/2024
    • Listing terms: Cash,Conventional,Other
    • Exclusions: None
    • Ownership: Builder
    • Electric utility on property: Yes
    • Road surface type: Paved

    Price history

    DateEventPrice
    1/10/2025Sold$557,000+3.1%$238/sqft
    Source: REcolorado as distributed by MLS GRID #6972580 Report a problem
    11/7/2024Pending sale$540,000+0.9%$231/sqft
    Source: REcolorado as distributed by MLS GRID #6972580 Report a problem
    11/7/2024Listed for sale$535,000$229/sqft
    Source: REcolorado as distributed by MLS GRID #6972580 Report a problem
    11/7/2024Pending sale$535,000$229/sqft
    Source: REcolorado as distributed by MLS GRID #6972580 Report a problem
    9/13/2024Listing removed$4,200$2/sqft
    Source: Zillow Rentals Report a problem
    7/27/2024Listed for rent$4,200$2/sqft
    Source: Zillow Rentals Report a problem

    Public tax history

    YearProperty taxesTax assessment
    2025$103 $33,560
    Find assessor info on the county website

    Neighborhood: Berkley

    Nearby schools

    GreatSchools rating
    Schools provided by the listing agent
    • Elementary: Hodgkins
    • Middle: Josephine Hodgkins Leadership Academy
    • High: Westminster
    • District: Westminster Public Schools

    Source: REcolorado as distributed by MLS GRID. This data may not be complete. We recommend contacting the local school district to confirm school assignments for this home.

    Get a cash offer in 3 minutes
    Find out how much your home could sell for in as little as 3 minutes with a no-obligation cash offer.
    Estimated market value
    $530,000
    Get a cash offer in 3 minutes
    Find out how much your home could sell for in as little as 3 minutes with a no-obligation cash offer.
    Estimated market value
    $530,000