Skip main navigation
Off market
  • $490,300

    3574 Willow Ln, Loma Linda, MO 64804

    5beds
    4,200sqft
    SingleFamily
    Built in 2005
    1.2 Acres Lot
    $490,300 Zestimate®
    $117/sqft
    $3,104 Estimated rent

    Home value

    $490,300

    $456,000 - $530,000

    $3,104/mo

    Zestimate® history
    Loading
    Loading...

    Owner options

    List your home for rent

    $3,104/mo

    Rent Zestimate®

    Find your next renter with Zillow Rental Manager. Plus, with online applications, you can quickly screen prospective tenants – for free.

    Learn more

    $3,104/mo

    Rent Zestimate®

    Refinance and save

    $2,999/mo

    Est. payment

    Refinancing to a lower rate could help reduce your monthly payments and save thousands over the life of the loan.

    See today's rates

    $2,999/mo

    Est. payment

    Explore your selling options

    Work with a Zillow partner agent

    Leverage their expertise and Zillow's premium Showcase listings to get your home seen by more buyers.

    Get started

    List with your own agent

    Get your home in front of millions of buyers by listing it on Zillow.

    Learn how to do it

    Sell it yourself

    Take full control of how buyers see your home on Zillow by listing For Sale by Owner (FSBO).

    List your home

    What's special

    Wood-burning fireplaceNew deckCustom walnut cabinetsBreakfast nookCooling systemMultiple areasStainless steel appliances

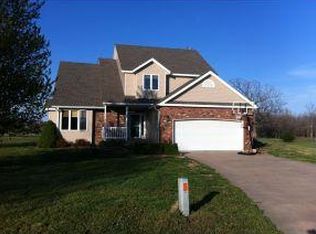
    Fully solar home with open floor plan offering an abundance of privacy. A foyer offers a warm welcome upon entrance, leading into 4,200 square feet of living space, with 5 bedrooms, 3 bathrooms, and a great walkout basement! The living room features cathedral ceilings, an abundance of natural light, and an amazing view of the valley and pond. Includes 52 panel 17.92kW solar panel system, 6 Person Hot Springs hot tub, & 1 storage shed. All new stainless steel appliances, new roof, guttering, hot water tanks & Lennox heating & cooling system all less than 1 year old. Includes large 2 car garage and John Deer garage. Hardwood floors throughout most. The kitchen comes equipped with custom walnut cabinets, eat-in bar, matching appliance, breakfast nook, and the formal dining room resting to the side. With bonus rooms, wood-burning fireplace, multiple areas for storage, a new deck extending into the expansive 1+ acre yard, and so much more, make this home the picture of perfection!

    This property is off market, which means it's not currently listed for sale or rent on Zillow. This may be different from what's available on other websites or public sources.

    Facts & features

    Interior

    Bedrooms & bathrooms
    • Bedrooms: 5
    • Bathrooms: 3
    • Full bathrooms: 3
    Heating
    • Heat pump, Electric, Solar
    Cooling
    • Central
    Appliances
    • Included: Dishwasher, Garbage disposal, Microwave, Range / Oven
    Features
    • Counters - Granite, Garage Door Opener, Walk-in Shower, Ceiling Fan(s), Washer/Dryer Hookup, Eat-in Bar, Foyer, Built-Ins, Smoke Detector(s), Cedar Closet(s), Eat-in Kitchen, Counters - Solid Surface, Window Coverings - Blinds All, Window Coverings - Curtains All, Data Wiring
    • Flooring: Tile, Carpet, Hardwood
    • Basement: Finished
    • Attic: Crawl Opening
    • Has fireplace: Yes
    Interior area
    • Total interior livable area: 4,200 sqft

    Property

    Parking
    • Parking features: Garage - Attached
    Features
    • Levels: 1 Story
    • Exterior features: Vinyl, Brick, Cement / Concrete
    • Has spa: Yes
    Lot
    • Size: 1.2 Acres
    Details
    • Parcel number: 083007001001046001

    Construction

    Type & style
    • Home type: SingleFamily
    Materials
    • Foundation: Concrete
    • Roof: Composition
    Condition
    • Year built: 2005

    Community & HOA

    HOA
    • Has HOA: Yes
    • HOA fee: $20 monthly
    Location
    • Region: Loma Linda

    Financial & listing details

    • Price per square foot: $117/sqft
    • Tax assessed value: $302,800
    • Annual tax amount: $3,947

    Price history

    DateEventPrice
    6/7/2022Listing removed--
    Source: Owner Report a problem
    4/17/2022Pending sale$550,000$131/sqft
    Source: Owner Report a problem
    4/17/2022Price change$550,000+10%$131/sqft
    Source: Owner Report a problem
    4/11/2022Listed for sale$500,000+66.7%$119/sqft
    Source: Owner Report a problem
    10/27/2018Sold--
    Source: Agent Provided Report a problem
    8/17/2018Listed for sale$299,900$71/sqft
    Source: KELLER WILLIAMS REALTY OF SWMO #184034 Report a problem

    Public tax history

    YearProperty taxesTax assessment
    2025$3,947 -0.3%$57,530
    2024$3,960 +11.8%$57,530 +11.7%
    2023$3,542 +20.5%$51,510 +20.4%
    2021$2,939 +2.3%$42,790 -7.1%
    2020$2,872 +37.2%$46,080 +50%
    2018$2,094 $30,710
    2017-- $30,710 +1%
    2016-- $30,420
    2015-- $30,420 +0.9%
    2014-- $30,150
    2013-- $30,150 +1%
    2012-- $29,850
    Find assessor info on the county website

    Neighborhood: 64804

    Nearby schools

    GreatSchools rating
    Schools provided by the listing agent
    • Elementary: Seneca
    • Middle: Seneca
    • District: Seneca

    Source: The MLS. This data may not be complete. We recommend contacting the local school district to confirm school assignments for this home.

    Get pre-qualified for a loan
    At Zillow Home Loans, we can pre-qualify you in as little as 5 minutes with no impact to your credit score.

    An equal housing lender. NMLS #10287.
