Skip main navigation
Sold for $345,000
  • $345,000

    35745 Drake Dr, Sterling Heights, MI 48310

    3beds
    2,842sqft
    Single Family Residence
    Built in 1990
    8,276 Square Feet Lot
    $345,000 Zestimate®
    $121/sqft
    $2,777 Estimated rent

    Home value

    $345,000

    $328,000 - $362,000

    $2,777/mo

    Zestimate® history
    Loading
    Loading...

    Owner options

    List your home for rent

    $2,777/mo

    Rent Zestimate®

    Find your next renter with Zillow Rental Manager. Plus, with online applications, you can quickly screen prospective tenants – for free.

    Learn more

    $2,777/mo

    Rent Zestimate®

    Refinance and save

    $2,243/mo

    Est. payment

    Refinancing to a lower rate could help reduce your monthly payments and save thousands over the life of the loan.

    See today's rates

    $2,243/mo

    Est. payment

    Explore your selling options

    Work with a Zillow partner agent

    Leverage their expertise and Zillow's premium Showcase listings to get your home seen by more buyers.

    Get started

    List with your own agent

    Get your home in front of millions of buyers by listing it on Zillow.

    Learn how to do it

    Sell it yourself

    Take full control of how buyers see your home on Zillow by listing For Sale by Owner (FSBO).

    List your home

    What's special

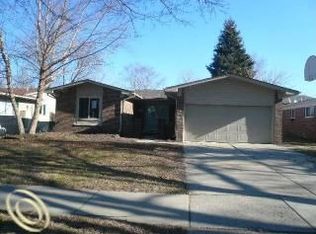
    Welcome home to this well-maintained ranch in build 1990 Sterling Heights subdivision. The great room impresses with soaring ceilings and skylights that flood the space with natural light. The updated kitchen features granite countertops and cabinets with pull-out shelving, with all appliances included. The eating area opens through a doorwall to a private backyard and a low maintenance deck that never needs staining. The spacious master bedroom offers double closets and direct access to an updated bathroom. First floor laundry room includes washer and dryer. The finished basement adds a large great room plus plenty of storage. Just minutes from James C. Nelson Park (2775 15 Mile Rd) — 36+ acres with walking trails, playground, sports fields, community garden, and a butterfly conservatory. Move-in ready with easy access to shopping, dining, and freeways.

    Zillow last checked:

    Listing updated:

    Listed by:

    Saif Lateef 586-422-3729,

    Keller Williams Lakeside,

    Ahmed Lateef 586-227-2725,

    Keller Williams Lakeside

    Bought with:

    Valarie Sena, 6501429345

    Realteam Real Estate

    Source: Realcomp II,MLS#: 20261053869MLS Logo

    Facts & features

    Interior

    Bedrooms & bathrooms
    • Bedrooms: 3
    • Bathrooms: 2
    • Full bathrooms: 2
    Primary bedroom
    • Level: Entry
    • Area: 195
    • Dimensions: 13 X 15
    Bedroom
    • Level: Entry
    • Area: 130
    • Dimensions: 10 X 13
    Bedroom
    • Level: Entry
    • Area: 165
    • Dimensions: 11 X 15
    Other
    • Level: Entry
    • Area: 144
    • Dimensions: 18 X 8
    Other
    • Level: Entry
    Other
    • Level: Entry
    • Area: 110
    • Dimensions: 10 X 11
    Great room
    • Level: Entry
    • Area: 288
    • Dimensions: 18 X 16
    Kitchen
    • Level: Entry
    • Area: 110
    • Dimensions: 10 X 11
    Laundry
    • Level: Entry
    • Area: 35
    • Dimensions: 5 X 7
    Heating
    • Forced Air, Natural Gas
    Cooling
    • Ceiling Fans, Central Air
    Appliances
    • Included: Dishwasher, Disposal, Dryer, Free Standing Gas Range, Free Standing Refrigerator, Microwave, Stainless Steel Appliances, Washer
    • Laundry: Laundry Room
    Features
    • Basement: Finished,Full
    • Has fireplace: Yes
    • Fireplace features: Family Room
    Interior area
    • Total interior livable area: 2,842 sqft
    • Finished area above ground: 1,442
    • Finished area below ground: 1,400

    Property

    Parking
    • Total spaces: 2
    • Parking features: Two Car Garage, Attached
    • Attached garage spaces: 2
    Features
    • Levels: One
    • Stories: 1
    • Entry location: GroundLevelwSteps
    • Patio & porch: Deck, Patio
    • Pool features: None
    Lot
    • Size: 8,276 Square Feet
    • Dimensions: 70 x 117
    Details
    • Parcel number: 1029405059
    • Special conditions: Short Sale No,Standard

    Construction

    Type & style
    • Home type: SingleFamily
    • Architectural style: Ranch
    • Property subtype: Single Family Residence
    Materials
    • Brick
    • Foundation: Basement, Poured
    Condition
    • New construction: No
    • Year built: 1990

    Utilities & green energy

    • Sewer: Public Sewer
    • Water: Public

    Community & HOA

    Community
    • Subdivision: COACHWOOD SQUARE SUB #3
    HOA
    • Has HOA: No
    Location
    • Region: Sterling Heights

    Financial & listing details

    • Price per square foot: $121/sqft
    • Tax assessed value: $161,454
    • Annual tax amount: $9,623
    • Date on market: 7/17/2026
    • Cumulative days on market: 11 days
    • Listing agreement: Exclusive Right To Sell
    • Listing terms: Cash,Conventional,FHA,Va Loan

    Price history

    DateEventPrice
    8/7/2026Sold$345,000-1.4%$121/sqft
    Source: Realcomp II #20261053869 Report a problem
    7/27/2026Pending sale$350,000$123/sqft
    Source: Realcomp II #20261053869 Report a problem
    7/17/2026Listed for sale$350,000$123/sqft
    Source: Realcomp II #20261053869 Report a problem
    9/12/2024Listing removed$2,500$1/sqft
    Source: Zillow Rentals Report a problem
    9/1/2024Listed for rent$2,500$1/sqft
    Source: Zillow Rentals Report a problem
    6/4/2024Listing removed--
    Source: Berkshire Hathaway HomeServices Michigan and Northern Indiana Real Estate Report a problem
    10/18/2023Sold$350,000$123/sqft
    Source: Realcomp II #20230078773 Report a problem
    9/19/2023Pending sale$350,000$123/sqft
    Source: Realcomp II #20230078773 Report a problem
    9/15/2023Listed for sale$350,000$123/sqft
    Source: Realcomp II #20230078773 Report a problem

    Public tax history

    YearProperty taxesTax assessment
    2025$9,067 +156%$170,200 +8.7%
    2024$3,542 +7.1%$156,600 +11.2%
    2023$3,307 -3.2%$140,800 +13.4%
    2022$3,418 $124,200 +8.4%
    2021-- $114,600 +3.2%
    2020-- $111,000 +3.8%
    2019-- $106,900 +12.6%
    2018$3,116 $94,900 +5.8%
    2017-- $89,700
    2016-- $89,700 +11.8%
    2015-- $80,200 +17.4%
    2014-- $68,300
    2012-- --
    2009-- --
    2001$2,498 +7.3%$70,800 +3.1%
    2000$2,327 $68,700
    Find assessor info on the county website

    Neighborhood: 48310

    Nearby schools

    GreatSchools rating
    Get a cash offer in 3 minutes
    Find out how much your home could sell for in as little as 3 minutes with a no-obligation cash offer.
    Estimated market value
    $345,000
    Get a cash offer in 3 minutes
    Find out how much your home could sell for in as little as 3 minutes with a no-obligation cash offer.
    Estimated market value
    $345,000