Beautiful and spacious 6 Bedroom, 3 bath home built by Van Daele Homes in a highly desirable community of Winchester/French Valley! Exterior elevation refreshed new paint complimented with brick accents. Round the path to the front entry covered porch with wood railings for extra privacy, Step in through the Double door entry notice the open spacious floorplan! Formal living room features dramatic volume ceiling, upper wall niche perfect for a mural or displaying fine art. An abundance of windows bringing in so much natural light! Beyond the living room is a large formal dining room just off the kitchen entry. Kitchen features a center island, walk-in pantry, white finished cabinets with a built-in desk, Corian-like countertops complimented with glass tile backsplash carried over to match with the fireplace located in the adjoining family room. Convenient main floor bedroom is adjacent to the main floor bathroom and nearby direct access to the 3-car garage. Large laundry room on main level provides a deep utility sink, cabinets and counter space. Ascend up the beautiful wood banister staircase into the double door entry huge primary bedroom with separate closets (one walk-in). En suite spacious primary bathroom includes dual sinks with separate vanities, separate shower and soaking tub. The upstairs hall bathroom services 4 additional bedrooms and has door entry at each end of the dual sinks with the tub/shower and toilet compartmentalized for privacy. Tastefully decorated with new interior neutral color paint throughout, ceramic tile flooring in kitchen, family room, laundry and all bathrooms. Dark wood laminate flooring in all other living space areas. (No Carpet). Stay cool during those hot summer days with the Dual AC system and Nest Thermostats. Enjoy the outdoor living space in your backyard retreat! Great for relaxing or entertaining your family and friends! Large patio surrounded by well-maintained landscape of grass, with shrubs and trees across the planter wall. Located in the Award-Winning Temecula Valley Unified School District! Walking distance to Susan La Vorgna Elementary School and Emerald Park. Nearby shopping, restaurants, renowned Temecula wineries and freeway access via Clinton Keith Road. Call for your private showing!
Sold for $750,000
Listed by: Berkshire Hathaway HomeServices California Properties • Caryl Sauers • Contact: 951-677-3565
Bought with: Realty One Group West
Tax assessed value
$750,000
35748 Capri Dr, Winchester, CA 92596
6beds
2,995sqft
Single Family Residence
Built in 2003
7,841 Square Feet Lot
$738,700 Zestimate®
$250/sqft
$3,650 Estimated rent
Home value
$738,700
$702,000 - $776,000
$3,650/mo
Zestimate® history
Owner options
List your home for rent
$3,650/mo
Rent Zestimate®
Find your next renter with Zillow Rental Manager. Plus, with online applications, you can quickly screen prospective tenants – for free.
$3,650/mo
Rent Zestimate®
Refinance and save
$4,977/mo
Est. payment
Refinancing to a lower rate could help reduce your monthly payments and save thousands over the life of the loan.
$4,977/mo
Est. payment
Explore your selling options
Work with a Zillow partner agent
Leverage their expertise and Zillow's premium Showcase listings to get your home seen by more buyers.
Get startedList with your own agent
Get your home in front of millions of buyers by listing it on Zillow.
Learn how to do itSell it yourself
Take full control of how buyers see your home on Zillow by listing For Sale by Owner (FSBO).
List your homeWhat's special
Wood banister staircaseBackyard retreatCenter islandWell-maintained landscapeRefreshed new paintAbundance of windowsGlass tile backsplash
Zillow last checked:
Listing updated:
Listed by:
Caryl Sauers DRE #01768689 951-529-4369,
Berkshire Hathaway HomeServices California Properties
Bought with:
Samuel Castorena, DRE #01264865
Realty One Group West
Source: CRMLS,MLS#: SW24223872 Originating MLS: California Regional MLS
Originating MLS: California Regional MLSFacts & features
Interior
Bedrooms & bathrooms
- Bedrooms: 6
- Bathrooms: 3
- Full bathrooms: 3
- Main level bathrooms: 1
- Main level bedrooms: 1
Rooms
- Room types: Bedroom, Entry/Foyer, Family Room, Kitchen, Laundry, Living Room, Primary Bathroom, Primary Bedroom, Other, Pantry, Dining Room
Bedroom
- Features: Bedroom on Main Level
Bathroom
- Features: Bathroom Exhaust Fan, Bathtub, Closet, Dual Sinks, Enclosed Toilet, Full Bath on Main Level, Soaking Tub, Separate Shower, Tub Shower, Vanity
Family room
- Features: Separate Family Room
Kitchen
- Features: Kitchen Island, Kitchen/Family Room Combo, Solid Surface Counters, Walk-In Pantry
Heating
- Central, Forced Air, Natural Gas
Cooling
- Central Air
Appliances
- Included: Dishwasher, Free-Standing Range, Disposal, Gas Range, Gas Water Heater, Ice Maker, Microwave, Refrigerator, Water To Refrigerator, Water Heater
- Laundry: Washer Hookup, Gas Dryer Hookup, Inside, Laundry Room
Features
- Built-in Features, Ceiling Fan(s), Separate/Formal Dining Room, Eat-in Kitchen, High Ceilings, Open Floorplan, Pantry, Recessed Lighting, Solid Surface Counters, Two Story Ceilings, Unfurnished, Bedroom on Main Level, Walk-In Pantry, Walk-In Closet(s)
- Flooring: Laminate, Tile, Wood
- Doors: Double Door Entry, Mirrored Closet Door(s), Panel Doors, Sliding Doors
- Windows: Blinds, Casement Window(s), Double Pane Windows, Screens
- Has fireplace: Yes
- Fireplace features: Family Room, Gas
- Common walls with other units/homes: No Common Walls
Interior area
- Total interior livable area: 2,995 sqft
Property
Parking
- Total spaces: 3
- Parking features: Concrete, Door-Multi, Driveway, Garage Faces Front, Garage
- Attached garage spaces: 3
Accessibility
- Accessibility features: Safe Emergency Egress from Home, Accessible Doors
Features
- Levels: Two
- Stories: 2
- Entry location: Front
- Patio & porch: Concrete, Front Porch, Open, Patio, Porch
- Exterior features: Rain Gutters
- Pool features: None
- Spa features: None
- Fencing: Wood
- Has view: Yes
- View description: None
Lot
- Size: 7,841 Square Feet
- Features: Back Yard, Front Yard, Sprinklers In Rear, Sprinklers In Front, Lawn, Landscaped, Near Park, Rectangular Lot, Sprinklers Timer, Sprinkler System, Yard
Details
- Parcel number: 480421024
- Zoning: SP ZONE
- Special conditions: Standard,Trust
Construction
Type & style
- Home type: SingleFamily
- Architectural style: Traditional
- Property subtype: Single Family Residence
Materials
- Brick, Drywall, Stucco
- Foundation: Slab
- Roof: Concrete,Tile
Condition
- Turnkey
- New construction: No
- Year built: 2003
Utilities & green energy
- Electric: Electricity - On Property
- Sewer: Public Sewer, Sewer Tap Paid
- Water: Public
- Utilities for property: Cable Available, Cable Connected, Electricity Available, Electricity Connected, Natural Gas Available, Natural Gas Connected, Phone Available, Phone Connected, Sewer Available, Sewer Connected, Water Available, Water Connected
Community & HOA
Community
- Features: Curbs, Storm Drain(s), Street Lights, Suburban, Sidewalks, Park
- Security: Carbon Monoxide Detector(s), Firewall(s), Smoke Detector(s)
HOA
- Has HOA: Yes
- Amenities included: Management
- HOA fee: $130 annually
- HOA name: Dutch Village Masters Association
- HOA phone: 951-698-9874
Location
- Region: Winchester
Financial & listing details
- Price per square foot: $250/sqft
- Tax assessed value: $750,000
- Annual tax amount: $9,438
- Date on market: 10/30/2024
- Cumulative days on market: 17 days
- Listing terms: Cash,Cash to New Loan,Conventional,Submit,VA Loan
- Inclusions: Refrigerator
Price history
| Date | Event | Price |
|---|---|---|
| 12/19/2024 | Sold | $750,000$250/sqft |
Source:  CRMLS #SW24223872 Report a problem CRMLS #SW24223872 Report a problem | ||
| 12/19/2024 | Pending sale | $750,000$250/sqft |
Source: CRMLS #SW24223872 Report a problem | ||
| 11/20/2024 | Contingent | $750,000$250/sqft |
Source: CRMLS #SW24223872 Report a problem | ||
| 10/30/2024 | Listed for sale | $750,000+108.3%$250/sqft |
Source: CRMLS #SW24223872 Report a problem | ||
| 12/3/2019 | Listing removed | $2,500$1/sqft |
Source: Berkshire Hathaway Home Services Arizona Properties, California Properties & Nevada Properties #SW19179507 Report a problem | ||
| 11/1/2019 | Listed for rent | $2,500$1/sqft |
Source: Berkshire Hathaway Home Services Arizona Properties, California Properties & Nevada Properties #SW19179507 Report a problem | ||
| 9/15/2019 | Listing removed | $2,500$1/sqft |
Source: BHHS CA Properties #SW19179507 Report a problem | ||
| 7/30/2019 | Listed for rent | $2,500+4.2%$1/sqft |
Source: Berkshire Hathaway HomeServices California Properties - French Valley-Murrieta #SW19179507 Report a problem | ||
| 7/5/2017 | Listing removed | $2,400$1/sqft |
Source: Tarbell, REALTORS #SW17107315 Report a problem | ||
| 5/16/2017 | Listed for rent | $2,400+9.1%$1/sqft |
Source: Tarbell, REALTORS #SW17107315 Report a problem | ||
| 11/17/2015 | Listing removed | $2,200$1/sqft |
Source: Tarbell Realtors-French Valley #SW15242661 Report a problem | ||
| 11/10/2015 | Listed for rent | $2,200$1/sqft |
Source: Tarbell Realtors-French Valley #SW15242661 Report a problem | ||
| 7/30/2013 | Sold | $360,000+56.5%$120/sqft |
Source: Public Record Report a problem | ||
| 4/23/2012 | Sold | $230,000+4.4%$77/sqft |
Source: Public Record Report a problem | ||
| 10/24/2011 | Sold | $220,410-20.1%$74/sqft |
Source: Public Record Report a problem | ||
| 6/30/2003 | Sold | $276,000$92/sqft |
Source: Public Record Report a problem | ||
Public tax history
| Year | Property taxes | Tax assessment |
|---|---|---|
| 2025 | $9,438 +47.1% | $750,000 +64.3% |
| 2024 | $6,415 +1.3% | $456,607 +2% |
| 2023 | $6,331 +0.8% | $447,654 +2% |
| 2022 | $6,281 +2.3% | $438,877 +2% |
| 2021 | $6,139 +1.6% | $430,272 +1% |
| 2020 | $6,043 +1.1% | $425,861 +2% |
| 2019 | $5,975 +0.2% | $417,512 +2% |
| 2018 | $5,965 +1.7% | $409,326 +2% |
| 2017 | $5,867 | $401,300 +7.7% |
| 2016 | $5,867 +1.8% | $372,685 +1.5% |
| 2015 | $5,762 +2.1% | $367,090 +2% |
| 2014 | $5,642 | $359,900 +53.4% |
| 2013 | -- | $234,600 -0.6% |
| 2012 | -- | $236,000 -11.9% |
| 2011 | -- | $268,000 +2.3% |
| 2010 | -- | $262,000 -1.5% |
| 2009 | -- | $266,000 -12.6% |
| 2008 | -- | $304,324 +2% |
| 2007 | -- | $298,358 |
Find assessor info on the county website
Neighborhood: 92596
Nearby homes
- $710,7005 bd3 ba2.9k sqft35736 Capri Dr, Winchester, CA 92596Off Market
- $663,2005 bd3 ba2.6k sqft35760 Capri Dr, Winchester, CA 92596Off Market
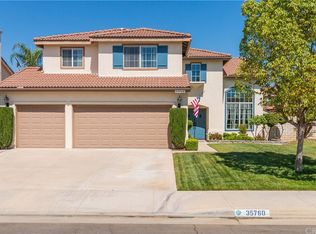
- $710,0004 bd3 ba2.6k sqft35753 Ruby Ct, Winchester, CA 92596Off Market

- $686,4004 bd3 ba2.6k sqft35724 Capri Dr, Winchester, CA 92596Off Market
- $752,5004 bd3 ba3.1k sqft35772 Capri Dr, Winchester, CA 92596Off Market
- $656,3004 bd3 ba2.2k sqft35765 Ruby Ct, Winchester, CA 92596Off Market
- $597,2003 bd2 ba1.8k sqft31847 Emerald Dr, Winchester, CA 92596Off Market
- $662,2004 bd3 ba2.4k sqft35777 Ruby Ct, Winchester, CA 92596Off Market
Nearby schools
GreatSchools rating
- 7/10Susan La Vorgna Elementary SchoolGrades: K-5Distance: 0.2 mi
- 8/10Bella Vista Middle SchoolGrades: 6-8Distance: 2.7 mi
- 9/10Chaparral High SchoolGrades: 9-12Distance: 5.2 mi
Schools provided by the listing agent
- Elementary: Susan La Vorgna
- Middle: Bella Vista
- High: Chaparral
Source: CRMLS. This data may not be complete. We recommend contacting the local school district to confirm school assignments for this home.
Get a cash offer in 3 minutes
Find out how much your home could sell for in as little as 3 minutes with a no-obligation cash offer.
Estimated market value
$738,700
Get a cash offer in 3 minutes
Find out how much your home could sell for in as little as 3 minutes with a no-obligation cash offer.
Estimated market value
$738,700
- California
- Riverside County
- Winchester
- 92596
- 35748 Capri Dr
Nearby cities
Nearby zip codes
Other Winchester Topics
