Skip main navigation
Pending
  • $450,000

    3575 Avanti Ln, Uniontown, OH 44685

    4beds
    3,214sqft
    : 
    Loading
    Get pre-qualified
    Single Family Residence
    Built in 1988
    0.52 Acres Lot
    $455,000 Zestimate®
    $140/sqft
    $13/mo HOA

    What's special

    All-brick homeFour bedroomsInviting family roomSpacious primary suiteVaulted ceilingsBeautiful hardwood floorsStainless steel appliances
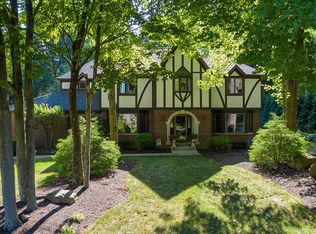
    Welcome to this beautifully maintained all-brick home located in Green Local School District. From the moment you step inside, you're greeted by a welcoming foyer with two coat closets, a formal dining room to the right, and a spacious living room to the left. Continue down the hall to the gorgeous kitchen and breakfast nook, featuring granite countertops, stainless steel appliances, and windows overlooking the beautiful backyard. Just off the kitchen, you'll find a convenient half bathroom and a laundry room complete with a large pantry. The kitchen also opens to the inviting family room, showcasing vaulted ceilings, a cozy fireplace, and a sliding glass door leading to the deck. The backyard is perfect for relaxing or entertaining, offering a deck, patio, and gazebo. Upstairs, the second level features four bedrooms and two full bathrooms. Three of the bedrooms offer beautiful hardwood floors, while the spacious primary suite includes vaulted ceilings, a large walk-in closet, and a private bathroom. The partially finished lower level provides additional living space with a rec room, plus an unfinished storage area with built-in shelving. A second laundry hookup is also available in the basement, offering the option for two laundry areas. This home has been lovingly cared for and updated throughout the years. Don't miss your opportunity to make it yours, call today to schedule your private showing!
    23 days
    |
    1,444
    |
    149
    |

    Likely to sell faster than

    Zillow last checked:

    Listing updated:

    Listed by:

    Challi E Kieffer 330-703-5200 challsells@challikieffer.com,

    RE/MAX Crossroads Properties

    Source: MLS Now,MLS#: 5218968MLS LogoOriginating MLS: Akron Cleveland Association of REALTORS

      Facts & features

      Interior

      Bedrooms & bathrooms
      • Bedrooms: 4
      • Bathrooms: 3
      • Full bathrooms: 2
      • 1/2 bathrooms: 1
      • Main level bathrooms: 1
      Heating
      • Forced Air, Gas
      Cooling
      • Central Air
      Appliances
      • Included: Dishwasher, Microwave, Range, Refrigerator
      • Laundry: Main Level, Laundry Room, Multiple Locations
      Features
      • Basement: Full,Partially Finished
      • Number of fireplaces: 1
      Interior area
      • Total structure area: 3,214
      • Total interior livable area: 3,214 sqft
      • Finished area above ground: 2,414
      • Finished area below ground: 800
      Video & virtual tour

      Property

      Parking
      • Total spaces: 2
      • Parking features: Driveway, Garage
      • Garage spaces: 2
      Features
      • Levels: Two
      • Stories: 2
      • Patio & porch: Deck
      Lot
      • Size: 0.52 Acres
      Details
      • Additional structures: Gazebo
      • Parcel number: 2809719

      Construction

      Type & style
      • Home type: SingleFamily
      • Architectural style: Colonial
      • Property subtype: Single Family Residence
      Materials
      • Brick
      • Roof: Asphalt,Fiberglass
      Condition
      • Year built: 1988

      Utilities & green energy

      • Sewer: Public Sewer
      • Water: Public

      Community & HOA

      Community
      • Subdivision: Saullo Acres
      HOA
      • Has HOA: Yes
      • HOA fee: $150 annually
      • HOA name: Saullos Acres
      Location
      • Region: Uniontown

      Financial & listing details

      • Price per square foot: $140/sqft
      • Tax assessed value: $312,610
      • Annual tax amount: $5,449
      • Date on market: 6/18/2026
      • Cumulative days on market: 24 days

        Estimated market value

        $455,000

        $432,000 - $478,000

        $4,107/mo

        Price history

        DateEventPrice
        6/26/2026Pending sale$450,000$140/sqft
        Source: MLS Now #5218968 Report a problem
        6/18/2026Listed for sale$450,000+95.7%$140/sqft
        Source: MLS Now #5218968 Report a problem
        11/29/1999Sold$230,000$72/sqft
        Source: Public Record Report a problem

        Public tax history

        YearProperty taxesTax assessment
        2025$5,449 +0.4%$109,410
        2024$5,425 +4.6%$109,410
        2023$5,185 +8.7%$109,410 +21%
        2022$4,772 +6.6%$90,409
        2021$4,476 $90,409
        2020-- $90,409 +11.1%
        2019$4,219 -2.2%$81,379 0%
        2018$4,312 +5.9%$81,380
        2017$4,070 $81,380 +12.9%
        2016$4,070 $72,060
        2015$4,070 +0.6%$72,060
        2014$4,044 -0.8%$72,060 -0.3%
        2013$4,078 -0.5%$72,250
        2012$4,099 +1.5%$72,250 0%
        2011$4,038 +15.1%$72,254 -3.4%
        2010$3,510 $74,834
        2009-- $74,834
        2008$3,591 -2.1%$74,834 -5.9%
        2007$3,667 +1.3%$79,503
        2006$3,619 +1.4%$79,503 -1.9%
        2005$3,568 $81,005 +4.8%
        2004-- $77,298
        2003$3,709 -0.5%$77,298
        2002$3,730 +9%$77,298 +13.1%
        2001$3,421 +0.9%$68,355
        2000$3,392 $68,355
        Find assessor info on the county website

        Monthly payment

        Est. payment

        Payment breakdown

        Explore the cost of this home by adjusting the details. Changes won't be saved.
        All calculations are estimates and provided by Zillow, Inc. for informational purposes only. Actual amounts may vary.
        HOA fees may include property taxes on listings classified as Co-Ops. Contact the listing agent and/or owner for fee details.
        Mortgage interest rates are dependent on a number of factors, including credit score, down payment, and repayment length. Interest rate data provided by Zillow Group Marketplace, Inc. as of 1/1/1970 from various mortgage lenders with which we have lead or other similar arrangements; the Estimated Payment is an average of those rates.
        See how much you could borrow to make a competitive offer.

        Climate risks

        Neighborhood: 44685

        Getting around

        12 / 100
        Car-Dependent
        26 / 100
        Somewhat Bikeable

        Nearby schools

        GreatSchools rating
        Schools provided by the listing agent
        • District: Green LSD (Summit)- 7707

        Source: MLS Now. This data may not be complete. We recommend contacting the local school district to confirm school assignments for this home.

        A local agent can set up tours, give advice and negotiate with sellers.

        Browse local experts

        Similar homes