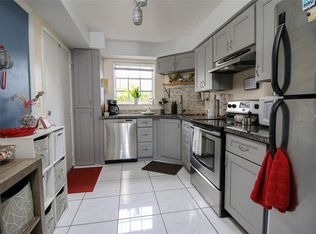
2-bedroom, 2-bathroom condo, centrally located within downtown Coral Springs, in an ALL-AGES section of Briarwood Club Condo - Building 3. Split plan layout, nice size rooms, spacious kitchen, screened-in balcony with relaxing views of canal and common area, two separate entryways. Secured building via the lobby. Well-maintained community with amenities including clubroom, heated pool, outdoor BBQ area, shuffle board, and a designated car washing area. Property is close to the NW Regional Library, restaurants, shopping, houses of worship, medical services & more. Building has passed its 40 and 50-year inspections.
Accepting backups
$149,000
3575 Broken Woods Drive #502, Coral Springs, FL 33065
2beds
900sqft
Condominium
Built in 1971
-- sqft lot
$-- Zestimate®
$166/sqft
$496/mo HOA
What's special
Nice size roomsTwo separate entrywaysSpacious kitchenSplit plan layout
- 391 days |
- 46 |
- 0 |
Zillow last checked:
Listing updated:
Listed by:
Evan Smith 954-901-5933,
CENTURY 21 Tenace Realty
Source: BeachesMLS,MLS#: F10515507 Originating MLS: BeachesMLS
Originating MLS: BeachesMLSFacts & features
Interior
Bedrooms & bathrooms
- Bedrooms: 2
- Bathrooms: 2
- Full bathrooms: 2
- Main level bathrooms: 2
- Main level bedrooms: 2
Heating
- Central
Cooling
- Central Air
Appliances
- Included: Dishwasher, Electric Range, Refrigerator
Features
- Bedroom on Main Level, Breakfast Area, Dining Area, Separate/Formal Dining Room, Living/Dining Room, Split Bedrooms, Tub Shower
- Flooring: Carpet, Tile
- Windows: Blinds
- Has fireplace: No
Interior area
- Total structure area: 900
- Total interior livable area: 900 sqft
Video & virtual tour
Property
Parking
- Total spaces: 59
- Parking features: Assigned, Guest
- Uncovered spaces: 1
Accessibility
- Accessibility features: None
Features
- Levels: One
- Stories: 1
- Patio & porch: Screened, Balcony
- Exterior features: Balcony, Barbecue, Lighting, Outdoor Living Area
- Pool features: Association
- Has view: Yes
- View description: Canal, Garden, Other
- Has water view: Yes
- Water view: Canal
- Waterfront features: Canal Access, Canal Front, None
Details
- Parcel number: 484115ac0250
- Zoning: Residential
- Special conditions: Standard,Listed As-Is
Construction
Type & style
- Home type: Condo
- Property subtype: Condominium
Materials
- Block
- Roof: Other
Condition
- Resale
- New construction: No
- Year built: 1971
Utilities & green energy
- Sewer: Public Sewer
- Water: Public
- Utilities for property: Cable Available, Electricity Connected, Sewer Connected, Water Connected
Community & HOA
Community
- Features: Property Manager On-Site
- Security: Security System
- Subdivision: BRIARWOOD CLUB CONDO 3
HOA
- Has HOA: Yes
- Amenities included: Clubhouse, Car Wash Area, Maintenance Grounds, Laundry, Management, Picnic Area, Pool, Parking, Shuffleboard Court
- Services included: Common Areas, Maintenance Grounds, Maintenance Structure, Pool(s), Reserve Fund, Roof, Sewer, Water
- HOA fee: $1,487 quarterly
- HOA name: Briarwood Club Association
- HOA phone: 954-752-2131
- Second HOA name: Briarwood Club Operating Association INC.
- Second HOA phone: 954-752-2131
Location
- Region: Pompano Beach
Financial & listing details
- Price per square foot: $166/sqft
- Tax assessed value: $194,000
- Annual tax amount: $3,777
- Date on market: 7/29/2025
- Cumulative days on market: 360 days
- Listing terms: Cash,Conventional
- Electric utility on property: Yes
- Road surface type: Asphalt
Estimated market value
Not available
Estimated sales range
Not available
$1,826/mo
Price history
| Date | Event | Price |
|---|---|---|
| 6/30/2026 | Price change | $149,000-14.8%$166/sqft |
Source:  BeachesMLS #F10515507 Report a problem BeachesMLS #F10515507 Report a problem | ||
| 7/29/2025 | Listed for sale | $174,900+42.2%$194/sqft |
Source: BeachesMLS #F10515507 Report a problem | ||
| 6/7/2004 | Sold | $123,000+40.4%$137/sqft |
Source: Public Record Report a problem | ||
| 3/21/2003 | Sold | $87,600+78.8%$97/sqft |
Source: Public Record Report a problem | ||
| 10/14/1999 | Sold | $49,000$54/sqft |
Source: Public Record Report a problem | ||
Public tax history
| Year | Property taxes | Tax assessment |
|---|---|---|
| 2025 | $3,777 +1.5% | $136,920 +10% |
| 2024 | $3,721 +13.6% | $124,480 +10% |
| 2023 | $3,276 +13.8% | $113,170 +10% |
| 2022 | $2,879 +11.3% | $102,890 +10% |
| 2021 | $2,586 +4.4% | $93,540 +10% |
| 2020 | $2,478 +13.2% | $85,040 +10% |
| 2019 | $2,188 | $77,310 -5.5% |
| 2018 | $2,188 +12.5% | $81,780 +28% |
| 2017 | $1,945 +12% | $63,900 -6.8% |
| 2016 | $1,737 -3.6% | $68,580 +10% |
| 2015 | $1,802 +6.2% | $62,350 +10% |
| 2014 | $1,697 +8.2% | $56,690 +10% |
| 2013 | $1,569 +17.7% | $51,540 +9.4% |
| 2012 | $1,333 +6.4% | $47,110 +6% |
| 2011 | $1,252 +3.9% | $44,440 -0.9% |
| 2010 | $1,205 -20.8% | $44,860 -29.5% |
| 2009 | $1,522 -38% | $63,620 -44.8% |
| 2008 | $2,455 | $115,330 |
Find assessor info on the county website
Monthly payment
Est. payment
Payment breakdown
Explore the cost of this home by adjusting the details. Changes won't be saved.Climate risks
Neighborhood: 33065
Nearby schools
GreatSchools rating
- 7/10James S. Hunt Elementary SchoolGrades: PK-5Distance: 1.1 mi
- 5/10Forest Glen Middle SchoolGrades: 6-8Distance: 2.3 mi
- 6/10Coral Springs High SchoolGrades: 9-12Distance: 1.8 mi
Schools provided by the listing agent
- Elementary: James S. Hunt
- Middle: Forest Glen
- High: Coral Springs
Source: BeachesMLS. This data may not be complete. We recommend contacting the local school district to confirm school assignments for this home.
- $164,3002 bd2 ba900 sqft3575 Broken Woods Dr APT 101, Coral Springs, FL 33065Off Market
- $162,9002 bd2 ba900 sqft3575 Broken Woods Dr #102, Coral Springs, FL 33065Off Market
- $172,4002 bd2 ba1k sqft3575 Broken Woods Dr #301, Pompano Beach, FL 33065Off Market
- $156,7002 bd2 ba1.1k sqft3575 Broken Woods Dr #304, Pompano Beach, FL 33065Off Market
- $166,1002 bd2 ba900 sqft3575 Broken Woods Dr #402, Coral Springs, FL 33065Off Market
- $159,5002 bd2 ba900 sqft3575 Broken Woods Dr #403, Coral Springs, FL 33065Off Market
- $161,1002 bd2 ba900 sqft3575 Broken Woods Dr #404, Coral Springs, FL 33065Off Market
- $168,1002 bd2 ba900 sqft3575 Broken Woods Dr UNIT 405, Coral Springs, FL 33065Off Market
A local agent can set up tours, give advice and negotiate with sellers.
Similar homes
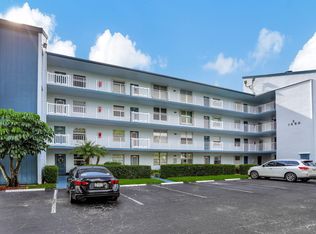
- $173,0002 bd2 ba1k sqft3475 Broken Woods Drive #101, Coral Springs, FL 33065For Sale
 MLS ID #F10507574, Matthew C Lupton, Total Realty Concepts LLC. BeachesMLS
 - $189,9002 bd2 ba825 sqft3206 SW CORAL RIDGE Drive #3206, Coral Springs, FL 33065For Sale
 MLS ID #B26059786, Maria Consuelo Celis, Charles Rutenberg Realty FTL. BeachesMLS
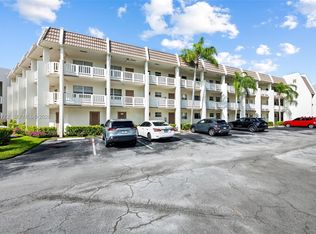
 - $149,9002 bd2 ba1k sqft(Undisclosed Address), Margate, FL 33063For Sale
 MLS ID #F10548779, Charmain A Brown, Jordan, Evann & Brown Realty. BeachesMLS
 - $120,0002 bd2 ba970 sqftRoyal Park Gardens Iii, Pompano Beach, FL 33063For Sale
 MLS ID #A12072772, Brandon Polsky, Compass Florida, LLC. MIAMI
 - $140,0002 bd2 ba990 sqft39, Margate, FL 33063For SaleMLS ID #F10445104, Marie J Kennedy, Berkshire Hathaway Florida Realty. BeachesMLS
- $159,0002 bd2 ba1.1k sqft3, Margate, FL 33063For SaleMLS ID #F10514198, Sherri Dasilva, Fleur Realty Group, Inc.. BeachesMLS
- $144,9002 bd2 ba1.2k sqft2006, Coconut Creek, FL 33066For SaleMLS ID #F10474625, Devin Kalvaitis, Prime Realty Services. BeachesMLS
- $144,0002 bd2 ba1k sqft12, Tamarac, FL 33321For SaleMLS ID #F10556137, Hector Vidaurre, RE/MAX Select Group. BeachesMLS
- $140,0002 bd2 ba880 sqft6070 NW 64th Ave APT 204, Fort Lauderdale, FL 33319For Sale By Owner
- $139,9902 bd2 ba981 sqftH, Tamarac, FL 33321For SaleMLS ID #F10539655, Vincent Gubitosi, RE/MAX Direct. BeachesMLS
- $135,0002 bd2 ba800 sqft960 Crystal Lake Drive #201, Deerfield Beach, FL 33064For SaleMLS ID #B26020759, Jackson Delva, U Satisfied Realty, LLC. BeachesMLS
- $159,0001 bd2 ba900 sqftNo 5 Palm-Aire Country Cl, Pompano Beach, FL 33069For SaleMLS ID #A12069562, Henrique Faria, Avanti Way Premiere. MIAMI
- $149,9002 bd2 ba1.2k sqftC, Lauderhill, FL 33319For SaleMLS ID #F10543896, Carol R Debas, Sun Sales Realty. BeachesMLS
- $135,0002 bd2 ba827 sqft9342 S Belfort Circle #214, Tamarac, FL 33321For SaleMLS ID #B26042227, Dominique Blanc, LoKation. BeachesMLS
- $150,0002 bd2 ba865 sqft2841 Somerset Drive #311, Lauderdale Lakes, FL 33311For SaleMLS ID #B26004333, Kevin Gordon, Blue Realty Team, LLC. BeachesMLS
- $135,5002 bd2 ba1k sqft12, Tamarac, FL 33319For SaleMLS ID #F10500492, Tatiana Varon, Green Homes Realty. BeachesMLS
- $179,0002 bd2 ba1.1k sqft260 NW 76th Avenue #201, Margate, FL 33063For SaleMLS ID #B26022174, Vilmos Mezei, A to Z Property Services Realty, LLC. BeachesMLS
- $174,9002 bd2 ba975 sqft113 ROYAL PARK Drive #1H, Oakland Park, FL 33309For SaleMLS ID #B26066218, Brian J McCarthy, Grandiose Real Estate LLC. BeachesMLS
- $125,0002 bd2 ba1.1k sqft2504 Antigua Terrace #D2, Coconut Creek, FL 33066For SaleMLS ID #F10524677, Liz Dawes Ordonez, EXP Realty LLC. BeachesMLS
- $139,0002 bd2 ba1.2k sqftC, Lauderhill, FL 33319For SaleMLS ID #F10549050, Carol R Debas, Sun Sales Realty. BeachesMLS
