Skip main navigation
Sold for $570,000
  • $570,000

    3575 Buttonwood Ter APT 204, Fremont, CA 94536

    2beds
    981sqft
    Residential, Condominium
    Built in 1985
    -- sqft lot
    $567,700 Zestimate®
    $581/sqft
    $2,916 Estimated rent

    Home value

    $567,700

    $511,000 - $630,000

    $2,916/mo

    Zestimate® history
    Loading
    Loading...

    Owner options

    List your home for rent

    $2,916/mo

    Rent Zestimate®

    Find your next renter with Zillow Rental Manager. Plus, with online applications, you can quickly screen prospective tenants – for free.

    Learn more

    $2,916/mo

    Rent Zestimate®

    Refinance and save

    $4,308/mo

    Est. payment

    Refinancing to a lower rate could help reduce your monthly payments and save thousands over the life of the loan.

    See today's rates

    $4,308/mo

    Est. payment

    Explore your selling options

    Work with a Zillow partner agent

    Leverage their expertise and Zillow's premium Showcase listings to get your home seen by more buyers.

    Get started

    List with your own agent

    Get your home in front of millions of buyers by listing it on Zillow.

    Learn how to do it

    Sell it yourself

    Take full control of how buyers see your home on Zillow by listing For Sale by Owner (FSBO).

    List your home

    What's special

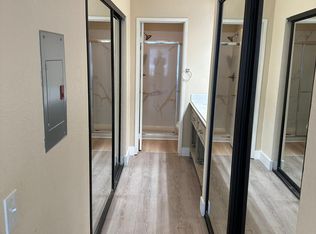
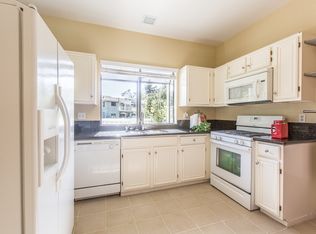
    Light & Airy unit, North-East facing, with great views, shows like a model, upstairs unit, in gated meadowbrook community. Spacious Living Room with Vaulted Ceilings, Fireplace & Huge Slider brings abundant light. New Large Balcony overlooks Pool and spa. Bright Kitchen with garden window overlooks pool. Almost feels like a resort unit! Attractive floor plan includes 2 Bedrooms, 2 Bathrooms, Separate Dining, inside laundry, spacious primary suite with Vaulted Ceiling, large windows, 2 closets with mirror closet doors, separate vanity with dual sinks. New Interior Paint, New Ceiling Fixtures in dining and kitchen, refrigerator, new dishwasher, newer microwave, Cabinets painted white with knobs, Countertops grout painted and sealed, New faucets. Large private balcony, huge slider opens to dining and kitchen, offers ample space for entertaining family & friends. Community amenities include greenbelts, walkways, pools, spas, multiple gated entrances, guest parking. Close to train station, bart, freeways, Dumbarton bridge, restaurants, walking distance to Dale Hardware, shopping, Quarry Lakes Regional Park with biking and walking trails. Quiet neighborhood. Shows great! Fully staged. Most uncovered, unmarked spots are Guest Parking.

    Zillow last checked:

    Listing updated:

    Listed by:

    Sonya Johl DRE #01356620 650-430-7522,

    Intero Real Estate Services

    Bought with:

    Anthony Geha, DRE #02188504

    Exp Realty Of California, Inc

    Source: Bay East AOR,MLS#: 41077165MLS Logo

    Facts & features

    Interior

    Bedrooms & bathrooms
    • Bedrooms: 2
    • Bathrooms: 2
    • Full bathrooms: 2
    Bathroom
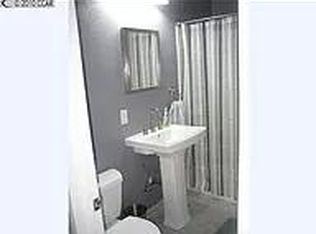
    • Features: Shower Over Tub, Tile, Stall Shower, Closet, Double Vanity
    Kitchen
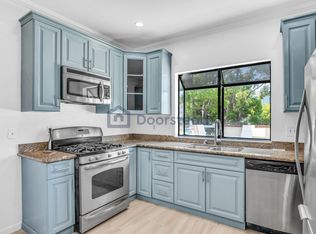
    • Features: Counter - Tile, Dishwasher, Microwave, Pantry, Range/Oven Free Standing, Refrigerator
    Heating
    • Has Heating (Unspecified Type)
    Cooling
    • None
    Appliances
    • Included: Dishwasher, Microwave, Free-Standing Range, Refrigerator
    • Laundry: Hookups Only, In Unit, Common Area
    Features
    • Pantry
    • Flooring: Tile, Carpet
    • Doors: Mirrored Closet Door(s)
    • Windows: Window Coverings
    • Number of fireplaces: 1
    • Fireplace features: Living Room
    Interior area
    • Total structure area: 981
    • Total interior livable area: 981 sqft

    Property

    Parking
    • Total spaces: 2
    • Parking features: Space Per Unit - 2, Below Building Parking
    • Garage spaces: 2
    Features
    • Levels: One
    • Stories: 1
    • Patio & porch: Deck
    • Exterior features: Unit Faces Street, Storage
    • Pool features: In Ground, Fenced, Community
    • Has spa: Yes
    Lot
    • Size: 357.19 sqft
    • Features: Level
    Details
    • Parcel number: 5011816338
    • Special conditions: Offer As Is

    Construction

    Type & style
    • Home type: Condo
    • Architectural style: Contemporary
    • Property subtype: Residential, Condominium
    Materials
    • Wood Siding
    • Foundation: Slab
    • Roof: Composition
    Condition
    • Existing
    • New construction: No
    • Year built: 1985

    Utilities & green energy

    • Electric: No Solar
    • Utilities for property: Natural Gas Connected

    Community & neighborhood

    Security
    • Security features: Carbon Monoxide Detector(s), Security Gate
    Location
    • Region: Fremont
    • Subdivision: Meadowbrook

    HOA & financial

    HOA
    • Has HOA: Yes
    • HOA fee: $691 monthly
    • Amenities included: Greenbelt, Pool, Gated, Guest Parking, See Remarks
    • Services included: Common Area Maint, Common Heating, Common Hot Water, Earthquake Insurance, Maintenance Structure, Insurance, Management Fee, Security, Trash, Water/Sewer
    • Association name: MEADOWBROOK VILLAGE
    • Association phone: 925-746-0542

    Other

    Other facts
    • Listing agreement: Excl Right
    • Price range: $570K - $570K
    • Listing terms: Cash,Conventional

    Price history

    DateEventPrice
    1/10/2025Sold$570,000+0.4%$581/sqft
    Source: Bay East AOR #41077165 Report a problem
    11/18/2024Pending sale$568,000$579/sqft
    Source: bridgeMLS/CCAR/Bay East AOR #41077165 Report a problem
    10/22/2024Listed for sale$568,000$579/sqft
    Source: bridgeMLS/CCAR/Bay East AOR #41077165 Report a problem

    Public tax history

    YearProperty taxesTax assessment
    2025-- $259,937 +2%
    2024$3,602 +3.1%$254,840 +2%
    2023$3,493 +1.8%$249,843 +2%
    2022$3,429 +2.2%$244,945 +2%
    2021$3,357 +1.9%$240,143 +1%
    2020$3,294 +1%$237,680 +2%
    2019$3,260 +4.6%$233,021 +2%
    2018$3,116 $228,451 +2%
    2017$3,116 +2.1%$223,973 +2%
    2016$3,052 +3.5%$219,581 +1.5%
    2015$2,948 $216,284 +2%
    2014$2,948 $212,048 +0.5%
    2013-- $211,091 +2%
    2012-- $206,953 +2%
    2011-- $202,896 +0.8%
    2010-- $201,380

    Find assessor info on the county website

    Neighborhood: Centerville

    Nearby schools

    GreatSchools rating
    Schools provided by the listing agent
    • District: Fremont Union

    Source: Bay East AOR. This data may not be complete. We recommend contacting the local school district to confirm school assignments for this home.

    Get a cash offer in 3 minutes
    Find out how much your home could sell for in as little as 3 minutes with a no-obligation cash offer.
    Estimated market value
    $567,700
    Get a cash offer in 3 minutes
    Find out how much your home could sell for in as little as 3 minutes with a no-obligation cash offer.
    Estimated market value
    $567,700