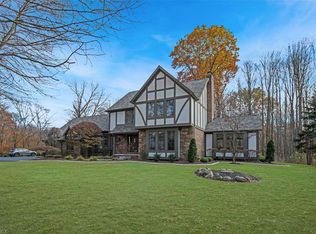
The impressive, grandiose beauty of contemporary style meets a complex architecture that is ultimately breathtaking. Nestled in the Candywood cul de sac, the property expands backwards like a dream, down a hill, housing an extravagant pool and Hot Tub. Simple, yet stunning landscaping features caress the exterior of this mansion. Includes 4.30 acres.
4 Bedrooms, 5 Bathrooms, and 2 Half baths with over 7,000 square feet of grand open space and airy luxury. The skylit dome and primary staircase greet you with lavish elegance as you enter. Beyond this extraordinary layout, at the back of the house, is the sun-drenched great room with a fireplace and comfortable arrangement of furniture and conveniently-sized wet bar. The entire property cannot be described. You have to see it for yourself. Pre-approval or proof of funds are necessary for showing. Home sale is contingent on seller finding suitable home
Closed
$1,090,000
3575 Candywoods Dr, Youngstown, OH 44514
4beds
7,000sqft
Single Family Residence
Built in 1993
4.3 Acres Lot
$1,162,300 Zestimate®
$156/sqft
$4,616 Estimated rent
Home value
$1,162,300
$1.01M - $1.34M
$4,616/mo
Zestimate® history
Owner options
List your home for rent
$4,616/mo
Rent Zestimate®
Find your next renter with Zillow Rental Manager. Plus, with online applications, you can quickly screen prospective tenants – for free.
$4,616/mo
Rent Zestimate®
Refinance and save
$7,282/mo
Est. payment
Refinancing to a lower rate could help reduce your monthly payments and save thousands over the life of the loan.
$7,282/mo
Est. payment
Explore your selling options
Work with a Zillow partner agent
Leverage their expertise and Zillow's premium Showcase listings to get your home seen by more buyers.
Get startedList with your own agent
Get your home in front of millions of buyers by listing it on Zillow.
Learn how to do itSell it yourself
Take full control of how buyers see your home on Zillow by listing For Sale by Owner (FSBO).
List your homeWhat's special
Stunning landscapingSkylit domeCandywood cul de sacLavish eleganceWet barComfortable arrangement of furnitureSun-drenched great room
Zillow last checked:
Listing updated:
Listed by:
Ethan Markowitz 310-871-2705 ethanmarkowitz@howardhanna.com,
Howard Hanna
Bought with:
Ashley Kaufman, 2024002820
McDowell Homes Real Estate Services
Melissa Kaufman, 2017006398
McDowell Homes Real Estate Services
Source: MLS Now,MLS#: 5110026Originating MLS: Youngstown Columbiana Association of REALTORS
Facts & features
Interior
Bedrooms & bathrooms
- Bedrooms: 4
- Bathrooms: 7
- Full bathrooms: 5
- 1/2 bathrooms: 2
- Main level bathrooms: 3
- Main level bedrooms: 1
Primary bedroom
- Level: Second
- Dimensions: 40.00 x 15.00
Bedroom
- Level: Second
- Dimensions: 16.00 x 20.00
Bedroom
- Level: Second
- Dimensions: 16.00 x 20.00
Bedroom
- Level: First
- Dimensions: 16.00 x 27.00
Bathroom
- Level: First
Bathroom
- Level: Second
Other
- Level: First
Dining room
- Description: Flooring: Wood
- Level: First
- Dimensions: 16.00 x 18.00
Eat in kitchen
- Level: Lower
Entry foyer
- Description: Flooring: Other
- Level: First
- Dimensions: 16.00 x 20.00
Great room
- Features: Fireplace
- Level: First
- Dimensions: 27.00 x 24.00
Kitchen
- Description: Flooring: Ceramic Tile
- Level: First
- Dimensions: 16.00 x 16.00
Laundry
- Description: Flooring: Ceramic Tile
- Level: First
- Dimensions: 13.00 x 10.00
Living room
- Description: Flooring: Wood
- Features: Fireplace
- Level: First
- Dimensions: 14.00 x 13.00
Loft
- Level: Second
- Dimensions: 16.00 x 9.00
Media room
- Level: First
- Dimensions: 17.00 x 13.00
Media room
- Features: Fireplace
- Level: Lower
- Dimensions: 24.00 x 30.00
Office
- Level: First
- Dimensions: 0.00 x 1.00
Other
- Description: Flooring: Ceramic Tile
- Level: Lower
- Dimensions: 15.00 x 2.00
Other
- Level: Lower
- Dimensions: 14.00 x 20.00
Heating
- Forced Air, Fireplace(s), Gas
Cooling
- Central Air
Appliances
- Included: Built-In Oven, Dryer, Dishwasher, Disposal, Microwave, Range, Refrigerator, Water Softener, Washer
- Laundry: Main Level, Laundry Room
Features
- Bookcases, Bidet, Cedar Closet(s), Ceiling Fan(s), Crown Molding, High Ceilings, Open Floorplan, Walk-In Closet(s), Central Vacuum, Jetted Tub, Wired for Sound
- Basement: Full,Finished,Walk-Out Access,Sump Pump
- Number of fireplaces: 3
- Fireplace features: Gas Log, Gas
Interior area
- Total structure area: 7,000
- Total interior livable area: 7,000 sqft
- Finished area above ground: 5,528
- Finished area below ground: 1,472
Property
Parking
- Parking features: Attached, Drain, Electricity, Garage, Garage Door Opener, Other, Paved
- Attached garage spaces: 3
Features
- Levels: Three Or More,Two
- Stories: 2
- Patio & porch: Deck, Patio
- Has private pool: Yes
- Pool features: Heated, In Ground, Outdoor Pool, Pool Cover, Community
- Has spa: Yes
- Spa features: Hot Tub
- Fencing: Partial
- Has view: Yes
- View description: Trees/Woods
Lot
- Size: 4.3 Acres
- Dimensions: 362 x 517
- Features: Cul-De-Sac, Dead End, Irregular Lot, Stream/Creek, Spring, Wooded
Details
- Additional structures: Outbuilding
- Parcel number: 350130020000
Construction
Type & style
- Home type: SingleFamily
- Architectural style: Contemporary,Conventional,Other
- Property subtype: Single Family Residence
Materials
- Stucco
- Roof: Asphalt,Fiberglass
Condition
- Year built: 1993
Details
- Warranty included: Yes
Utilities & green energy
- Sewer: Septic Tank
- Water: Public
Community & HOA
Community
- Features: Park, Pool
- Security: Security System, Carbon Monoxide Detector(s), Smoke Detector(s)
- Subdivision: Candywoods Estates
HOA
- Has HOA: No
Location
- Region: Youngstown
Financial & listing details
- Price per square foot: $156/sqft
- Tax assessed value: $934,460
- Annual tax amount: $16,101
- Date on market: 4/15/2025
- Cumulative days on market: 151 days
- Listing agreement: Exclusive Right To Sell
Price history
| Date | Event | Price |
|---|---|---|
| 9/29/2025 | Sold | $1,090,000-15.5%$156/sqft |
Source: Public Record Report a problem | ||
| 9/11/2025 | Pending sale | $1,290,000$184/sqft |
Source: MLS Now #5110026 Report a problem | ||
| 8/8/2025 | Contingent | $1,290,000$184/sqft |
Source: MLS Now #5110026 Report a problem | ||
| 7/15/2025 | Listed for sale | $1,290,000$184/sqft |
Source: MLS Now #5110026 Report a problem | ||
| 5/21/2025 | Contingent | $1,290,000$184/sqft |
Source: MLS Now #5110026 Report a problem | ||
| 4/15/2025 | Listed for sale | $1,290,000-0.8%$184/sqft |
Source: MLS Now #5110026 Report a problem | ||
| 11/11/2022 | Listing removed | -- |
Source:  MLS Now #4398550 Report a problem MLS Now #4398550 Report a problem | ||
| 10/15/2022 | Price change | $1,300,000-7.1%$186/sqft |
Source: MLS Now #4398550 Report a problem | ||
| 8/29/2022 | Listed for sale | $1,400,000+92.4%$200/sqft |
Source: MLS Now #4398550 Report a problem | ||
| 1/27/2017 | Sold | $727,500-6.1%$104/sqft |
Source: MLS Now #3781796 Report a problem | ||
| 12/5/2016 | Pending sale | $775,000$111/sqft |
Source: Northwood Realty Services #3781796 Report a problem | ||
| 9/6/2016 | Listed for sale | $775,000$111/sqft |
Source: Northwood Realty Services #3781796 Report a problem | ||
| 8/19/2016 | Pending sale | $775,000$111/sqft |
Source: Northwood Realty Services #3781796 Report a problem | ||
| 8/3/2016 | Price change | $775,000-3.1%$111/sqft |
Source: Northwood Realty Services #3781796 Report a problem | ||
| 5/9/2016 | Price change | $799,900-3%$114/sqft |
Source: Northwood Realty Services #3781796 Report a problem | ||
| 5/6/2016 | Price change | $825,000-2.9%$118/sqft |
Source: Northwood Realty Services #3781796 Report a problem | ||
| 11/15/2015 | Price change | $850,000+6.3%$121/sqft |
Source: Howard Hanna - Poland #3475046 Report a problem | ||
| 8/5/2015 | Price change | $799,900-5.9%$114/sqft |
Source: Howard Hanna - Poland #3475046 Report a problem | ||
| 4/11/2015 | Price change | $849,900-5.6%$121/sqft |
Source: Howard Hanna - Poland #3475046 Report a problem | ||
| 8/25/2014 | Price change | $899,900-5.3%$129/sqft |
Source: Howard Hanna - Poland #3475046 Report a problem | ||
| 6/1/2014 | Price change | $949,900-5%$136/sqft |
Source: Howard Hanna - Poland #3475046 Report a problem | ||
| 2/15/2014 | Listed for sale | $999,900+14.3%$143/sqft |
Source: Howard Hanna - Poland #3475046 Report a problem | ||
| 1/12/2007 | Sold | $875,000$125/sqft |
Source: MLS Now #1427796 Report a problem | ||
Public tax history
| Year | Property taxes | Tax assessment |
|---|---|---|
| 2025 | $15,639 -2.9% | $327,060 |
| 2024 | $16,101 +2.4% | $327,060 |
| 2023 | $15,729 -2.8% | $327,060 +18.9% |
| 2022 | $16,180 +4.7% | $275,020 |
| 2021 | $15,454 -0.4% | $275,020 |
| 2020 | $15,521 +1.6% | $275,020 +9% |
| 2019 | $15,275 +0.7% | $252,310 |
| 2018 | $15,168 +5.7% | $252,310 |
| 2017 | $14,348 -6.8% | $252,310 -1.9% |
| 2016 | $15,389 +2.1% | $257,210 |
| 2015 | $15,069 -0.4% | $257,210 |
| 2014 | $15,129 +1.2% | $257,210 |
| 2013 | $14,950 -5.1% | $257,210 -5.3% |
| 2012 | $15,758 +13.1% | $271,630 |
| 2011 | $13,938 +2% | $271,630 -1% |
| 2010 | $13,662 +3.3% | $274,410 |
| 2009 | $13,221 -0.1% | $274,410 |
| 2008 | $13,234 -0.3% | $274,410 |
| 2007 | $13,275 -1% | $274,410 |
| 2006 | $13,406 +41% | $274,410 +43.8% |
| 2005 | $9,508 -35.1% | $190,790 |
| 2003 | $14,653 +9.5% | -- |
| 2002 | $13,384 -0.1% | -- |
| 2001 | $13,403 +1% | -- |
| 2000 | $13,269 | -- |
Find assessor info on the county website
Neighborhood: 44514
Nearby homes
- $715,1005 bd3 ba3.5k sqft3535 Candywood Dr, Poland, OH 44514Off Market
- $783,1004 bd2 ba2.3k sqft3599 Candywoods Dr, Poland, OH 44514Off Market
- $990,7005 bd4 ba5.3k sqft3499 Candywoods Dr, Poland, OH 44514Off Market
- $687,1003 bd3 ba2.9k sqft3560 Candywoods Dr, Poland, OH 44514Off Market
- $996,3004 bd2 ba3.9k sqft3580 Candywoods Dr, Poland, OH 44514Off Market
- $796,9003 bd3 ba3.5k sqft3520 Candywoods Dr, Poland, OH 44514Off Market
- $725,5003 bd4 ba3.9k sqft3455 Candywoods Dr, Youngstown, OH 44514Off Market
- $326,0002 bd2 ba2.7k sqft49 Greystone #A, Poland, OH 44514Off Market
Nearby schools
GreatSchools rating
- 8/10Poland Middle SchoolGrades: 4-6Distance: 1.6 mi
- 7/10Poland Seminary High SchoolGrades: 7-12Distance: 1.7 mi
- 8/10McKinley Elementary SchoolGrades: K-3Distance: 1.7 mi
Schools provided by the listing agent
- District: Poland LSD - 5007
Source: MLS Now. This data may not be complete. We recommend contacting the local school district to confirm school assignments for this home.
Get a cash offer in 3 minutes
Find out how much your home could sell for in as little as 3 minutes with a no-obligation cash offer.
Estimated market value
$1,162,300
Get a cash offer in 3 minutes
Find out how much your home could sell for in as little as 3 minutes with a no-obligation cash offer.
Estimated market value
$1,162,300
- Ohio
- Mahoning County
- Youngstown
- 44514
- 3575 Candywoods Dr
Nearby cities
Nearby zip codes
Other Youngstown Topics
