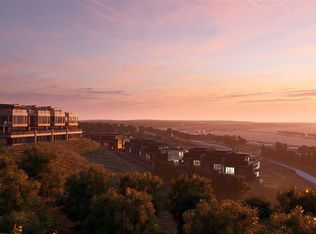
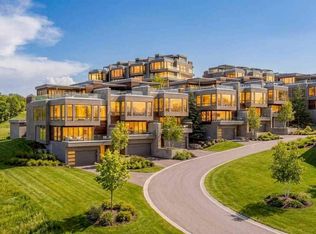
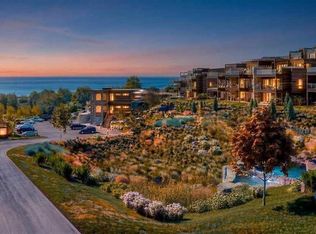
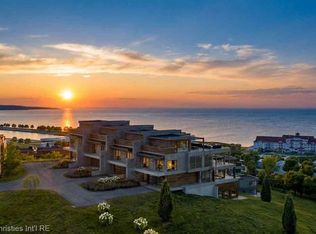
Rising above Little Traverse Bay, The Summit Over Bay Harbor offers a rare opportunity to create a bespoke waterfront residence in one of Northern Michigan’s most prestigious resort settings. Designed for those who value elevated living, privacy, and unforgettable surroundings, each residence captures sweeping water views and dramatic sunsets from multiple levels. This expansive offering features approximately 5,078 square feet of interior living space, complemented by a 598 square foot rooftop terrace designed for entertaining, relaxation, and evening gatherings overlooking Lake Michigan. Floor-to-ceiling windows flood the interiors with natural light and frame the bay as a living work of art. The main living level is ideal for hosting, anchored by a gourmet kitchen, premium appliances, generous island, fireplace, wet bar, and private balcony suspended above the water. The primary suite is a serene retreat with panoramic views, balcony access, a spacious walk-in closet, and spa-inspired bath. The walkout lower level provides an en-suite guest bedroom, family room, bar area, office, and private patio, creating effortless flow for entertaining and extended stays. Residences at The Summit Over Bay Harbor are offered as custom build opportunities, allowing buyers to select architectural details, interior finishes, and premium upgrades tailored to their lifestyle. Located across from The Cliffs at Bay Harbor and minutes from Petoskey, Charlevoix, Boyne City, and Harbor Springs, this is Northern Michigan luxury living at its finest.
For sale
$2,895,000
3575 Charlevoix Ave #3471, Petoskey, MI 49770
3beds
5,078sqft
:
Get pre-qualified$20,722/mo
Condominium
Built in 2025
-- sqft lot
$-- Zestimate®
$570/sqft
$1,101/mo HOA
What's special
Generous islandSpa-inspired bathSpacious walk-in closetFamily roomBar areaGourmet kitchenPrivate patio
- 789 days |
- 42 |
- 1 |
Zillow last checked:
Listing updated:
Listed by:
Patrick Leavy,
Kidd & Leavy Real Estate Co. LLC 231-439-2800
Source: Northern Michigan MLS,MLS#: 473927
Facts & features
Interior
Bedrooms & bathrooms
- Bedrooms: 3
- Bathrooms: 4
- Full bathrooms: 2
- 1/2 bathrooms: 2
Primary bedroom
- Area: 195
- Dimensions: 15 x 13
Bedroom
- Area: 156
- Dimensions: 12 x 13
Bedroom 1
- Area: 156
- Dimensions: 12 x 13
Family room
- Area: 572
- Dimensions: 26 x 22
Kitchen
- Area: 425
- Dimensions: 25 x 17
Living room
- Area: 425
- Dimensions: 25 x 17
Heating
- Natural Gas, Forced Air
Cooling
- Ceiling Fan(s), Central Air
Appliances
- Included: Built-in Microwave, Dishwasher, Disposal, Refrigerator, Washer, Dryer, Range
Features
- Elevator
- Flooring: Wood
- Basement: Full,Walk-Out Access,Finished
- Has fireplace: Yes
- Fireplace features: Gas
Interior area
- Total interior livable area: 5,078 sqft
Video & virtual tour
Property
Parking
- Parking features: Attached Garage
- Has attached garage: Yes
- Covered spaces: 2
Features
- Levels: Two Or More
- Patio & porch: Deck, Patio
Lot
- Features: Paved, Sprinkler System
Construction
Type & style
- Home type: Condo
- Property subtype: Condominium
Materials
- Wood Frame/Site Built
Condition
- Year built: 2025
Utilities & green energy
- Sewer: City
- Water: City
- Utilities for property: Cable Connected
Community & HOA
Community
- Features: Clubhouse
- Security: Security System
HOA
- Has HOA: Yes
- HOA fee: $3,303 quarterly
- HOA name: The Summit Over Bay Harbor
Location
- Region: Petoskey
Financial & listing details
- Price per square foot: $570/sqft
- Date on market: 5/28/2024
- Road surface type: Paved
Estimated market value
Not available
Estimated sales range
Not available
$5,032/mo
Price history
| Date | Event | Price |
|---|---|---|
| 10/21/2024 | Price change | $2,945,000+1.7%$580/sqft |
Source:  Northern Michigan MLS #473928 Report a problem Northern Michigan MLS #473928 Report a problem | ||
| 10/21/2024 | Price change | $2,895,000+1.8%$570/sqft |
Source: Northern Michigan MLS #473927 Report a problem | ||
| 5/28/2024 | Price change | $2,845,000+1.8%$560/sqft |
Source: Northern Michigan MLS #473928 Report a problem | ||
| 5/28/2024 | Listed for sale | $2,795,000$550/sqft |
Source: Northern Michigan MLS #473927 Report a problem | ||
Public tax history
Tax history is unavailable.
Monthly payment
Est. payment
Payment breakdown
Explore the cost of this home by adjusting the details. Changes won't be saved.Climate risks
Neighborhood: Bay Harbor
Nearby schools
GreatSchools rating
- 10/10Lincoln SchoolGrades: K-5Distance: 2.1 mi
- 9/10Petoskey Middle SchoolGrades: 6-8Distance: 3.9 mi
- 7/10Petoskey High SchoolGrades: 9-12Distance: 3.7 mi
Schools provided by the listing agent
- District: Petoskey
Source: Northern Michigan MLS. This data may not be complete. We recommend contacting the local school district to confirm school assignments for this home.
- $2,895,0003 bd4 ba5k sqft3575 Charlevoix Ave #3419, Petoskey, MI 49770For Sale
- $2,995,0003 bd4 ba5k sqft3575 Charlevoix Ave #3443, Petoskey, MI 49770For Sale

- $3,595,0006 bd8 ba5.5k sqft3575 Charlevoix Ave #3476, Petoskey, MI 49770For Sale

- $3,495,0006 bd8 ba5.5k sqft3575 Charlevoix Ave #3406, Petoskey, MI 49770For Sale
- $2,895,0003 bd4 ba5k sqft3575 Charlevoix Ave #3393, Petoskey, MI 49770For Sale
- $3,195,0006 bd8 ba5.5k sqft3575 Charlevoix Ave #3448, Petoskey, MI 49770For Sale
- $3,495,0006 bd8 ba5.5k sqft3575 Charlevoix Ave #3428, Petoskey, MI 49770For Sale
- $3,695,0006 bd8 ba5.5k sqft3575 Charlevoix Ave #3494, Petoskey, MI 49770For Sale
A local agent can set up tours, give advice and negotiate with sellers.
Similar homes
- $2,895,0003 bd4 ba5k sqft3575 Charlevoix Ave #3393, Petoskey, MI 49770For Sale
 MLS ID #473936, Patrick Leavy. Northern Michigan MLS
 - $2,895,0003 bd4 ba5k sqft3575 Charlevoix Ave #3419, Petoskey, MI 49770For SaleMLS ID #473932, Patrick Leavy. Northern Michigan MLS
- $2,895,0003 bd4 ba5k sqft3575 Charlevoix Ave #6, Petoskey, MI 49770New Construction
 MLS ID #20261036687, Candice Rich Vallone, @properties Christie's Int'l R.E. Birmingham. Realcomp II
 - $2,895,0003 bd4 ba5k sqft3575 Charlevoix Ave #3, Petoskey, MI 49770New ConstructionMLS ID #20261036650, Candice Rich Vallone, @properties Christie's Int'l R.E. Birmingham. Realcomp II
- $2,895,0003 bd4 ba5k sqft3575 Charlevoix Ave #11, Petoskey, MI 49770New ConstructionMLS ID #20261036720, Candice Rich Vallone, @properties Christie's Int'l R.E. Birmingham. Realcomp II
- $2,895,0003 bd4 ba5k sqft3575 Charlevoix Ave #8, Petoskey, MI 49770New ConstructionMLS ID #20261036697, Candice Rich Vallone, @properties Christie's Int'l R.E. Birmingham. Realcomp II
- $2,995,0003 bd4 ba5k sqft3575 Charlevoix Ave #3443, Petoskey, MI 49770For SaleMLS ID #473929, Patrick Leavy. Northern Michigan MLS
- $2,995,0003 bd4 ba5k sqft3575 Charlevoix Ave #5, Petoskey, MI 49770New ConstructionMLS ID #20261036658, Candice Rich Vallone, @properties Christie's Int'l R.E. Birmingham. Realcomp II
- $2,845,0003 bd4 ba5k sqft3575 Charlevoix Ave #7, Petoskey, MI 49770New ConstructionMLS ID #20261036692, Candice Rich Vallone, @properties Christie's Int'l R.E. Birmingham. Realcomp II
- $2,945,0003 bd4 ba5k sqft3575 Charlevoix Ave #4, Petoskey, MI 49770New ConstructionMLS ID #20261036654, Candice Rich Vallone, @properties Christie's Int'l R.E. Birmingham. Realcomp II
- $2,845,0003 bd4 ba5k sqft3575 Charlevoix Ave #13, Petoskey, MI 49770New ConstructionMLS ID #20261036734, Candice Rich Vallone, @properties Christie's Int'l R.E. Birmingham. Realcomp II
- $2,845,0003 bd4 ba5k sqft3575 Charlevoix Ave #10, Petoskey, MI 49770New ConstructionMLS ID #20261036715, Candice Rich Vallone, @properties Christie's Int'l R.E. Birmingham. Realcomp II
- $2,795,0003 bd4 ba5k sqft3575 Charlevoix Ave #12, Petoskey, MI 49770New ConstructionMLS ID #20261036731, Candice Rich Vallone, @properties Christie's Int'l R.E. Birmingham. Realcomp II
- $2,795,0003 bd4 ba5k sqft3575 Charlevoix Ave #9, Petoskey, MI 49770New ConstructionMLS ID #20261036702, Candice Rich Vallone, @properties Christie's Int'l R.E. Birmingham. Realcomp II
- $3,195,0006 bd8 ba5.5k sqft3575 Charlevoix Ave #3448, Petoskey, MI 49770For SaleMLS ID #473921, Patrick Leavy. Northern Michigan MLS
- $2,900,0004 bd4 ba3k sqft603 Lakeview Ave #1, Petoskey, MI 49770For SaleMLS ID #478316, Stephanie Jones. Northern Michigan MLS
- $3,195,0006 bd8 ba6.3k sqft3575 Charlevoix Ave #18, Petoskey, MI 49770New ConstructionMLS ID #20261035137, Candice Rich Vallone, @properties Christie's Int'l R.E. Birmingham. Realcomp II
- $3,195,0006 bd8 ba6.3k sqft3575 Charlevoix Ave #24, Petoskey, MI 49770New ConstructionMLS ID #20261035144, Candice Rich Vallone, @properties Christie's Int'l R.E. Birmingham. Realcomp II
- $3,195,0006 bd8 ba6.3k sqft3575 Charlevoix Ave #15, Petoskey, MI 49770New ConstructionMLS ID #20261035147, Candice Rich Vallone, @properties Christie's Int'l R.E. Birmingham. Realcomp II
- $3,195,0006 bd8 ba6.3k sqft3575 Charlevoix Ave #21, Petoskey, MI 49770New ConstructionMLS ID #20261035153, Candice Rich Vallone, @properties Christie's Int'l R.E. Birmingham. Realcomp II
