Welcome to 3575 Chestnut Hill Drive in Montville Township—a beautifully updated colonial that perfectly combines the tranquility of rural charm w/ modern conveniences. This home offers 4 spacious bedrooms & 2.5 baths, thoughtfully updated w/ newer windows & doors for aesthetic appeal & energy efficiency. A fully finished basement adds valuable living space, perfect for a cozy home office, gym, or entertainment area.
Step outside to experience a true backyard oasis! The meticulously maintained grounds feature an inground pool w/ a waterfall & diving board, a built-in hot tub, & an extensive outdoor patio w/ kitchen area, built-in gas grill & an outdoor fireplace—ideal for entertaining or private family moments. The 36' x 16' outbuilding offers flexible space for a pool house, workshop, or additional storage. Set on over 2 acres, the property backs onto serene farmland, providing a peaceful retreat from the everyday hustle.
Inside, the home is designed with family living in mind. The modern kitchen, equipped with top-of-the-line appliances, serves as the heart of the home where family members naturally gather. Adjacent to this, the spacious living room, bathed in natural light, offers a welcoming space for relaxation & family gatherings. The bedrooms are cozy retreats, providing restful spaces that echo the home’s calm and inviting atmosphere.
Living at 3575 Chestnut Hill Drive means more than just enjoying a beautiful house—it's about creating a lifestyle. Here, every day is an opportunity to make memories, whether it's a spontaneous pool party, a quiet evening by the fire, or a family meal in the bustling kitchen. This home is designed to cater to all aspects of life, seamlessly blending indoor comfort w/ outdoor enjoyment.
No city taxes, no HOA...just your own slice of heaven that is now available for sale! Call today for a private tour before someone else gets to calls it "HOME".
Closed
$676,100
3575 Chestnut Hill Dr, Medina, OH 44256
4beds
3,610sqft
Single Family Residence
Built in 2003
2.15 Acres Lot
$720,800 Zestimate®
$187/sqft
$4,336 Estimated rent
Home value
$720,800
$685,000 - $757,000
$4,336/mo
Zestimate® history
Owner options
List your home for rent
$4,336/mo
Rent Zestimate®
Find your next renter with Zillow Rental Manager. Plus, with online applications, you can quickly screen prospective tenants – for free.
$4,336/mo
Rent Zestimate®
Refinance and save
$4,383/mo
Est. payment
Refinancing to a lower rate could help reduce your monthly payments and save thousands over the life of the loan.
$4,383/mo
Est. payment
Explore your selling options
Work with a Zillow partner agent
Leverage their expertise and Zillow's premium Showcase listings to get your home seen by more buyers.
Get startedList with your own agent
Get your home in front of millions of buyers by listing it on Zillow.
Learn how to do itSell it yourself
Take full control of how buyers see your home on Zillow by listing For Sale by Owner (FSBO).
List your homeWhat's special
Zillow last checked:
Listing updated:
Listed by:
Lindsey Rose lindsey@rosegroupohio.com330-591-0823,
Real of Ohio
Bought with:
Lindsey Rose, 2017001928
Real of Ohio
Source: MLS Now,MLS#: 5056564 Originating MLS: Akron Cleveland Association of REALTORS
Originating MLS: Akron Cleveland Association of REALTORSFacts & features
Interior
Bedrooms & bathrooms
- Bedrooms: 4
- Bathrooms: 3
- Full bathrooms: 2
- 1/2 bathrooms: 1
- Main level bathrooms: 1
- Main level bedrooms: 1
Primary bedroom
- Description: Flooring: Carpet
- Features: Vaulted Ceiling(s), Walk-In Closet(s)
- Level: Second
- Dimensions: 17 x 15
Bedroom
- Description: Flooring: Carpet
- Level: Second
- Dimensions: 15 x 13
Bedroom
- Description: Flooring: Carpet
- Level: Second
- Dimensions: 12 x 12
Bedroom
- Description: Currently being used as office,Flooring: Carpet
- Level: First
- Dimensions: 16 x 12
Primary bathroom
- Description: Fully Updated,Flooring: Luxury Vinyl Tile
- Features: Soaking Tub
- Level: Second
Bathroom
- Description: Wood Feature Wall,Flooring: Luxury Vinyl Tile
- Level: First
Dining room
- Description: Flooring: Hardwood
- Level: First
- Dimensions: 14 x 14
Eat in kitchen
- Description: Flooring: Luxury Vinyl Tile
- Features: Laminate Counters
- Level: Lower
- Dimensions: 21 x 13
Entry foyer
- Description: Flooring: Hardwood
- Level: First
Family room
- Description: Flooring: Carpet,Tile
- Features: Fireplace
- Level: Lower
Laundry
- Description: Flooring: Luxury Vinyl Tile
- Level: First
Living room
- Description: Flooring: Carpet
- Features: Fireplace
- Level: First
- Dimensions: 21 x 15
Recreation
- Description: Flooring: Carpet
- Level: Lower
Heating
- Forced Air, Fireplace(s), Gas
Cooling
- Central Air
Appliances
- Included: Dishwasher, Microwave, Range, Refrigerator, Water Softener
- Laundry: Main Level
Features
- Basement: Full,Finished,Storage Space,Sump Pump
- Number of fireplaces: 3
- Fireplace features: Basement, Living Room, Outside
Interior area
- Total structure area: 3,610
- Total interior livable area: 3,610 sqft
- Finished area above ground: 2,638
- Finished area below ground: 972
Property
Parking
- Total spaces: 2
- Parking features: Attached, Drain, Driveway, Garage, Garage Door Opener, Oversized, Paved, Garage Faces Side
- Attached garage spaces: 2
Features
- Levels: Two
- Stories: 2
- Patio & porch: Deck, Patio, Porch
- Exterior features: Basketball Court, Outdoor Grill, Outdoor Kitchen
- Has private pool: Yes
- Pool features: Diving Board, Fiberglass, Gas Heat, Heated, In Ground, Pool Cover, Pool/Spa Combo, See Remarks, Salt Water, Waterfall
- Has spa: Yes
- Spa features: Hot Tub
- Fencing: Wrought Iron
- Has view: Yes
- View description: Pond, Pool, Rural
- Has water view: Yes
- Water view: Pond
Lot
- Size: 2.15 Acres
- Features: Back Yard, Dead End, Front Yard, Near Golf Course, Landscaped, Wooded
Details
- Additional structures: Outbuilding, Outdoor Kitchen, Pergola
- Parcel number: 03011D25026
Construction
Type & style
- Home type: SingleFamily
- Architectural style: Colonial
- Property subtype: Single Family Residence
Materials
- Brick, Vinyl Siding
- Foundation: Block
- Roof: Asphalt,Fiberglass
Condition
- Year built: 2003
Utilities & green energy
- Sewer: Septic Tank
- Water: Well
Community & HOA
Community
- Security: Security System, Smoke Detector(s)
- Subdivision: Chestnut Hill
HOA
- Has HOA: No
Location
- Region: Medina
Financial & listing details
- Price per square foot: $187/sqft
- Tax assessed value: $603,170
- Annual tax amount: $6,345
- Date on market: 7/25/2024
- Cumulative days on market: 4 days
- Listing terms: Cash,Conventional,VA Loan
Price history
| Date | Event | Price |
|---|---|---|
| 9/4/2024 | Sold | $676,100+4%$187/sqft |
Source:  MLS Now #5056564 Report a problem MLS Now #5056564 Report a problem | ||
| 7/29/2024 | Pending sale | $650,000$180/sqft |
Source: MLS Now #5056564 Report a problem | ||
| 7/25/2024 | Listed for sale | $650,000+1081.8%$180/sqft |
Source: MLS Now #5056564 Report a problem | ||
| 8/13/2003 | Sold | $55,000$15/sqft |
Source: Public Record Report a problem | ||
Public tax history
| Year | Property taxes | Tax assessment |
|---|---|---|
| 2025 | $9,696 +31.4% | $211,110 +53.5% |
| 2024 | $7,378 +16.3% | $137,510 |
| 2023 | $6,346 -0.8% | $137,510 |
| 2022 | $6,396 +20.1% | $137,510 +40.9% |
| 2021 | $5,324 | $97,610 |
| 2020 | $5,324 +1.5% | $97,610 +1.6% |
| 2019 | $5,246 -4.4% | $96,030 +2.7% |
| 2018 | $5,489 -1.6% | $93,510 |
| 2017 | $5,580 -1.1% | $93,510 |
| 2016 | $5,642 +2.2% | $93,510 +7% |
| 2015 | $5,520 +1.7% | $87,390 |
| 2014 | $5,425 -0.1% | $87,390 |
| 2013 | $5,433 +9.3% | $87,390 -2.5% |
| 2012 | $4,972 +1.7% | $89,640 |
| 2011 | $4,890 -0.5% | $89,640 |
| 2010 | $4,915 +1.9% | $89,640 -4% |
| 2009 | $4,821 -0.5% | $93,360 |
| 2008 | $4,844 +0.1% | $93,360 |
| 2007 | $4,837 -1.1% | $93,360 +3.9% |
| 2006 | $4,892 +0.8% | $89,880 |
| 2005 | $4,852 +16.7% | $89,880 |
| 2004 | $4,159 | $89,880 +339.7% |
| 2000 | -- | $20,440 |
Find assessor info on the county website
Neighborhood: 44256
Nearby homes
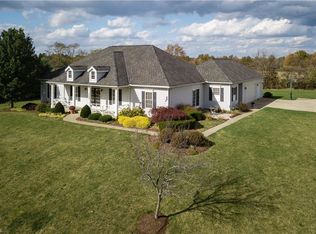
- $507,5004 bd2 ba2.5k sqft3595 Chestnut Hill Dr, Medina, OH 44256Off Market
- $581,2003 bd3 ba2.6k sqft7098 Jenna Ct, Medina, OH 44256Off Market
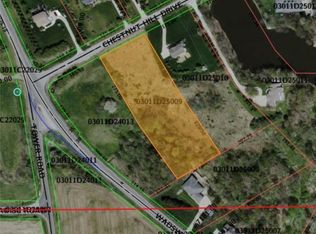
- $--2 AcresChestnut Hill Dr, Medina, OH 44256Off Market
- $568,9004 bd3 ba2.4k sqft3599 Chestnut Hill Dr, Medina, OH 44256Off Market
- $756,3004 bd4 ba2.3k sqft3546 Chestnut Hill Dr, Medina, OH 44256Off Market
- $468,3004 bd3 ba2.2k sqft3592 Chestnut Hill Dr, Medina, OH 44256Off Market
- $575,8004 bd3 ba3.1k sqft7095 Wadsworth Rd, Medina, OH 44256Off Market
- $550,1004 bd3 ba2.6k sqft3609 Chestnut Hill Dr, Medina, OH 44256Off Market
Nearby schools
GreatSchools rating
- 8/10Ralph E. Waite Elementary SchoolGrades: K-5Distance: 2.7 mi
- 7/10A. I. Root Middle SchoolGrades: 6-8Distance: 4.1 mi
- 7/10Medina High SchoolGrades: 9-12Distance: 4.8 mi
Schools provided by the listing agent
- District: Medina CSD - 5206
Source: MLS Now. This data may not be complete. We recommend contacting the local school district to confirm school assignments for this home.
Get a cash offer in 3 minutes
Find out how much your home could sell for in as little as 3 minutes with a no-obligation cash offer.
Estimated market value
$720,800
Get a cash offer in 3 minutes
Find out how much your home could sell for in as little as 3 minutes with a no-obligation cash offer.
Estimated market value
$720,800
- Ohio
- Medina County
- Medina
- 44256
- 3575 Chestnut Hill Dr
Nearby cities
Nearby zip codes
Other Medina Topics
