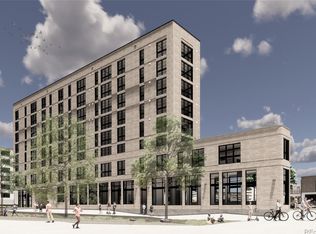
The Burrell offers affordable luxury in the heart of Denver's vibrant RiNo Arts District. These brand new one-, two-, and
three-bedroom condos include Energy-Star-rated appliances, in-unit washer/dryer, open living spaces, and large windows
for tons of natural light. This convenient location near I-25 and I-70 is ideal for commuters who want to be close to open
space, bike trails, public transit, DIA, local breweries, and more. The Burrell condos also feature LED lighting throughout,
and on-site solar panels to help offset Common area utility costs. The Burrell Condos are not just a place to live; they're a
tribute to the legendary musician, Charles Burrell, whose timeless music continues to inspire us. These units are available
to individuals or households who meet set income and asset requirements through Elevation Community Land Trust's
permanently affordable homeownership program. 2023 maximum household income limits are: 1 person ($69,520); 2
people ($79,440); 3 people ($89,360); 4 people ($99,280); 5 People ($107,280). Visit Elevation Community Land Trust's
website for more information and to begin your application process. https://www.elevationclt.org/buy-a-home/. In
addition to the HOA Fee, every homeowner pays a monthly land lease fee of $100 to Elevation Community Land Trust
(ECLT). Owner occupancy is a requirement of purchase. A limited number of Type B ADA-convertible units are available.
Sketches, renderings, and photographs depicting lifestyle amenities, construction, and recreational facilities, unit finishes,
appliances, layout, size and locations, designs, materials, furnishings, views, plans, and specifications are proposed only,
and the developer reserves the right to modify to withdraw any or all in its sole discretion and without notice. HOA Dues
are estimated and subject to change. Up to $10,500 Seller Concession offered exclusively to buy down interest rate with
participating lenders.
Sold for $240,000
Zillow last checked:
Listing updated:
Bought with:
Sherri Stinson, 100081897
Invalesco Real Estate
Invalesco New Home Advisors Team
Invalesco Real Estate
Source: REcolorado as distributed by MLS GRID,MLS#: 4093278
Price history
| Date | Event | Price |
|---|---|---|
| 12/9/2024 | Sold | $240,000$372/sqft |
Source:  REcolorado as distributed by MLS GRID #4093278 Report a problem REcolorado as distributed by MLS GRID #4093278 Report a problem | ||
| 4/2/2024 | Pending sale | $240,000$372/sqft |
Source: REcolorado as distributed by MLS GRID #4093278 Report a problem | ||
| 4/2/2024 | Listed for sale | $240,000$372/sqft |
Source: REcolorado as distributed by MLS GRID #4093278 Report a problem | ||

Get a cash offer in 3 minutes
Find out how much your home could sell for in as little as 3 minutes with a no-obligation cash offer.
Estimated market value
$234,200
