Welcome home to this charming all-brick Cape Cod nestled on a .62-acre fully fenced lot with a wonderful history as part of an apple orchard! Inside, you’ll find beautiful hardwood floors throughout, a bright kitchen with easy-care vinyl flooring, and 1.5 baths to fit your everyday needs. The spacious basement offers both a recreation side and a utility/storage side, while the unfinished attic provides the perfect opportunity to finish and add up to 500 sq. ft. of extra living space(plumbing for bath is there). This home has been lovingly maintained with many important updates, including a 30-year roof and gutter guards (2010), furnace (2010) and windows (2011), hot water tank (2023), front porch (2011), privacy fencing (2022), electrical box (2022), and a new driveway apron and sidewalks (2025). Enjoy the peace of mind of these improvements while still having the chance to add your own style and updates. Conveniently located near the freeways, airport, and Metroparks, this home combines comfort, history, and potential—all on a generous lot with plenty of room to make it your own! Call now to see where your dreams come home!
Closed
$225,000
3575 Clague Rd, North Olmsted, OH 44070
3beds
2,412sqft
Single Family Residence
Built in 1951
0.63 Acres Lot
$232,900 Zestimate®
$93/sqft
$2,549 Estimated rent
Home value
$232,900
$214,000 - $254,000
$2,549/mo
Zestimate® history
Owner options
List your home for rent
$2,549/mo
Rent Zestimate®
Find your next renter with Zillow Rental Manager. Plus, with online applications, you can quickly screen prospective tenants – for free.
$2,549/mo
Rent Zestimate®
Refinance and save
$1,660/mo
Est. payment
Refinancing to a lower rate could help reduce your monthly payments and save thousands over the life of the loan.
$1,660/mo
Est. payment
Explore your selling options
Work with a Zillow partner agent
Leverage their expertise and Zillow's premium Showcase listings to get your home seen by more buyers.
Get startedList with your own agent
Get your home in front of millions of buyers by listing it on Zillow.
Learn how to do itSell it yourself
Take full control of how buyers see your home on Zillow by listing For Sale by Owner (FSBO).
List your homeWhat's special
All-brick cape codSpacious basementBeautiful hardwood floorsGenerous lotUnfinished atticBright kitchen
Zillow last checked:
Listing updated:
Listed by:
Laura C Williams 440-864-1893 laurawilliams@howardhanna.com,
Howard Hanna,
Hannah Williams 440-865-9673,
Howard Hanna
Bought with:
Christopher Nunnari, 2021000947
EXP Realty, LLC.
Source: MLS Now,MLS#: 5155667Originating MLS: Akron Cleveland Association of REALTORS
Facts & features
Interior
Bedrooms & bathrooms
- Bedrooms: 3
- Bathrooms: 2
- Full bathrooms: 1
- 1/2 bathrooms: 1
- Main level bathrooms: 2
- Main level bedrooms: 2
Bedroom
- Description: Flooring: Wood
- Level: First
- Dimensions: 14 x 12
Bedroom
- Description: Flooring: Wood
- Level: First
- Dimensions: 12 x 10
Bedroom
- Description: Flooring: Carpet
- Level: Second
- Dimensions: 12.5 x 12
Dining room
- Description: Flooring: Wood
- Features: Built-in Features
- Level: First
- Dimensions: 13.4 x 10.2
Eat in kitchen
- Description: Flooring: Luxury Vinyl Tile
- Level: First
- Dimensions: 15.7 x 9
Living room
- Description: Flooring: Wood
- Features: Fireplace
- Level: First
- Dimensions: 19 x 12.7
Recreation
- Description: Flooring: Concrete
- Level: Basement
- Dimensions: 28.7 x 15.5
Utility room
- Description: Flooring: Concrete
- Level: Basement
- Dimensions: 27 x 15.1
Heating
- Forced Air
Cooling
- Central Air
Appliances
- Included: Dryer, Dishwasher, Microwave, Range, Refrigerator, Washer
- Laundry: In Basement
Features
- Ceiling Fan(s), Eat-in Kitchen, Jetted Tub
- Basement: Full,Unfinished
- Number of fireplaces: 1
- Fireplace features: Wood Burning
Interior area
- Total structure area: 2,412
- Total interior livable area: 2,412 sqft
- Finished area above ground: 1,278
- Finished area below ground: 1,134
Property
Parking
- Parking features: Attached, Driveway, Garage
- Attached garage spaces: 1
Features
- Levels: One and One Half,Two
- Stories: 2
- Patio & porch: Deck, Enclosed, Patio, Porch
- Exterior features: Awning(s), Fire Pit
- Fencing: Back Yard,Chain Link,Full,Wood
Lot
- Size: 0.63 Acres
- Dimensions: 75 x 365
Details
- Parcel number: 23112007
Construction
Type & style
- Home type: SingleFamily
- Architectural style: Bungalow,Cape Cod
- Property subtype: Single Family Residence
Materials
- Brick
- Foundation: Block
- Roof: Asphalt,Fiberglass
Condition
- Year built: 1951
Utilities & green energy
- Sewer: Public Sewer
- Water: Public
Community & HOA
Community
- Subdivision: Dover
HOA
- Has HOA: No
Location
- Region: North Olmsted
Financial & listing details
- Price per square foot: $93/sqft
- Tax assessed value: $226,500
- Annual tax amount: $5,433
- Date on market: 9/12/2025
- Cumulative days on market: 11 days
- Listing agreement: Exclusive Right To Sell
- Listing terms: Cash,Conventional,VA Loan
Price history
| Date | Event | Price |
|---|---|---|
| 10/15/2025 | Sold | $225,000-5.1%$93/sqft |
Source: Public Record Report a problem | ||
| 9/22/2025 | Pending sale | $237,000$98/sqft |
Source: MLS Now #5155667 Report a problem | ||
| 9/18/2025 | Price change | $237,000-5.2%$98/sqft |
Source: MLS Now #5155667 Report a problem | ||
| 9/12/2025 | Listed for sale | $250,000+104.9%$104/sqft |
Source: MLS Now #5155667 Report a problem | ||
| 6/28/1999 | Sold | $122,000$51/sqft |
Source: Public Record Report a problem | ||
Public tax history
| Year | Property taxes | Tax assessment |
|---|---|---|
| 2025 | $5,374 -1.1% | $79,280 |
| 2024 | $5,433 +13% | $79,280 +37.4% |
| 2023 | $4,809 +0.5% | $57,680 |
| 2022 | $4,784 +10.2% | $57,680 |
| 2021 | $4,341 +8.9% | $57,680 +23% |
| 2020 | $3,987 +2.7% | $46,900 |
| 2019 | $3,882 -1.4% | $46,900 |
| 2018 | $3,937 +5.8% | $46,900 +14.9% |
| 2017 | $3,722 +1.7% | $40,820 |
| 2016 | $3,662 | $40,820 |
| 2015 | $3,662 +2.6% | $40,820 +4% |
| 2014 | $3,569 +7.6% | $39,240 |
| 2013 | $3,317 +2.5% | $39,240 |
| 2012 | $3,236 -4.1% | $39,240 -7.1% |
| 2011 | $3,373 +0% | $42,250 |
| 2010 | $3,372 +10.5% | $42,250 |
| 2009 | $3,052 -4.6% | $42,250 -10% |
| 2008 | $3,198 +5% | $46,940 |
| 2007 | $3,047 +9.7% | $46,940 |
| 2006 | $2,778 +6.8% | $46,940 +12.1% |
| 2005 | $2,602 +1.2% | $41,860 |
| 2004 | $2,570 +2% | $41,860 |
| 2003 | $2,519 +4.1% | $41,860 +6.5% |
| 2002 | $2,419 -40.1% | $39,310 |
| 2001 | $4,037 -0.1% | $39,310 |
| 2000 | $4,041 | $39,310 |
Find assessor info on the county website
Neighborhood: 44070
Nearby homes
- $273,4003 bd2 ba2k sqft3585 Clague Rd, North Olmsted, OH 44070Off Market
- $245,2003 bd1 ba1.4k sqft3559 Clague Rd, North Olmsted, OH 44070Off Market
- $267,5003 bd2 ba1.2k sqft3595 Clague Rd, North Olmsted, OH 44070Off Market
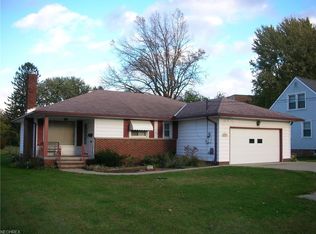
- $242,8003 bd1 ba1.3k sqft3541 Clague Rd, North Olmsted, OH 44070Off Market
- $286,7003 bd2 ba1.5k sqft3605 Clague Rd, North Olmsted, OH 44070Off Market
- $292,9003 bd2 ba1.9k sqft3475 Tree Ln, North Olmsted, OH 44070Off Market
- $232,9003 bd2 ba1.5k sqft3525 Clague Rd, North Olmsted, OH 44070Off Market
- $294,8003 bd2 ba1.6k sqft3473 Tree Ln, North Olmsted, OH 44070Off Market
Nearby schools
GreatSchools rating
- 6/10Maple Intermediate Elementary SchoolGrades: 1-3Distance: 0.4 mi
- 8/10North Olmsted Middle SchoolGrades: 6-8Distance: 3 mi
- 5/10North Olmsted High SchoolGrades: 9-12Distance: 2.9 mi
Schools provided by the listing agent
- District: North Olmsted CSD - 1820
Source: MLS Now. This data may not be complete. We recommend contacting the local school district to confirm school assignments for this home.
Get a cash offer in 3 minutes
Find out how much your home could sell for in as little as 3 minutes with a no-obligation cash offer.
Estimated market value
$232,900
Get a cash offer in 3 minutes
Find out how much your home could sell for in as little as 3 minutes with a no-obligation cash offer.
Estimated market value
$232,900
- Ohio
- Cuyahoga County
- North Olmsted
- 44070
- 3575 Clague Rd
Nearby cities
Nearby zip codes
Other North Olmsted Topics
