Skip main navigation
Sold for $7,000,000
  • $7,000,000

    3575 Clay St, San Francisco, CA 94118

    6beds
    5,105sqft
    Single Family Residence
    Built in 1910
    5,288 Square Feet Lot
    $9,273,900 Zestimate®
    $1,371/sqft
    $25,654 Estimated rent

    Home value

    $9,273,900

    $7.79M - $11.13M

    $25,654/mo

    Zestimate® history
    Loading
    Loading...

    Owner options

    List your home for rent

    $25,654/mo

    Rent Zestimate®

    Find your next renter with Zillow Rental Manager. Plus, with online applications, you can quickly screen prospective tenants – for free.

    Learn more

    $25,654/mo

    Rent Zestimate®

    Refinance and save

    $44,844/mo

    Est. payment

    Refinancing to a lower rate could help reduce your monthly payments and save thousands over the life of the loan.

    See today's rates

    $44,844/mo

    Est. payment

    Explore your selling options

    Work with a Zillow partner agent

    Leverage their expertise and Zillow's premium Showcase listings to get your home seen by more buyers.

    Get started

    List with your own agent

    Get your home in front of millions of buyers by listing it on Zillow.

    Learn how to do it

    Sell it yourself

    Take full control of how buyers see your home on Zillow by listing For Sale by Owner (FSBO).

    List your home

    What's special

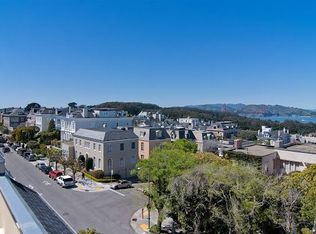
    Iconic Presidio Heights treasure with a south-facing Thomas Church garden. Built in 1907 in the Classical Revival style, this home features abundant natural sunlight and rooms that flow seamlessly into one another. Doric columns adorn the elegant faade and frame the covered entry. Ornate millwork and hardwood floors grace the interior. The entrance hall leads to a sunlit living room with a fireplace and French doors that open to the private garden. A formal dining room leads to a walk-in pantry and charming kitchen with eating porch overlooking the garden. Up the grand staircase, the second level includes three large bedroom suites, as well as a fourth bedroom off the primary for a nursery or study. The primary bedroom includes sunny south-facing windows and a private balcony with sweeping views, as well as a walk-in closet and lovely bathroom. The third level offers two more bedrooms with Golden Gate Bridge views, a family room, office, and bathroom. On the lower level are a bonus bed/bath au pair room (legality unknown), as well as laundry and endless storage. The enchanting garden features roses, flowering shrubs, mature trees, and tall privacy hedges. The driveway along the side of the house holds 4-5 cars. Don't miss the opportunity to own a piece of San Francisco history.

    Zillow last checked:

    Listing updated:

    Listed by:

    Nina Hatvany DRE #01152226 415-710-6462,

    Compass 415-345-3000,

    Paul Michael H. Kitchen DRE #01928433 415-652-7285,

    Compass

    Bought with:

    Missy Wyant Smit, DRE #01408017

    Compass

    Source: SFAR,MLS#: 424033796MLS LogoOriginating MLS: San Francisco Association of REALTORS

    Facts & features

    Interior

    Bedrooms & bathrooms
    • Bedrooms: 6
    • Bathrooms: 5
    • Full bathrooms: 4
    • 1/2 bathrooms: 1
    Primary bedroom
    • Features: Balcony, Outside Access, Walk-In Closet
    • Area: 0
    • Dimensions: 0 x 0
    Bedroom 1
    • Area: 0
    • Dimensions: 0 x 0
    Bedroom 2
    • Area: 0
    • Dimensions: 0 x 0
    Bedroom 3
    • Area: 0
    • Dimensions: 0 x 0
    Bedroom 4
    • Area: 0
    • Dimensions: 0 x 0
    Primary bathroom
    • Features: Tile
    Dining room
    • Features: Formal Room
    • Level: Main
    • Area: 0
    • Dimensions: 0 x 0
    Family room
    • Area: 0
    • Dimensions: 0 x 0
    Kitchen
    • Features: Tile Counters
    • Level: Main
    • Area: 0
    • Dimensions: 0 x 0
    Living room
    • Features: Deck Attached
    • Level: Main
    • Area: 0
    • Dimensions: 0 x 0
    Heating
    • Central, Steam
    Appliances
    • Included: Free-Standing Gas Range, Dryer, Washer
    • Laundry: Inside Room
    Features
    • In-Law Floorplan
    • Flooring: Wood
    • Basement: Partial
    • Number of fireplaces: 3
    • Fireplace features: Living Room
    Interior area
    • Total structure area: 5,105
    • Total interior livable area: 5,105 sqft

    Property

    Parking
    • Total spaces: 4
    • Parking features: Uncovered Parking Space, Independent, On Site (Single Family Only)
    • Uncovered spaces: 4
    Lot
    • Size: 5,288 Square Feet
    Details
    • Parcel number: 1010021
    • Special conditions: Standard

    Construction

    Type & style
    • Home type: SingleFamily
    • Property subtype: Single Family Residence
    Materials
    • Wood Siding
    • Foundation: Brick/Mortar
    Condition
    • Year built: 1910

    Utilities & green energy

    • Sewer: Public Sewer
    • Water: Public

    Community & HOA

    HOA
    • Has HOA: No
    Location
    • Region: San Francisco
    • Elevation: 0

    Financial & listing details

    • Price per square foot: $1,371/sqft
    • Tax assessed value: $7,140,000
    • Annual tax amount: $85,251
    • Date on market: 5/20/2024
    • Cumulative days on market: 3 days
    • Total actual rent: 0
    • Road surface type: Paved Sidewalk

    Price history

    DateEventPrice
    6/12/2024Sold$7,000,000+7.7%$1,371/sqft
    Source: SFAR #424033796 Report a problem
    5/24/2024Pending sale$6,500,000$1,273/sqft
    Source: SFAR #424033796 Report a problem
    5/20/2024Listed for sale$6,500,000$1,273/sqft
    Source: SFAR #424033796 Report a problem

    Public tax history

    YearProperty taxesTax assessment
    2025$85,251 +1733.8%$7,140,000 +2067.1%
    2024$4,649 +1.7%$329,474 +2%
    2023$4,570 +2.3%$323,016 +2%
    2022$4,469 +1.9%$316,684 +2%
    2021$4,385 -0.9%$310,478 +1%
    2020$4,423 +3.4%$307,296 +2%
    2019$4,276 +5.5%$301,304 +2%
    2018$4,052 +9.4%$295,366 +2%
    2017$3,705 +2.4%$289,576 +2%
    2016$3,617 +1.3%$283,900 +1.5%
    2015$3,569 +2.7%$279,636 +2%
    2014$3,475 $274,160 +0.5%
    2013-- $272,924 +2%
    2012-- $267,574 +2%
    2011-- $262,328 +0.8%
    2010-- $260,371 -0.2%
    2009-- $260,990 +2%
    2008-- $255,874 +2%
    2007-- $250,860 +2%
    2006-- $245,942 +2%
    2005-- $241,122 +3.9%
    2003-- $232,066 +2%
    2002-- $227,518 +2%
    2001-- $223,058 +2%
    2000-- $218,696
    Find assessor info on the county website

    Neighborhood: Presidio Heights

    Nearby schools

    GreatSchools rating
    Get a cash offer in 3 minutes
    Find out how much your home could sell for in as little as 3 minutes with a no-obligation cash offer.
    Estimated market value
    $9,273,900
    Get a cash offer in 3 minutes
    Find out how much your home could sell for in as little as 3 minutes with a no-obligation cash offer.
    Estimated market value
    $9,273,900