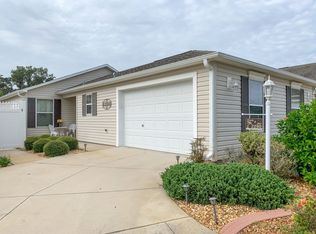
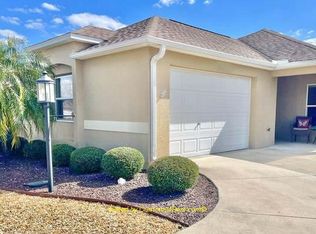
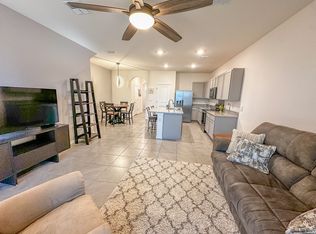
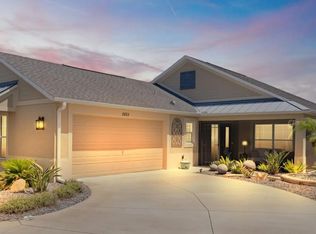
Welcome to this beautifully maintained and fully furnished 2-bedroom, 2-bathroom patio villa in the highly desirable Fenney neighborhood of The Villages . Offering a perfect blend of style, comfort, and convenience. This home is designed for easy Florida living. Step inside to an open-concept layout connecting the living, dining, and kitchen areas. The modern kitchen features sleek appliances, ample cabinet space, and a convenient breakfast bar for casual dining. Updated lighting throughout enhances the home's contemporary feel, while newly installed gutters and updated landscaping add to its curb appeal. The primary suite is a peaceful retreat with a spacious walk-in closet and a private ensuite bath along with mounted TV. The guest bedroom offers a welcoming space, complete with another mounted TV for your benefit. Storage is plentiful with a 1.5-car garage, complete with shelving, and a brand-new washer and dryer for added convenience. Relax and unwind on the private screened-in porch or enjoy the potential for an outdoor patio perfect for grilling and entertaining. Living in The Villages at Fenney means access to top-tier amenities, including golf courses, pools, fitness centers, walking trails, parks, and a vibrant town square filled with shopping, dining, and entertainment. This rental is open to a variety of rental periods to fit your needs.
House for rent
Singlefamily
Available now
Cats, dogs OK
Air conditioner, central air
In unit laundry
2 Attached garage spaces parking
Electric
What's special
Fully furnishedPrivate screened-in porchUpdated lighting throughoutNewly installed guttersPrivate ensuite bathBrand-new washer and dryerModern kitchen
- 19 days |
- -- |
- -- |
Zillow last checked:
Listing updated:
Travel times
Facts & features
Interior
Bedrooms & bathrooms
- Bedrooms: 2
- Bathrooms: 2
- Full bathrooms: 2
Heating
- Electric
Cooling
- Air Conditioner, Central Air
Appliances
- Included: Dishwasher, Dryer, Electric Water Heater, Garbage Disposal, Microwave Oven, Range, Refrigerator, Washer
- Laundry: In Unit, Laundry Closet
Features
- Ceiling Fan(s), Ceiling Fan(s), Living Room/Dining Room Combo, Primary Bedroom Main Floor, Vaulted Ceiling(s), Walk In Closet, Walk-In Closet(s)
- Furnished: Yes
Interior area
- Total interior livable area: 1,184 sqft
Video & virtual tour
Property
Parking
- Total spaces: 2
- Parking features: Attached, Garage
- Has attached garage: Yes
- Details: Contact manager
Features
- Stories: 1
- Exterior features: Living Room/Dining Room Combo, Primary Bedroom Main Floor
Details
- Additional structures: Garage(s)
- Parcel number: G31G060
Construction
Type & style
- Home type: SingleFamily
- Property subtype: SingleFamily
Condition
- Year built: 2021
Utilities & green energy
- Utilities for property: Electricity, Garbage, Internet, Water
Community & HOA
Community
- Senior community: Yes
Location
- Region: The Villages
Financial & listing details
- Lease term: Contact For Details
Nearby apartments for rent


Price history
| Date | Event | Price |
|---|---|---|
| 9/9/2026 | Listed for rent | $2,600$2/sqft |
Source: Stellar MLS #OM731953 Report a problem | ||
| 5/20/2025 | Sold | $285,000$241/sqft |
Source:  Stellar MLS #A4640944 Report a problem Stellar MLS #A4640944 Report a problem | ||
| 4/10/2025 | Pending sale | $285,000$241/sqft |
Source: Stellar MLS #A4640944 Report a problem | ||
| 3/15/2025 | Price change | $285,000-1.7%$241/sqft |
Source: Stellar MLS #A4640944 Report a problem | ||
| 3/4/2025 | Price change | $290,000-6.5%$245/sqft |
Source: Stellar MLS #A4640944 Report a problem | ||
| 2/18/2025 | Listed for sale | $310,000+3.3%$262/sqft |
Source: Stellar MLS #A4640944 Report a problem | ||
| 8/1/2024 | Listing removed | -- |
Source: Stellar MLS #A4596264 Report a problem | ||
| 5/1/2024 | Price change | $300,000-4.8%$253/sqft |
Source: Stellar MLS #A4596264 Report a problem | ||
| 3/2/2024 | Price change | $315,000-4.5%$266/sqft |
Source: Stellar MLS #A4596264 Report a problem | ||
| 1/20/2024 | Listed for sale | $330,000+40.6%$279/sqft |
Source: Stellar MLS #A4596264 Report a problem | ||
| 12/20/2021 | Sold | $234,706$198/sqft |
Source: Public Record Report a problem | ||