HUD Owned Home FHA Case# 511-091167 Sold AS-IS. 4 bedroom home with 2 full bathrooms and 5.98 acres of land in the Chisum ISD. Great countryside location just outside of town. The interior offers a split bedroom floor plan, 2 living areas, open kitchen with large breakfast bar, pantry and appliances. The primary suite has a huge bathroom with a large walk in closet double vanities, soaker tub and separate shower. This property wont last long so come take a look before it is gone. Owner occupant buyers may be able to purchase this home with as little as $100 down when utilizing the HUD FHA Sales Incentive.
Pending
$164,000
3575 County Road 22500, Paris, TX 75460
4beds
2,298sqft
Manufactured Home, Single Family Residence
Built in 2013
5.98 Acres Lot
$158,400 Zestimate®
$71/sqft
$-- HOA
What's special
Split bedroom floor planLarge walk in closetSoaker tubHuge bathroomDouble vanitiesPrimary suiteSeparate shower
- 66 days |
- 39 |
- 0 |
Likely to sell faster than
Zillow last checked:
Listing updated:
Listed by:
Kevin Riney 0617676 903-361-2733,
NE Texas Regional Realty 903-361-2733,
Sherry Dickson 0595429 903-361-2733,
NE Texas Regional Realty
Source: NTREIS,MLS#: 21273383
Facts & features
Interior
Bedrooms & bathrooms
- Bedrooms: 4
- Bathrooms: 2
- Full bathrooms: 2
Primary bedroom
- Features: En Suite Bathroom
- Level: First
- Dimensions: 0 x 0
Bedroom
- Level: First
- Dimensions: 0 x 0
Bedroom
- Level: First
- Dimensions: 0 x 0
Bedroom
- Level: First
- Dimensions: 0 x 0
Primary bathroom
- Features: Built-in Features, Dual Sinks, En Suite Bathroom, Garden Tub/Roman Tub, Separate Shower
- Level: First
- Dimensions: 0 x 0
Dining room
- Level: First
- Dimensions: 0 x 0
Family room
- Level: First
- Dimensions: 0 x 0
Other
- Level: First
- Dimensions: 0 x 0
Kitchen
- Features: Breakfast Bar, Built-in Features, Walk-In Pantry
- Level: First
- Dimensions: 0 x 0
Laundry
- Level: First
- Dimensions: 0 x 0
Living room
- Level: First
- Dimensions: 0 x 0
Heating
- Central, Electric
Cooling
- Central Air, Electric
Appliances
- Included: Dishwasher, Electric Range, Electric Water Heater, Refrigerator
- Laundry: Laundry in Utility Room
Features
- Decorative/Designer Lighting Fixtures, Walk-In Closet(s)
- Flooring: Carpet, Vinyl
- Has basement: No
- Has fireplace: No
Interior area
- Total interior livable area: 2,298 sqft
Video & virtual tour
Property
Parking
- Parking features: Driveway
Features
- Levels: One
- Stories: 1
- Pool features: None
Lot
- Size: 5.98 Acres
- Features: Acreage
Details
- Additional structures: Storage
- Parcel number: 405742
Construction
Type & style
- Home type: MobileManufactured
- Property subtype: Manufactured Home, Single Family Residence
Materials
- Foundation: Block
- Roof: Composition
Condition
- Year built: 2013
Utilities & green energy
- Sewer: Aerobic Septic
- Water: Community/Coop
- Utilities for property: Electricity Available, Septic Available, Water Available
Community & HOA
Community
- Subdivision: Ballanger Acres
HOA
- Has HOA: No
Location
- Region: Paris
Financial & listing details
- Price per square foot: $71/sqft
- Tax assessed value: $17,690
- Annual tax amount: $330
- Date on market: 5/17/2026
- Cumulative days on market: 67 days
- Road surface type: Gravel
Visit our professional directory to find an agent in your area that can help with your home search.
Visit professional directoryEstimated market value
$158,400
$149,000 - $166,000
$1,256/mo
Price history
| Date | Event | Price |
|---|---|---|
| 6/12/2026 | Pending sale | $164,000$71/sqft |
Source: NTREIS #21273383 Report a problem | ||
| 5/29/2026 | Contingent | $164,000$71/sqft |
Source: NTREIS #21273383 Report a problem | ||
| 5/17/2026 | Listed for sale | $164,000$71/sqft |
Source: NTREIS #21273383 Report a problem | ||
Public tax history
| Year | Property taxes | Tax assessment |
|---|---|---|
| 2025 | $259 +0.7% | $17,690 |
| 2024 | $257 -3.6% | $17,690 +1.8% |
| 2023 | $266 -0.4% | $17,370 |
| 2022 | $267 -2.9% | $17,370 |
| 2021 | $275 | $17,370 |
| 2020 | -- | $17,370 +8% |
| 2018 | $138 | $16,080 +100% |
| 2017 | -- | $8,040 |
| 2016 | -- | $8,040 |
Find assessor info on the county website
Monthly payment
Climate risks
Neighborhood: 75460
Nearby schools
GreatSchools rating
- 7/10Chisum Elementary SchoolGrades: PK-5Distance: 2.8 mi
- 8/10Chisum Middle SchoolGrades: 6-8Distance: 2.8 mi
- 5/10Chisum High SchoolGrades: 9-12Distance: 2.8 mi
Schools provided by the listing agent
- Elementary: Chisum
- Middle: Chisum
- High: Chisum
- District: Chisum ISD
Source: NTREIS. This data may not be complete. We recommend contacting the local school district to confirm school assignments for this home.
- $--3.28 Acres2473 County Road 22500, Paris, TX 75460Sold

- $643,700-- bd2 ba2.8k sqft2213 County Road 22500, Paris, TX 75460Off Market
- $781,7003 bd2 ba2.4k sqft2516 County Road 22500, Paris, TX 75460Off Market
- $416,2003 bd2 ba2.6k sqft2125 County Road 22500, Paris, TX 75460Off Market
- $--4 bd2 ba2.1k sqft2495 County Road 22500, Paris, TX 75460Sold
- $408,8303 bd2 ba1.8k sqft2577 County Road 22500, Paris, TX 75460Off Market
- $559,9004 bd2 ba3.2k sqft2198 County Road 22500, Paris, TX 75460Off Market
- $120,800-- bd-- ba858 sqft2198 County Road 22500, Paris, TX 75460Off Market
Similar homes
- $168,9004 bd2 ba1.6k sqft3545 W Houston St, Paris, TX 75460For Sale
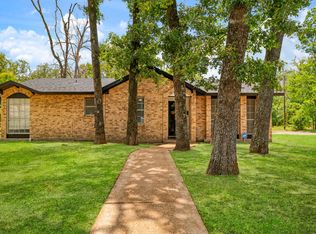 MLS ID #21333379, SHERRIE WHITE. NTREIS
 - $165,0003 bd2 ba1.6k sqft410 22nd St SW, Paris, TX 75460For Sale
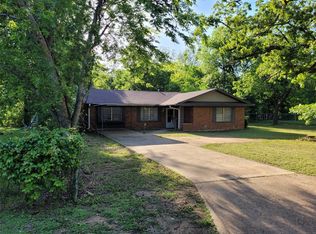 MLS ID #21245625, Earlene Vickers. NTREIS
 - $165,0003 bd2 ba1.6k sqft701 E Washington St, Paris, TX 75460For Sale
 MLS ID #21324751, Kevin Riney. NTREIS
 - $152,0004 bd2 ba3k sqft946 S Church St, Paris, TX 75460For Sale
 MLS ID #21311457, Karen Marsh. NTREIS
 - $150,0003 bd3 ba2.7k sqft3395 Bonham St, Paris, TX 75460For SaleMLS ID #21224434, Robert Blaase. NTREIS
- $140,0005 bd2 ba1.6k sqft2269 S Church St, Paris, TX 75460For SaleMLS ID #20993734, Miranda Dobbs. REALSTACK
- $175,0004 bd2 ba1.4k sqft240 31st St SW, Paris, TX 75460For SaleMLS ID #21293090, Amy Haage. NTREIS
- $149,9004 bd4 ba3.1k sqft431 Fitzhugh Ave, Paris, TX 75460For SaleMLS ID #21300832, Isaac Jewett Jr Jr. NTREIS
- $179,0003 bd2 ba1.2k sqft227 24th St NW, Paris, TX 75460For SaleMLS ID #21293245, Trista Hill. NTREIS
- $190,0004 bd2 ba2.2k sqft530 26th St NE, Paris, TX 75460For SaleMLS ID #21293048, Amy Haage. NTREIS
- $175,0004 bd2 ba1.6k sqft81 Cr 44880, Blossom, TX 75416For SaleMLS ID #21237170, Stephen Miller. NTREIS
- $189,9004 bd2 ba1.9k sqft3165 E Houston St, Paris, TX 75460For SaleMLS ID #21299880, Leah Rolen. NTREIS
- $182,0003 bd2 ba1.4k sqft3043 E Houston St, Paris, TX 75460For Sale By Owner
- $199,9004 bd3 ba1.8k sqft2030 Sycamore St, Paris, TX 75460For SaleMLS ID #21254440, Lynn Michael. NTREIS
- $180,0007 bd6 ba3.3k sqft738 1st St SW, Paris, TX 75460For SaleMLS ID #21223447, Fred Jones. NTREIS
- $185,0003 bd2 ba1.1k sqft2350 W Cherry St, Paris, TX 75460For SaleMLS ID #21135384, Kevin Torres. NTREIS
- $165,0003 bd2 ba1.2k sqft2450 40th St SE, Paris, TX 75460For SaleMLS ID #21077765, Brittney Keys. NTREIS
- $155,0003 bd2 ba1.2k sqft2135 40th St SE, Paris, TX 75460For SaleMLS ID #21159035, David Dutze. NTREIS
- $184,9003 bd1 ba1.3k sqft2275 Bella Vista Dr, Paris, TX 75460For SaleMLS ID #21305000, Sherrie Holbert. NTREIS
- $189,0004 bd2 ba1.6k sqft1240 17th St NE, Paris, TX 75460For SaleMLS ID #21281233, Caleb Gillean. NTREIS
