Welcome home to this stunning 5-bedroom, 2.5-bathroom residence in Aurora, where classic charm meets modern convenience. From the moment you arrive, the inviting covered front porch sets a welcoming tone, leading inside to a soaring ceiling and an abundance of natural light. The front of the home features a formal living and dining room space, completely separate from the main living hub to provide an elegant setting for quiet hosting and special gatherings. Towards the back of the home, a seamless open-concept floor plan effortlessly connects the family room and kitchen, creating an ideal layout for casual daily living and effortless entertaining. A main-floor bedroom offers the perfect work-from-home sanctuary or could easily serve as a convenient guest room, located just steps from a half bath and a dedicated laundry room. At the heart of the daily living space, the cozy family room features a beautiful fireplace, which flows naturally into the bright eat-in kitchen. Culinary enthusiasts will love the kitchen's functional island, sleek granite countertops, and premium stainless steel appliances. Upstairs, the expansive primary bedroom serves as a true retreat, complete with an elegant tray ceiling, a generous walk-in closet, and a luxurious ensuite bathroom equipped with a double vanity, a jetted tub, and a separate shower. Three additional spacious bedrooms share a full hallway bathroom on this level, alongside a versatile upstairs loft that offers great potential for a playroom, media center, or second lounge area. Downstairs, the massive full unfinished basement provides immense potential for future living space, a home gym, or extensive storage, complementing the home's attached 3-car garage. Step outside onto the private deck right off the kitchen to enjoy an outdoor oasis that overlooks a beautifully manicured yard and a peaceful, open grassy area. This exceptional property is ideally situated near fantastic local landmarks, putting you just under a mile from the historic pioneer village and train rides at Blackberry Farm, a mile from the Aurora West Off-Leash Dog Park, and just a short drive from the fairways at Orchard Valley Golf Course.
Active
$528,000
3575 Fletcher Ln, Aurora, IL 60506
5beds
3,146sqft
Single Family Residence
Built in 2016
0.26 Acres Lot
$-- Zestimate®
$168/sqft
$54/mo HOA
What's special
Beautiful fireplaceVersatile upstairs loftMain-floor bedroomThree additional spacious bedroomsFull hallway bathroomSoaring ceilingExpansive primary bedroom
- -- |
- 644
- views |
- 47
- saves |
Zillow last checked:
Listing updated:
Listed by:
Cynthia Stolfe (224)699-5002,
Redfin Corporation
Source: MRED as distributed by MLS GRID,MLS#: 12705240
Facts & features
Interior
Bedrooms & bathrooms
- Bedrooms: 5
- Bathrooms: 3
- Full bathrooms: 2
- 1/2 bathrooms: 1
Rooms
- Room types: Loft, Bedroom 5
Primary bedroom
- Features: Flooring (Carpet), Bathroom (Full)
- Level: Second
- Area: 342 Square Feet
- Dimensions: 18X19
Bedroom 2
- Features: Flooring (Carpet)
- Level: Second
- Area: 176 Square Feet
- Dimensions: 11X16
Bedroom 3
- Features: Flooring (Carpet)
- Level: Second
- Area: 154 Square Feet
- Dimensions: 14X11
Bedroom 4
- Features: Flooring (Carpet)
- Level: Second
- Area: 132 Square Feet
- Dimensions: 11X12
Bedroom 5
- Features: Flooring (Carpet)
- Level: Main
- Area: 140 Square Feet
- Dimensions: 10X14
Dining room
- Features: Flooring (Carpet)
- Level: Main
- Area: 144 Square Feet
- Dimensions: 12X12
Family room
- Features: Flooring (Carpet)
- Level: Main
- Area: 342 Square Feet
- Dimensions: 19X18
Kitchen
- Features: Kitchen (Eating Area-Table Space, Island, Granite Counters), Flooring (Vinyl)
- Level: Main
- Area: 522 Square Feet
- Dimensions: 29X18
Laundry
- Features: Flooring (Vinyl)
- Level: Main
- Area: 56 Square Feet
- Dimensions: 7X8
Living room
- Features: Flooring (Carpet)
- Level: Main
- Area: 156 Square Feet
- Dimensions: 12X13
Loft
- Features: Flooring (Carpet)
- Level: Second
- Area: 156 Square Feet
- Dimensions: 12X13
Heating
- Natural Gas, Forced Air
Cooling
- Central Air
Appliances
- Included: Range, Microwave, Dishwasher, Refrigerator
- Laundry: In Unit
Features
- Vaulted Ceiling(s)
- Basement: Partially Finished,Full
- Number of fireplaces: 1
- Fireplace features: Living Room
Interior area
- Total structure area: 0
- Total interior livable area: 3,146 sqft
Property
Parking
- Total spaces: 3
- Parking features: Garage Door Opener, Yes, Garage Owned, Attached, Garage
- Attached garage spaces: 3
- Has uncovered spaces: Yes
Accessibility
- Accessibility features: No Disability Access
Features
- Stories: 2
Lot
- Size: 0.26 Acres
- Dimensions: 90 x 125
Details
- Parcel number: 1423227007
- Special conditions: None
Construction
Type & style
- Home type: SingleFamily
- Property subtype: Single Family Residence
Materials
- Vinyl Siding
Condition
- New construction: No
- Year built: 2016
Utilities & green energy
- Sewer: Public Sewer
- Water: Public
Community & HOA
Community
- Subdivision: Ingham Park
HOA
- Has HOA: Yes
- Services included: Other
- HOA fee: $650 annually
Location
- Region: Aurora
Financial & listing details
- Price per square foot: $168/sqft
- Tax assessed value: $472,956
- Annual tax amount: $11,123
- Date on market: 7/17/2026
- Ownership: Fee Simple w/ HO Assn.
Estimated market value
Not available
Estimated sales range
Not available
Not available
Price history
| Date | Event | Price |
|---|---|---|
| 11/7/2016 | Sold | $317,500$101/sqft |
Source: Public Record Report a problem | ||
Public tax history
| Year | Property taxes | Tax assessment |
|---|---|---|
| 2025 | $11,123 +1.6% | $157,652 +7.8% |
| 2024 | $10,943 +3.1% | $146,204 +10.9% |
| 2023 | $10,610 +3.6% | $131,858 +8.3% |
| 2022 | $10,240 +2.2% | $121,730 +5.1% |
| 2021 | $10,016 0% | $115,845 +2.2% |
| 2020 | $10,020 -0.8% | $113,373 +3.4% |
| 2019 | $10,099 -2% | $109,666 0% |
| 2018 | $10,308 +1.7% | $109,678 +4.7% |
| 2017 | $10,132 +195.2% | $104,745 +223.1% |
| 2016 | $3,433 | $32,417 +25225.8% |
| 2015 | -- | $128 +4.9% |
| 2014 | -- | $122 -0.8% |
| 2013 | -- | $123 -4.7% |
| 2012 | -- | $129 -7.9% |
| 2011 | -- | $140 -88.3% |
| 2010 | -- | $1,197 -4.4% |
| 2009 | -- | $1,252 +1.7% |
| 2008 | -- | $1,231 -83.5% |
| 2007 | -- | $7,471 |
Find assessor info on the county website
Monthly payment
Est. payment
Payment breakdown
Explore the cost of this home by adjusting the details. Changes won't be saved.Climate risks
Neighborhood: 60506
Nearby schools
GreatSchools rating
- 6/10Freeman Elementary SchoolGrades: PK-5Distance: 2.5 mi
- 6/10Washington Middle SchoolGrades: 6-8Distance: 1.6 mi
- 4/10West Aurora High SchoolGrades: 9-12Distance: 2.9 mi
Schools provided by the listing agent
- Elementary: Freeman Elementary School
- Middle: Washington Middle School
- High: West Aurora High School
- District: 129
Source: MRED as distributed by MLS GRID. This data may not be complete. We recommend contacting the local school district to confirm school assignments for this home.
- $560,6004 bd3 ba3.1k sqft3573 Fletcher Ln, Aurora, IL 60506Off Market
- $506,400-- bd-- ba-- sqft3577 Fletcher Ln, Aurora, IL 60506Off Market
- $544,4004 bd3 ba3.2k sqft3581 Fletcher Ln, Sugar Grove, IL 60506Off Market
- $448,0004 bd2 ba-- sqft3570 Fletcher Ln, Aurora, IL 60506Sold
- $516,700-- bd-- ba-- sqft3566 Fletcher Ln, Aurora, IL 60506Off Market
- $582,5005 bd4 ba3.1k sqft3585 Fletcher Ln, Aurora, IL 60506Off Market
- $638,3005 bd4 ba3.4k sqft3598 Ayres Dr, Aurora, IL 60506Off Market
- $469,1004 bd3 ba2.5k sqft3594 Ayres Dr, Aurora, IL 60506Off Market
A local agent can set up tours, give advice and negotiate with sellers.
Similar homes
- $525,0003 bd2 ba2.1k sqft3461 Fletcher Ln, Aurora, IL 60506New
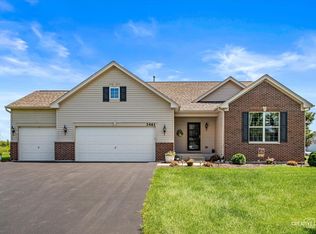 MLS ID #12729658, Denise Brown, GRI, Kettley & Co. Inc. - Yorkville. MRED as distributed by MLS GRID
 - $500,0004 bd3 ba3.3k sqft3312 Homestead Ave, Aurora, IL 60506Active
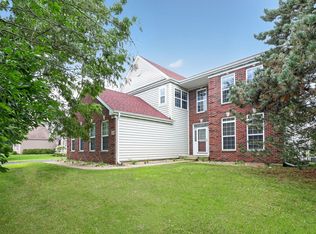 MLS ID #12731061, Jennifer Whitney, CSC, Berkshire Hathaway HomeServices Chicago. MRED as distributed by MLS GRID
 - $519,9005 bd3 ba3.1k sqft2942 Trillium Ct E, Aurora, IL 60506Active
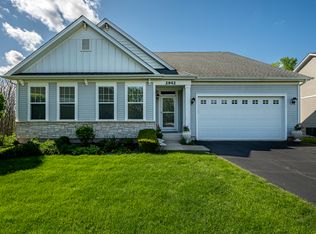 MLS ID #12627609, Dimpi Mittal, CNC, Coldwell Banker Realty. MRED as distributed by MLS GRID
 - $500,0004 bd4 ba3.1k sqft634 Homestead Ct, Aurora, IL 60506Active
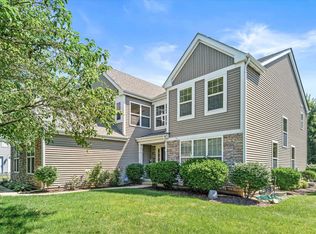 MLS ID #12703927, Rita Schoenthal, Keller Williams Inspire - Geneva. MRED as distributed by MLS GRID
 - $584,9004 bd3 ba2.6k sqft565 Blackberry Ridge Dr, Aurora, IL 60506ActiveMLS ID #12737242, Ryan Cherney, Circle One Realty. MRED as distributed by MLS GRID
- $399,9004 bd3 ba2.6k sqft2580 Westminster Ln, Aurora, IL 60506NewMLS ID #12740224, Asif Mohammed, Signature Realty Group LLC. MRED as distributed by MLS GRID
- $599,9005 bd4 ba2.9k sqft1554 Star Grass Cir, Aurora, IL 60506ActiveMLS ID #12725985, Kathy Brothers, ABR, Keller Williams Innovate - Aurora. MRED as distributed by MLS GRID
- $625,0004 bd3 ba4.1k sqft3591 Ayres Dr, Aurora, IL 60506ActiveMLS ID #12602232, Kathy Brothers, ABR, Keller Williams Innovate - Aurora. MRED as distributed by MLS GRID
- $455,0004 bd4 ba2.4k sqft2513 Briarwood Ct, Aurora, IL 60506ActiveMLS ID #12722297, Kathleen Dewig, Kettley & Co. Inc. - Sugar Grove. MRED as distributed by MLS GRID
- $539,9004 bd5 ba3.7k sqft1164 Dorr Dr, Sugar Grove, IL 60554ActiveMLS ID #12738154, Melissa Garcia, Legacy Properties, A Sarah Leonard Company, LLC. MRED as distributed by MLS GRID
- $675,0005 bd4 ba3.8k sqft40W109 Wildwood Dr, Aurora, IL 60506ActiveMLS ID #12664619, Kim Scott, @properties Christies International Real Estate. MRED as distributed by MLS GRID
- $550,0005 bd4 ba2.9k sqft55 Windstone Dr, North Aurora, IL 60542NewMLS ID #12723493, Jessica Taylor, CSC, john greene, Realtor. MRED as distributed by MLS GRID
- $574,9004 bd3 ba2.7k sqft621 Sheffield Cir, Sugar Grove, IL 60554ActiveMLS ID #12721903, Cathy Peters, ABR, Keller Williams Innovate - Aurora. MRED as distributed by MLS GRID
- $410,0003 bd2 ba1.7k sqft7S410 Midfield Dr, Aurora, IL 60506ActiveMLS ID #12719312, Brad Childers, Charles Rutenberg Realty of IL. MRED as distributed by MLS GRID
- $575,0004 bd4 ba3.1k sqft2812 Plante Rd, North Aurora, IL 60542ActiveMLS ID #12738046, Jennifer Leonard-Comperda, Baird & Warner Fox Valley - Geneva. MRED as distributed by MLS GRID
- $499,0005 bd4 ba3.1k sqft275 Hampton Rd, Sugar Grove, IL 60554ActiveMLS ID #12717148, Ron Donavon, Keller Williams Inspire - Geneva. MRED as distributed by MLS GRID
- $599,0005 bd5 ba3.3k sqft125 Goldenrod Dr, Sugar Grove, IL 60554ActiveMLS ID #12705408, Frank Lardino, Keller Williams Preferred Realty. MRED as distributed by MLS GRID
- $435,0004 bd3 ba2.2k sqft1301 Big Oak Trl, Aurora, IL 60506ActiveMLS ID #12733819, Moses Cruz, HomeSmart Connect LLC. MRED as distributed by MLS GRID
- $--3 bd2 ba1.7k sqft636 Garfield Ave, Aurora, IL 60506AuctionAuction.com 2
- $475,0005 bd5 ba3.1k sqft2862 Brian Ln, Montgomery, IL 60538ActiveMLS ID #12736156, Ahmed Shakir, ARNI Realty Incorporated. MRED as distributed by MLS GRID
