A rare, city-caliber contemporary Craftsman showpiece—custom-built in 2012 as a 2 BR/1.5 BA oasis; opens to a richly appointed kitchen: solid-maple cabinetry crowned to the ceiling, custom granite & SS appliances. Heat radiates underfoot via 4-zone, propane hydronic radiant floors. A BIS Nova fireplace is wrapped in Thassos white marble imported from Greece, flanked by custom maple built-ins. The primary bath is all custom marble —shower, counter & flooring. Premium finishes & hardware throughout — pulls, knobs, fixtures all elevated. Italian stone tile & solid-maple hardwood carry floors, staircase, banister & railings. Soaring ceilings & Pella windows flood the interior with light & cross-ventilation, framing wooded views. Construction: 2x8 exterior walls, 2x6 insulated interior walls, HardiePlank siding & trim, slab-on-grade foundation. Nearly an acre offers privacy, low taxes, a firepit & room to expand —minutes from town. Irreplaceable.
Sold for $230,000
Zestimate®
$230,000
3575 Grandview St, Binghamton, NY 13903
2beds
1,186sqft
Single Family Residence
Built in 2012
0.83 Acres Lot
$230,000 Zestimate®
$194/sqft
$1,708 Estimated rent
Home value
$230,000
$209,000 - $251,000
$1,708/mo
Zestimate® history
Owner options
List your home for rent
$1,708/mo
Rent Zestimate®
Find your next renter with Zillow Rental Manager. Plus, with online applications, you can quickly screen prospective tenants – for free.
$1,708/mo
Rent Zestimate®
Refinance and save
$1,801/mo
Est. payment
Refinancing to a lower rate could help reduce your monthly payments and save thousands over the life of the loan.
$1,801/mo
Est. payment
Explore your selling options
Work with a Zillow partner agent
Leverage their expertise and Zillow's premium Showcase listings to get your home seen by more buyers.
Get startedList with your own agent
Get your home in front of millions of buyers by listing it on Zillow.
Learn how to do itSell it yourself
Take full control of how buyers see your home on Zillow by listing For Sale by Owner (FSBO).
List your homeWhat's special
Custom maple built-insSoaring ceilingsHardieplank siding and trimSlab-on-grade foundationRichly appointed kitchen
Zillow last checked:
Listing updated:
Listed by:
Michele L DePrato,
4HG Real Estate
Bought with:
Steven Mandeville, 10401339133
EXIT REALTY HOMEWARD BOUND
Source: GBMLS,MLS#: 337477 Originating MLS: Greater Binghamton Association of REALTORS
Facts & features
Interior
Bedrooms & bathrooms
- Bedrooms: 2
- Bathrooms: 2
- Full bathrooms: 1
- 1/2 bathrooms: 1
Primary bedroom
- Level: Second
- Dimensions: 13X12
Bedroom
- Level: Second
- Dimensions: 10X10
Bathroom
- Level: Second
- Dimensions: 10X8
Bonus room
- Level: First
- Dimensions: 5X6
Dining room
- Level: First
- Dimensions: 13X10
Foyer
- Level: First
- Dimensions: 6X10
Half bath
- Level: First
- Dimensions: 7X3
Kitchen
- Level: First
- Dimensions: 15X9
Living room
- Level: First
- Dimensions: 18X14
Loft
- Level: Second
- Dimensions: 12X13
Utility room
- Level: First
- Dimensions: 8X6
Heating
- Propane, Radiant, Zoned
Cooling
- Other, See Remarks, Wall/Window Unit(s)
Appliances
- Included: Dryer, Dishwasher, Exhaust Fan, Free-Standing Range, Microwave, Oven, Propane Water Heater, Refrigerator, Washer
- Laundry: Washer Hookup, Dryer Hookup
Features
- Cathedral Ceiling(s), Vaulted Ceiling(s)
- Flooring: Hardwood, Other, See Remarks, Tile
- Windows: Insulated Windows, Storm Window(s)
- Number of fireplaces: 1
- Fireplace features: Living Room, Wood Burning
Interior area
- Total interior livable area: 1,186 sqft
- Finished area above ground: 1,186
- Finished area below ground: 0
Property
Parking
- Parking features: None
Accessibility
- Accessibility features: Accessible Entrance
Features
- Patio & porch: Covered, Porch
- Exterior features: Landscaping, Mature Trees/Landscape, Porch, Storm Windows/Doors, Propane Tank - Leased
Lot
- Size: 0.83 Acres
- Dimensions: 200 ft x 150 ft
- Features: Cul-De-Sac, Level, Wooded
Details
- Parcel number: 03220017601500010350000000
Construction
Type & style
- Home type: SingleFamily
- Architectural style: Contemporary
- Property subtype: Single Family Residence
Materials
- Hardboard
- Foundation: Slab
Condition
- Year built: 2012
Utilities & green energy
- Sewer: Septic Tank
- Water: Well
- Utilities for property: Cable Available, High Speed Internet Available
Community & HOA
Community
- Subdivision: Overlook Sub
Location
- Region: Binghamton
Financial & listing details
- Price per square foot: $194/sqft
- Tax assessed value: $72,000
- Annual tax amount: $4,479
- Date on market: 8/13/2026
- Listing agreement: Exclusive Right To Sell
- Inclusions: CARBON MONOXIDE DETECTOR, LIGHTING FIXTURE, MIRRORS-Perm affixed, SHELVING-Builtin/affixed, SMOKE DETECTORS, WINDOW TREATMENTS-ALL
- Ownership: OWNER
Price history
| Date | Event | Price |
|---|---|---|
| 10/14/2026 | Sold | $230,000+3.6%$194/sqft |
Source:  GBMLS #337477 Report a problem | ||
| 10/9/2026 | Pending sale | $222,000$187/sqft |
Source: GBMLS #337477 Report a problem | ||
| 9/4/2026 | Contingent | $222,000$187/sqft |
Source: GBMLS #337477 Report a problem | ||
| 8/13/2026 | Listed for sale | $222,000+4340%$187/sqft |
Source: GBMLS #337477 Report a problem | ||
| 4/9/2009 | Sold | $5,000$4/sqft |
Source: Public Record Report a problem | ||
Public tax history
| Year | Property taxes | Tax assessment |
|---|---|---|
| 2025 | -- | $72,000 |
| 2024 | -- | $72,000 |
| 2023 | -- | $72,000 |
| 2022 | -- | $72,000 |
| 2021 | -- | $72,000 |
| 2020 | -- | $72,000 |
| 2019 | -- | $72,000 |
| 2018 | -- | $72,000 |
| 2017 | $4,130 +761.2% | $72,000 |
| 2016 | $480 | $72,000 |
| 2015 | $480 | $72,000 |
| 2014 | $480 | $72,000 |
| 2013 | -- | $72,000 |
| 2012 | -- | $72,000 +100% |
| 2011 | -- | $36,000 +300% |
| 2010 | -- | $9,000 |
| 2009 | -- | $9,000 |
| 2008 | -- | $9,000 |
| 2007 | -- | $9,000 |
| 2006 | -- | $9,000 |
| 2005 | -- | $9,000 |
| 2004 | -- | $9,000 |
| 2003 | -- | $9,000 |
| 2002 | -- | $9,000 |
| 2001 | -- | $9,000 |
| 2000 | -- | $9,000 |
Find assessor info on the county website
Neighborhood: 13903
Nearby homes
- $5,217-- bd-- ba-- sqft3576 Parkway St, Binghamton, NY 13903Off Market

- $5,217-- bd-- ba-- sqft3578 Parkway St, Binghamton, NY 13903Off Market
- $361,7023 bd2 ba1.7k sqft3572 Parkway St, Binghamton, NY 13903Sold
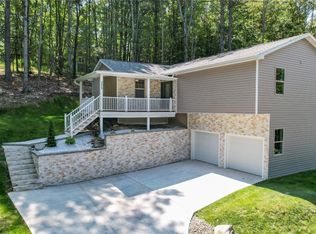
- $5,217-- bd-- ba-- sqft3580 Parkway St, Binghamton, NY 13903Off Market
- $16,800-- bd-- ba-- sqft3571 Grandview St, Binghamton, NY 13903Off Market
- $168,0003 bd2 ba1.6k sqft3572 Grandview St, Binghamton, NY 13903Off Market
- $13,889-- bd-- ba-- sqft3570 Grandview St, Binghamton, NY 13903Off Market
- $200-- bd-- ba-- sqft3574 Parkway St, Binghamton, NY 13903Off Market
Nearby schools
GreatSchools rating
- 4/10Brookside Elementary SchoolGrades: PK-5Distance: 3.1 mi
- 6/10Richard T Stank Middle SchoolGrades: 6-8Distance: 4.4 mi
- 7/10Susquehanna Valley Senior High SchoolGrades: 9-12Distance: 4.4 mi
Schools provided by the listing agent
- Elementary: F P Donnelly
- District: Susquehanna Valley
Source: GBMLS. This data may not be complete. We recommend contacting the local school district to confirm school assignments for this home.
- New York
- Broome County
- Binghamton
- 13903
- 3575 Grandview St
