Welcome to 3575 W Hill Street, a light-filled brick cottage that blends original character, thoughtful updates, and an incredibly connected Clarkston location. Just one block from Clarkston Square, you can stroll over for coffee at Refuge or hop directly onto the Stone Mountain Trail for an easy bike ride toward Avondale Estates and Decatur. This lovely home feels bright and inviting, with an open-concept living space, recessed lighting, and beautifully refinished original red oak hardwood floors. The updated kitchen and bathroom bring a fresh, modern feel, while built-in cabinetry and a spacious mudroom add character and everyday functionality. Newer double-pane windows, roof, and HVAC offer meaningful updates. The outdoor spaces make this home especially unique. A covered pergola creates a welcoming spot to relax or entertain, surrounded by mature landscaping that includes stunning hydrangeas, a fig tree, and a large cherry blossom tree that puts on a show each spring. A separate multi-purpose shed offers even more usable space, complete with a keypad lock and sliding screen door—perfect for a workshop, creative studio, or backyard lounge. This is truly a rare combination of originality, location, and inviting indoor/outdoor living.
Pending
$265,000
3575 Hill St, Clarkston, GA 30021
2beds
1,064sqft
Single Family Residence, Residential
Built in 1938
0.34 Acres Lot
$266,200 Zestimate®
$249/sqft
$-- HOA
What's special
Separate multi-purpose shedUpdated kitchenFig treeLight-filled brick cottageOpen-concept living spaceBright and invitingLarge cherry blossom tree
- 31 days
- 437
- 11
Likely to sell faster than
Zillow last checked:
Listing updated:
Listed by:
Starr Eberhart,
Keller Williams Realty Atlanta Partners 404-954-2299
Source: FMLS GA,MLS#: 7827242
Facts & features
Interior
Bedrooms & bathrooms
- Bedrooms: 2
- Bathrooms: 1
- Full bathrooms: 1
- Main level bathrooms: 1
- Main level bedrooms: 2
Rooms
- Room types: Workshop
Primary bedroom
- Features: Master on Main, Roommate Floor Plan, Split Bedroom Plan
- Level: Master on Main, Roommate Floor Plan, Split Bedroom Plan
Bedroom
- Features: Master on Main, Roommate Floor Plan, Split Bedroom Plan
Primary bathroom
- Features: Other
Dining room
- Features: Open Concept, Separate Dining Room
Kitchen
- Features: Breakfast Room, Eat-in Kitchen, Kitchen Island, Pantry, Solid Surface Counters, View to Family Room
Heating
- Central
Cooling
- Central Air
Appliances
- Included: Dishwasher, Gas Range, Refrigerator
- Laundry: Laundry Room
Features
- Flooring: Hardwood
- Windows: Double Pane Windows
- Basement: Crawl Space
- Attic: Pull Down Stairs
- Number of fireplaces: 1
- Fireplace features: Living Room
- Common walls with other units/homes: No Common Walls
Interior area
- Total structure area: 1,064
- Total interior livable area: 1,064 sqft
Video & virtual tour
Property
Parking
- Total spaces: 8
- Parking features: Driveway
- Has uncovered spaces: Yes
Accessibility
- Accessibility features: None
Features
- Levels: One
- Stories: 1
- Patio & porch: Patio
- Exterior features: Private Yard, Storage, Other
- Pool features: None
- Spa features: None
- Fencing: Privacy
- Has view: Yes
- View description: Neighborhood, Trees/Woods, Other
- Waterfront features: None
- Body of water: None
Lot
- Size: 0.34 Acres
- Dimensions: 29 x 46
- Features: Back Yard, Cleared, Level
Details
- Additional structures: None
- Parcel number: 18 097 11 049
- Other equipment: None
- Horse amenities: None
Construction
Type & style
- Home type: SingleFamily
- Architectural style: Ranch
- Property subtype: Single Family Residence, Residential
Materials
- Brick 4 Sides
- Foundation: Block
- Roof: Composition
Condition
- Updated/Remodeled
- New construction: No
- Year built: 1938
Utilities & green energy
- Electric: None
- Sewer: Public Sewer
- Water: Public
- Utilities for property: Cable Available, Electricity Available, Natural Gas Available, Phone Available, Sewer Available, Water Available
Green energy
- Energy efficient items: None
- Energy generation: None
Community & HOA
Community
- Features: None
- Security: None
- Subdivision: S W Bacon
HOA
- Has HOA: No
Location
- Region: Clarkston
Financial & listing details
- Price per square foot: $249/sqft
- Tax assessed value: $258,200
- Annual tax amount: $4,129
- Date on market: 8/27/2026
- Cumulative days on market: 30 days
- Electric utility on property: Yes
- Road surface type: None
Estimated market value
$266,200
$253,000 - $280,000
$1,480/mo
Price history
| Date | Event | Price |
|---|---|---|
| 8/30/2026 | Pending sale | $265,000$249/sqft |
Source:  FMLS GA #7827242 Report a problem FMLS GA #7827242 Report a problem | ||
| 8/27/2026 | Listed for sale | $265,000+231.3%$249/sqft |
Source: FMLS GA #7827242 Report a problem | ||
| 12/14/2015 | Sold | $80,000-11%$75/sqft |
Source:  FMLS GA #5582155 Report a problem FMLS GA #5582155 Report a problem | ||
| 10/15/2015 | Pending sale | $89,900$84/sqft |
Source: SOLID SOURCE REALTY INC. #07505313 Report a problem | ||
| 8/12/2015 | Listed for sale | $89,900+100.2%$84/sqft |
Source: SOLID SOURCE REALTY INC. #07505313 Report a problem | ||
| 1/8/2011 | Listing removed | $44,900$42/sqft |
Source: David C. Vaughn #4140714 Report a problem | ||
| 12/8/2010 | Pending sale | $44,900$42/sqft |
Source: David C. Vaughn #4140714 Report a problem | ||
| 11/10/2010 | Price change | $44,900+398.9%$42/sqft |
Source: David C. Vaughn #4140714 Report a problem | ||
| 10/30/2010 | Price change | $9,000-80%$8/sqft |
Source: Auction.com #4140714 Report a problem | ||
| 10/29/2010 | Price change | $44,900+798%$42/sqft |
Source: David C. Vaughn #4140714 Report a problem | ||
| 10/10/2010 | Price change | $5,000-88.9%$5/sqft |
Source: Auction.com #4140714 Report a problem | ||
| 9/4/2010 | Listed for sale | $44,900-37.7%$42/sqft |
Source: David C. Vaughn #4140714 Report a problem | ||
| 9/1/2010 | Sold | $72,109+26.5%$68/sqft |
Source: Public Record Report a problem | ||
| 7/31/2010 | Listed for sale | $57,000-39.4%$54/sqft |
Source: foreclosure.com Report a problem | ||
| 12/10/2003 | Sold | $94,000$88/sqft |
Source: Public Record Report a problem | ||
Public tax history
| Year | Property taxes | Tax assessment |
|---|---|---|
| 2025 | $4,129 +8.2% | $103,280 +3.5% |
| 2024 | $3,817 +102.3% | $99,760 +43.7% |
| 2023 | $1,887 -29.7% | $69,440 |
| 2022 | $2,685 -6.5% | $69,440 -6.6% |
| 2021 | $2,870 +48.8% | $74,360 +54.9% |
| 2020 | $1,929 +0.4% | $48,000 |
| 2019 | $1,922 -1% | $48,000 -23% |
| 2018 | $1,941 +22.2% | $62,320 +60.8% |
| 2017 | $1,589 +19.7% | $38,760 +21.2% |
| 2016 | $1,327 | $31,968 +45.6% |
| 2014 | $1,327 | $21,960 |
| 2013 | -- | $21,960 |
| 2012 | -- | $21,960 +107.2% |
| 2011 | -- | $10,600 -75.8% |
| 2010 | $2,348 +0.6% | $43,760 |
| 2009 | $2,334 +8.9% | $43,760 |
| 2008 | $2,143 -1% | $43,760 |
| 2007 | $2,165 | $43,760 |
| 2006 | $2,165 +19.3% | $43,760 +16.3% |
| 2005 | $1,815 +13.8% | $37,640 |
| 2004 | $1,595 +647.2% | $37,640 |
| 2003 | $214 +32% | $37,640 |
| 2002 | $162 +16% | $37,640 +27.9% |
| 2001 | $139 | $29,440 |
Find assessor info on the county website
Monthly payment
Est. payment
Payment breakdown
Explore the cost of this home by adjusting the details. Changes won't be saved.Climate risks
Neighborhood: 30021
Nearby schools
Schools provided by the listing agent
- Elementary: McLendon
- Middle: Druid Hills
- High: Clarkston
Source: FMLS GA. This data may not be complete. We recommend contacting the local school district to confirm school assignments for this home.
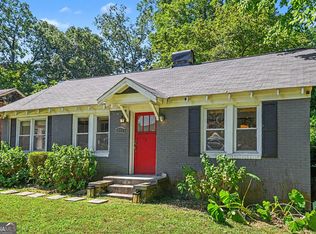
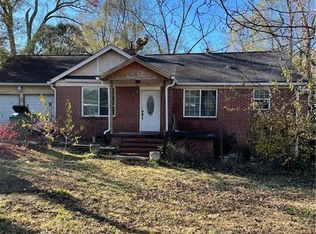
Similar homes
- $265,0002 bd1 ba1.1k sqft1391 Normandy Dr NE APT 1, Atlanta, GA 30306Active
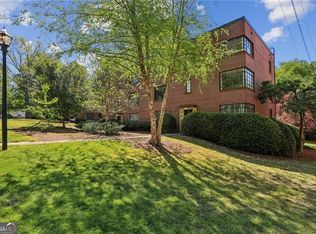
 MLS ID #10851229, Nicole Davis, Coldwell Banker Realty. GAMLS
 - $249,0003 bd2 ba1.1k sqft1380 Dennis Dr, Decatur, GA 30032Active
 MLS ID #10801917, Benjamin Winwood, Lokation Real Estate LLC. GAMLS
 - $246,8802 bd2 ba1.2k sqft2723 Ellen Way, Decatur, GA 30032Active
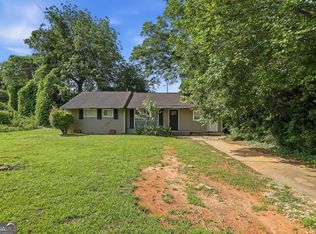 MLS ID #10841842, Benjamin Hitchins, Mainstay Brokerage. GAMLS
 - $250,0003 bd2 ba1k sqft3192 Oakcliff Rd NW, Atlanta, GA 30311For Sale By Owner

- $285,0003 bd2 ba1.3k sqft91 Sorrow Rd, Stockbridge, GA 30281ActiveMLS ID #10851000, Addison J Corbin, Watkins Real Estate Associates. GAMLS
- $239,0003 bd1 ba1k sqft1788 Campbellton Rd SW, Atlanta, GA 30311ActiveMLS ID #10851239, Angela N Pannell, eXp Realty. GAMLS
- $319,0003 bd2 ba1.1k sqft1879 Long Dr, Decatur, GA 30032ActiveMLS ID #10848057, Justin Landis, Bolst. GAMLS
- $259,0002 bd2 ba1k sqft1101 Collier Rd NW APT R-4, Atlanta, GA 30318For Sale
 MLS ID #7843788, Julia Morse, Dorsey Alston Realtors. FMLS GA
 - $310,0003 bd2 ba1.2k sqft2918 Santa Monica Dr, Decatur, GA 30032For SaleMLS ID #7807150, SCOTT POHL, HomeSmart. FMLS GA
- $244,0003 bd2 ba948 sqft1457 Richland Rd SW, Atlanta, GA 30310For SaleMLS ID #7838455, Nicole Jennings, The Wealth Agency, LLC. FMLS GA
- $345,0002 bd1 ba935 sqft1395 Dorothy Dr, Decatur, GA 30030ActiveMLS ID #10841638, Christine Aiken, Keller Williams Realty. GAMLS
- $260,0002 bd2 ba1.2k sqft483 Sherman Way, Decatur, GA 30033ActiveMLS ID #10798632, Gerald Evans, Atlanta Fine Homes - Sotheby's Int'l. GAMLS
- $375,0002 bd1 ba1.1k sqft984 Lindbergh Dr NE, Atlanta, GA 30324For SaleMLS ID #7840437, Michael Kriethe, HOME Luxury Real Estate. FMLS GA
- $305,0003 bd2 ba1.1k sqft3153 Bellgreen Way, Decatur, GA 30032For SaleMLS ID #7803432, SCOTT POHL, HomeSmart. FMLS GA
- $319,9003 bd2 ba1.2k sqft3010 Pasadena Dr, Decatur, GA 30032For SaleMLS ID #7807119, SCOTT POHL, HomeSmart. FMLS GA
- $254,9002 bd3 ba1.1k sqft3980 Hancock Cir, Atlanta, GA 30340ActiveMLS ID #10814029, Marcus McKinney, BHHS Georgia Properties. GAMLS
- $250,0003 bd2 ba1.5k sqft1343 Saint Michael Ave, East Pt, GA 30344Active Under ContractMLS ID #10804495, Cassie Rasco, BHHS Georgia Properties. GAMLS
- $310,0003 bd2 ba1.4k sqft3191 Gay Dr, Decatur, GA 30032For SaleMLS ID #7755921, SCOTT POHL, HomeSmart. FMLS GA
- $380,0002 bd2 ba1.4k sqft1666 May Ave SE, Atlanta, GA 30316ActiveMLS ID #10851436, Mike Francis, Keller Williams Realty Partners. GAMLS
- $235,0002 bd1 ba840 sqft572 Goldsboro Rd NE APT A, Atlanta, GA 30307For SaleMLS ID #7837130, CASIE HUGHES, Keller Williams Realty Metro Atlanta. FMLS GA
