Beautifully maintained, Turn-Key, 3BR-3BA condo on the 6th Floor of LoneStar Tower at Texas Motor Speedway! All furnishings, flat screen TV's, SS appliances, all kitchen items, linens & much more are included! Watch TMS & NASCAR events from one of 13 stadium seats inside your condo. TV's located in living rm & all bedrooms. Floor to ceiling windows with electric shades in both the main living area & the primary bedroom. Each bedroom has a lg ensuite bathrm. Marble & LVP flooring throughout. 8 event tickets & 2 garage parking passes also included. Community pool, hot tub, sports courts, fitness ctr & community ctr. This condo has also been a very popular VRBO choice for many guests. Whether you're looking for a permanent residence or an investment, this condo is a must-see!
Sold
Price Unknown
3575 Lone Star Cir Ste 607, Fort Worth, TX 76177
3beds
2,305sqft
Condominium, Multi Family, Single Family Residence
Built in 1997
-- sqft lot
$499,100 Zestimate®
$--/sqft
$2,565 Estimated rent
Home value
$499,100
$474,000 - $524,000
$2,565/mo
Zestimate® history
Owner options
List your home for rent
$2,565/mo
Rent Zestimate®
Find your next renter with Zillow Rental Manager. Plus, with online applications, you can quickly screen prospective tenants – for free.
$2,565/mo
Rent Zestimate®
Refinance and save
$575/mo
Est. payment
Refinancing to a lower rate could help reduce your monthly payments and save thousands over the life of the loan.
$575/mo
Est. payment
Explore your selling options
Work with a Zillow partner agent
Leverage their expertise and Zillow's premium Showcase listings to get your home seen by more buyers.
Get startedList with your own agent
Get your home in front of millions of buyers by listing it on Zillow.
Learn how to do itSell it yourself
Take full control of how buyers see your home on Zillow by listing For Sale by Owner (FSBO).
List your homeWhat's special
Sports courtsHot tubFloor to ceiling windowsCommunity ctrFitness ctrMarble and lvp flooringCommunity pool
Zillow last checked:
Listing updated:
Listed by:
Cynthia Brightwell 0543052 512-773-5542,
Keller Williams Realty 817-329-8850
Bought with:
Melinda Sonnier, 0793309
United Real Estate DFW
Source: NTREIS,MLS#: 20873817
Facts & features
Interior
Bedrooms & bathrooms
- Bedrooms: 3
- Bathrooms: 3
- Full bathrooms: 3
Primary bedroom
- Features: Ceiling Fan(s), En Suite Bathroom, Walk-In Closet(s)
- Level: First
- Dimensions: 23 x 18
Bedroom
- Features: Ceiling Fan(s), En Suite Bathroom
- Level: First
- Dimensions: 13 x 14
Bedroom
- Features: Ceiling Fan(s), En Suite Bathroom
- Level: First
- Dimensions: 12 x 15
Primary bathroom
- Features: Built-in Features, Dual Sinks, En Suite Bathroom, Linen Closet, Separate Shower
- Level: First
- Dimensions: 16 x 12
Dining room
- Level: First
- Dimensions: 13 x 13
Other
- Features: Built-in Features, En Suite Bathroom
- Level: First
- Dimensions: 13 x 14
Other
- Features: Built-in Features, Dual Sinks, En Suite Bathroom, Separate Shower
- Level: First
- Dimensions: 10 x 13
Kitchen
- Features: Breakfast Bar, Built-in Features, Kitchen Island, Pantry, Stone Counters
- Level: First
- Dimensions: 13 x 9
Laundry
- Features: Closet
- Level: First
- Dimensions: 3 x 5
Living room
- Features: Ceiling Fan(s)
- Level: First
- Dimensions: 18 x 23
Heating
- Central, Electric, Heat Pump
Cooling
- Central Air, Ceiling Fan(s), Electric, Heat Pump
Appliances
- Included: Dryer, Dishwasher, Electric Range, Disposal, Ice Maker, Microwave, Refrigerator, Vented Exhaust Fan, Water Purifier, Washer
- Laundry: Washer Hookup, Electric Dryer Hookup, Laundry in Utility Room
Features
- Decorative/Designer Lighting Fixtures, Double Vanity, High Speed Internet, Kitchen Island, Open Floorplan, Pantry, Cable TV, Wired for Data, Walk-In Closet(s), Wired for Sound
- Flooring: Luxury Vinyl Plank, Marble
- Windows: Window Coverings
- Has basement: No
- Has fireplace: No
Interior area
- Total interior livable area: 2,305 sqft
Property
Parking
- Total spaces: 2
- Parking features: Additional Parking, Common, Underground, Lighted, Open, Permit Required
- Attached garage spaces: 2
- Has uncovered spaces: Yes
Accessibility
- Accessibility features: Accessible Elevator Installed, Accessible Approach with Ramp
Features
- Levels: One
- Stories: 1
- Exterior features: Lighting, Outdoor Grill, Other, Tennis Court(s)
- Pool features: Fenced, Gunite, In Ground, Outdoor Pool, Pool, Pool/Spa Combo, Community
- Fencing: Partial
Lot
- Size: 2.48 Acres
Details
- Parcel number: R198957
- Other equipment: Call Listing Agent
Construction
Type & style
- Home type: Condo
- Architectural style: Contemporary/Modern,Traditional,High Rise
- Property subtype: Condominium, Multi Family, Single Family Residence
- Attached to another structure: Yes
Materials
- Other, Concrete, Stone Veneer
- Foundation: Other
- Roof: Other
Condition
- Year built: 1997
Utilities & green energy
- Sewer: Public Sewer
- Water: Public
- Utilities for property: Electricity Connected, Sewer Available, Water Available, Cable Available
Community & HOA
Community
- Features: Clubhouse, Elevator, Fitness Center, Pickleball, Pool, Tennis Court(s), Community Mailbox, Curbs, Sidewalks
- Security: Carbon Monoxide Detector(s), Fire Alarm, Firewall(s), Fire Sprinkler System, Other, Smoke Detector(s), Security Guard, Security Lights
- Subdivision: Peterson
HOA
- Has HOA: Yes
- Services included: All Facilities, Association Management, Maintenance Grounds, Maintenance Structure, Sewer, Security, Trash, Water
- HOA fee: $575 monthly
- HOA name: Tms Lone Star Condos
- HOA phone: 817-430-8000
Location
- Region: Fort Worth
Financial & listing details
- Tax assessed value: $512,000
- Annual tax amount: $6,881
- Date on market: 3/17/2025
- Cumulative days on market: 443 days
- Listing terms: Cash,Conventional
- Exclusions: A few personal items of the owners.
Price history
| Date | Event | Price |
|---|---|---|
| 7/2/2026 | Sold | -- |
Source: NTREIS #20873817 Report a problem | ||
| 6/5/2026 | Pending sale | $525,000$228/sqft |
Source: NTREIS #20873817 Report a problem | ||
| 2/28/2026 | Price change | $525,000+1.9%$228/sqft |
Source: NTREIS #20873817 Report a problem | ||
| 2/9/2026 | Price change | $515,000+3.2%$223/sqft |
Source: NTREIS #20873817 Report a problem | ||
| 7/26/2025 | Price change | $499,000-5.7%$216/sqft |
Source: NTREIS #20873817 Report a problem | ||
| 6/19/2025 | Price change | $529,000-3.6%$230/sqft |
Source: NTREIS #20873817 Report a problem | ||
| 4/20/2025 | Price change | $549,000-1.1%$238/sqft |
Source: NTREIS #20873817 Report a problem | ||
| 3/17/2025 | Listed for sale | $555,000-7.5%$241/sqft |
Source: NTREIS #20873817 Report a problem | ||
| 2/1/2024 | Listing removed | $599,999$260/sqft |
Source: BHHS broker feed #20333054 Report a problem | ||
| 1/18/2024 | Price change | $599,999-2.4%$260/sqft |
Source: NTREIS #20333054 Report a problem | ||
| 12/19/2023 | Price change | $615,000-1.6%$267/sqft |
Source: NTREIS #20333054 Report a problem | ||
| 10/28/2023 | Price change | $625,000-3.8%$271/sqft |
Source: NTREIS #20333054 Report a problem | ||
| 9/22/2023 | Price change | $649,999-3.6%$282/sqft |
Source: NTREIS #20333054 Report a problem | ||
| 8/28/2023 | Price change | $674,000-3.7%$292/sqft |
Source: NTREIS #20333054 Report a problem | ||
| 7/22/2023 | Price change | $699,999-3.3%$304/sqft |
Source: NTREIS #20333054 Report a problem | ||
| 7/10/2023 | Price change | $724,000-1.4%$314/sqft |
Source: NTREIS #20333054 Report a problem | ||
| 6/25/2023 | Price change | $734,000-1.3%$318/sqft |
Source: NTREIS #20333054 Report a problem | ||
| 5/19/2023 | Price change | $744,000+75.1%$323/sqft |
Source: NTREIS #20333054 Report a problem | ||
| 5/4/2021 | Pending sale | $425,000$184/sqft |
Source: NTREIS #14536337 Report a problem | ||
| 3/19/2021 | Listed for sale | $425,000-10.5%$184/sqft |
Source: NTREIS #14536337 Report a problem | ||
| 2/25/2021 | Listing removed | -- |
Source:  NTREIS Report a problem NTREIS Report a problem | ||
| 2/12/2019 | Listed for sale | $475,000-3%$206/sqft |
Source: CMT Realty #14021502 Report a problem | ||
| 5/3/2016 | Listing removed | $489,900$213/sqft |
Source: Jordan & Associates, PLLC. #13330099 Report a problem | ||
| 4/17/2016 | Pending sale | $489,900$213/sqft |
Source: Jordan & Associates, PLLC. #13330099 Report a problem | ||
| 3/1/2016 | Listed for sale | $489,900$213/sqft |
Source: Jordan & Associates, PLLC. #13330099 Report a problem | ||
Public tax history
| Year | Property taxes | Tax assessment |
|---|---|---|
| 2025 | $6,503 -5.5% | $512,000 -2.8% |
| 2024 | $6,881 -7.6% | $527,000 -9.4% |
| 2023 | $7,444 +17.4% | $581,680 +36.9% |
| 2022 | $6,342 -57.2% | $425,000 -13.8% |
| 2021 | $14,810 | $492,944 +5.5% |
| 2020 | -- | $467,034 +0.6% |
| 2019 | $7,639 -5% | $464,281 -1% |
| 2018 | $8,043 | $468,825 +8.5% |
| 2017 | -- | $432,093 +44% |
| 2016 | -- | $300,000 -24.8% |
| 2015 | -- | $399,000 |
| 2014 | -- | $399,000 |
| 2013 | -- | $399,000 -0.3% |
| 2012 | -- | $400,000 |
| 2011 | -- | $400,000 -20% |
| 2010 | -- | $500,000 -9.1% |
| 2009 | -- | $550,000 +15.8% |
| 2007 | $9,010 -3.1% | $475,000 +5.6% |
| 2006 | $9,296 -0.4% | $450,000 |
| 2005 | $9,333 | $450,000 |
| 2004 | -- | $450,000 |
| 2003 | -- | $450,000 +38.5% |
| 2002 | -- | $325,000 |
| 2001 | -- | $325,000 |
Find assessor info on the county website
Neighborhood: 76177
Nearby homes
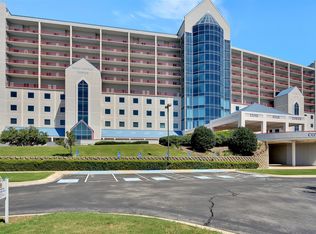
- $315,0001 bd1 ba1k sqft3575 Lone Star Cir SUITE 517, Fort Worth, TX 76177For Sale
- $269,6001 bd1 ba1k sqft3575 Lone Star Cir SUITE 501, Fort Worth, TX 76177Off Market
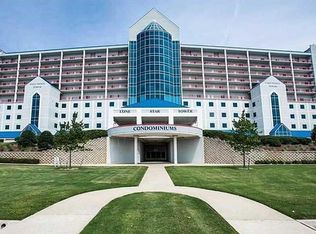
- $264,5001 bd1 ba1k sqft3575 Lone Star Cir SUITE 503, Fort Worth, TX 76177Off Market
- $257,900-- bd1 ba1k sqft3575 Lone Star Cir SUITE 504, Fort Worth, TX 76177Off Market
- $268,100-- bd1 ba1k sqft3575 Lone Star Cir SUITE 505, Fort Worth, TX 76177Off Market
- $260,1001 bd1 ba1k sqft3575 Lone Star Cir SUITE 506, Fort Worth, TX 76177Off Market
- $396,5002 bd2 ba1.6k sqft3575 Lone Star Cir SUITE 509, Fort Worth, TX 76177Off Market
- $251,6001 bd1 ba1k sqft3575 Lone Star Cir SUITE 511, Fort Worth, TX 76177Off Market
Nearby schools
GreatSchools rating
- 7/10Clara Love Elementary SchoolGrades: PK-5Distance: 2.5 mi
- 7/10Gene Pike Middle SchoolGrades: 6-8Distance: 2.2 mi
- 5/10Northwest High SchoolGrades: 9-12Distance: 2 mi
Schools provided by the listing agent
- Elementary: Justin
- Middle: Pike
- High: Northwest
- District: Northwest ISD
Source: NTREIS. This data may not be complete. We recommend contacting the local school district to confirm school assignments for this home.
Get a cash offer in 3 minutes
Find out how much your home could sell for in as little as 3 minutes with a no-obligation cash offer.
Estimated market value
$499,100
Get a cash offer in 3 minutes
Find out how much your home could sell for in as little as 3 minutes with a no-obligation cash offer.
Estimated market value
$499,100
- Texas
- Denton County
- Fort Worth
- 76177
- 3575 Lone Star Cir Ste 607
Nearby cities
Nearby neighborhoods
Nearby zip codes
Other Fort Worth Topics
