Virtually Staged. Imagine spending your mornings with a cup of coffee under the COVERED LANAI, your afternoons relaxing beside the sparkling POOL, and your evenings gathered around the fire ring under the stars. At 3575 Lubec Avenue, the backyard isn't just an outdoor space, it's your own private vacation destination! Thoughtfully designed for both entertaining and everyday enjoyment, the private backyard retreat features a refreshing POOL with a whimsical dolphin water feature, expansive patio space, covered lanai, and attractive VINYL FENCING that creates a private setting for gatherings, while keeping your furry friends safely corralled. The recently landscaped front yard adds to the home's welcoming curb appeal and reflects the care that has gone into maintaining this property. Step inside and you'll immediately appreciate the sense of space created by the soaring high ceilings and open, airy layout. Fresh interior paint in warm, neutral tones provides a timeless backdrop that complements any style, while beautiful HARDWOOD FLOORING adds warmth and character throughout the main living areas. All three bedrooms have BRAND NEW CARPETING, giving the spaces a fresh new feel and ready for your furnishings. Additional features include a convenient POOL BATH, INSIDE LAUNDRY ROOM, WALK-IN KITCHEN PANTRY and an overall well-maintained condition that allows you to move in and begin enjoying the Florida lifestyle from day one. A 2021 roof provides added peace of mind for years to come. Conveniently located, this home is just minutes from the Cocoplum Shopping District, North Port City Hall and its many community events, the Mullen Community Center, schools, restaurants, parks, new hospital (under construction), and I-75, making it easy to enjoy everything North Port and Southwest Florida have to offer. If you've been searching for a home that combines indoor comfort with exceptional outdoor living, then this home will deliver the Florida lifestyle you've been dreaming about.
For sale
Price cut: $14.1K (7/8)
$374,900
3575 LUBEC AVENUE, NORTH PORT, FL 34287
3beds
1,672sqft
Single Family Residence
Built in 1998
10,000 Square Feet Lot
$-- Zestimate®
$224/sqft
$-- HOA
What's special
Covered lanaiSparkling poolPrivate backyard retreatWhimsical dolphin water featureAttractive vinyl fencingWelcoming curb appealConvenient pool bath
- 85 days
- 485
- 67
Zillow last checked:
Listing updated:
Listed by:
Tammy Cline 941-232-9972,
COLDWELL BANKER SUNSTAR REALTY 941-627-3321,
Lori Driscoll-Kendrick 941-525-4237,
COLDWELL BANKER SUNSTAR REALTY
Source: Stellar MLS,MLS#: A4696137 Originating MLS: Port Charlotte
Originating MLS: Port Charlotte
Facts & features
Interior
Bedrooms & bathrooms
- Bedrooms: 3
- Bathrooms: 2
- Full bathrooms: 2
Rooms
- Room types: Utility Room
Primary bedroom
- Features: En Suite Bathroom, Walk-In Closet(s)
- Level: First
- Area: 182 Square Feet
- Dimensions: 13x14
Bedroom 2
- Features: Built-in Closet
- Level: First
- Area: 168 Square Feet
- Dimensions: 14x12
Bedroom 3
- Features: Built-in Closet
- Level: First
- Area: 130 Square Feet
- Dimensions: 10x13
Balcony porch lanai
- Level: First
Dining room
- Level: First
- Area: 240 Square Feet
- Dimensions: 15x16
Kitchen
- Features: Pantry, Walk-In Closet(s)
- Level: First
- Area: 108 Square Feet
- Dimensions: 9x12
Living room
- Level: First
- Area: 500 Square Feet
- Dimensions: 20x25
Heating
- Central, Electric
Cooling
- Central Air
Appliances
- Included: Dishwasher, Dryer, Microwave, Range, Refrigerator, Washer
- Laundry: Inside, Laundry Room
Features
- Ceiling Fan(s), Split Bedroom, Thermostat, Vaulted Ceiling(s), Walk-In Closet(s)
- Flooring: Carpet, Tile, Hardwood
- Windows: Window Treatments
- Has fireplace: No
Interior area
- Total structure area: 2,318
- Total interior livable area: 1,672 sqft
Video & virtual tour
Property
Parking
- Total spaces: 2
- Parking features: Driveway, Off Street
- Attached garage spaces: 2
- Has uncovered spaces: Yes
- Details: Garage Dimensions: 20x20
Features
- Levels: One
- Stories: 1
- Patio & porch: Rear Porch, Screened
- Exterior features: Fire Pit
- Has private pool: Yes
- Pool features: In Ground, Outside Bath Access, Screen Enclosure
- Spa features: In Ground
- Fencing: Vinyl
- Has view: Yes
- View description: Trees/Woods
Lot
- Size: 10,000 Square Feet
- Dimensions: 80 x 125
- Features: City Lot, Landscaped
Details
- Parcel number: 0980038403
- Zoning: RSF2
- Special conditions: None
Construction
Type & style
- Home type: SingleFamily
- Architectural style: Florida
- Property subtype: Single Family Residence
Materials
- Block
- Foundation: Slab
- Roof: Shingle
Condition
- Completed
- New construction: No
- Year built: 1998
Utilities & green energy
- Sewer: Septic Tank
- Water: Well
- Utilities for property: Other
Community & HOA
Community
- Pet fee: $0 monthly
- Subdivision: PORT CHARLOTTE SUB 10
HOA
- Has HOA: No
Location
- Region: North Port
Financial & listing details
- Price per square foot: $224/sqft
- Tax assessed value: $254,400
- Annual tax amount: $4,102
- Date on market: 6/11/2026
- Cumulative days on market: 76 days
- Listing terms: Cash,Conventional,FHA,VA Loan
- Ownership: Fee Simple
- Total actual rent: 0
- Road surface type: Paved
Estimated market value
Not available
Estimated sales range
Not available
Not available
Price history
| Date | Event | Price |
|---|---|---|
| 7/8/2026 | Price change | $374,900-3.6%$224/sqft |
Source:  Stellar MLS #A4696137 Report a problem Stellar MLS #A4696137 Report a problem | ||
| 6/20/2026 | Price change | $389,000-2.5%$233/sqft |
Source: Stellar MLS #A4696137 Report a problem | ||
| 6/11/2026 | Listed for sale | $399,000-8.3%$239/sqft |
Source: Stellar MLS #A4696137 Report a problem | ||
| 10/11/2022 | Sold | $435,000-1.1%$260/sqft |
Source: Public Record Report a problem | ||
| 8/23/2022 | Pending sale | $440,000$263/sqft |
Source: Stellar MLS #A4544996 Report a problem | ||
| 8/15/2022 | Listed for sale | $440,000+107.5%$263/sqft |
Source: Stellar MLS #A4544996 Report a problem | ||
| 5/23/2017 | Sold | $212,000-3.4%$127/sqft |
Source: Public Record Report a problem | ||
| 4/10/2017 | Price change | $219,500-0.2%$131/sqft |
Source: PROGRAM REALTY, LLC #D5917543 Report a problem | ||
| 3/15/2017 | Listed for sale | $219,900+29.4%$132/sqft |
Source: PROGRAM REALTY, LLC #D5917543 Report a problem | ||
| 10/2/2015 | Sold | $170,000-2.8%$102/sqft |
Source: Public Record Report a problem | ||
| 9/5/2015 | Listed for sale | $174,900$105/sqft |
Source: Homepath #D5906780 Report a problem | ||
| 8/18/2015 | Pending sale | $174,900$105/sqft |
Source: Homepath #D5906780 Report a problem | ||
| 8/11/2015 | Listed for sale | $174,900-34%$105/sqft |
Source: Homepath #D5906780 Report a problem | ||
| 11/9/2005 | Sold | $264,900+52.9%$158/sqft |
Source: Public Record Report a problem | ||
| 8/12/2003 | Sold | $173,200+27.4%$104/sqft |
Source: Public Record Report a problem | ||
| 7/9/2001 | Sold | $136,000+6700%$81/sqft |
Source: Public Record Report a problem | ||
| 9/3/1997 | Sold | $2,000$1/sqft |
Source: Public Record Report a problem | ||
Public tax history
| Year | Property taxes | Tax assessment |
|---|---|---|
| 2025 | $4,100 -7.1% | $254,400 -9.2% |
| 2024 | $4,411 -12.4% | $280,200 -13.9% |
| 2023 | $5,038 +57.2% | $325,500 +60.8% |
| 2022 | $3,205 +9.1% | $202,400 +11.1% |
| 2021 | $2,937 +0.7% | $182,233 +1.4% |
| 2020 | $2,917 +2.6% | $179,717 +2.3% |
| 2019 | $2,843 | $175,676 +1.9% |
| 2018 | $2,843 +6.8% | $172,400 +67.6% |
| 2017 | $2,662 +6.6% | $102,867 -28.2% |
| 2016 | $2,497 +59.8% | $143,200 +18.7% |
| 2015 | $1,563 -31.1% | $120,600 +24.8% |
| 2014 | $2,268 +6.2% | $96,600 |
| 2013 | $2,135 +6.9% | $96,600 +7% |
| 2012 | $1,998 +6.7% | $90,300 +6.2% |
| 2011 | $1,873 -11.2% | $85,000 -13.9% |
| 2010 | $2,110 -2.6% | $98,700 -2% |
| 2009 | $2,167 | $100,700 -32.4% |
| 2008 | $2,167 -25.4% | $148,900 -19.6% |
| 2007 | $2,907 | $185,300 -0.6% |
| 2006 | -- | $186,500 +45.7% |
| 2005 | -- | $128,029 +3% |
| 2004 | $2,245 +11.6% | $124,300 +13.8% |
| 2003 | $2,011 +5.8% | $109,244 +3.1% |
| 2002 | $1,901 +16.4% | $106,000 +10.3% |
| 2001 | $1,633 +2.6% | $96,115 +3% |
| 2000 | $1,593 | $93,316 |
Find assessor info on the county website
Monthly payment
Est. payment
Payment breakdown
Explore the cost of this home by adjusting the details. Changes won't be saved.Climate risks
Neighborhood: 34287
Nearby schools
Schools provided by the listing agent
- Elementary: Cranberry Elementary
- Middle: Heron Creek Middle
- High: North Port High
Source: Stellar MLS. This data may not be complete. We recommend contacting the local school district to confirm school assignments for this home.


Similar homes
- $390,0003 bd2 ba1.4k sqft4543 OAKLEY ROAD, NORTH PORT, FL 34288For Sale
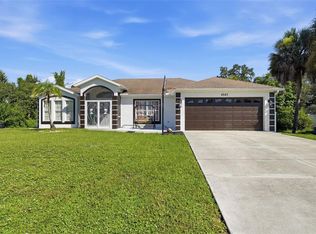
 MLS ID #TB8543286, Grisey Garcia Martin, JPT REALTY LLC. Stellar MLS
 - $289,0003 bd2 ba1.6k sqft3125 ALBENGA LANE, NORTH PORT, FL 34286For Sale
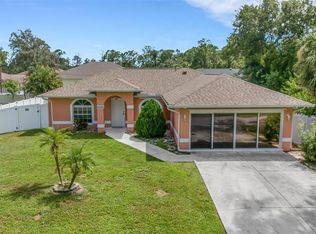 MLS ID #A4704446, Kathy VanDorne, PREFERRED SHORE LLC. Stellar MLS
 - $324,9003 bd2 ba1.6k sqft1578 SCARLETT AVENUE, NORTH PORT, FL 34289For Sale
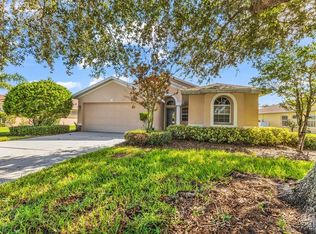 MLS ID #C7529969, Chris Pizzolato, KW PEACE RIVER PARTNERS. Stellar MLS
 - $349,0004 bd2 ba1.9k sqft1929 NORVELL AVENUE, NORTH PORT, FL 34286For Sale
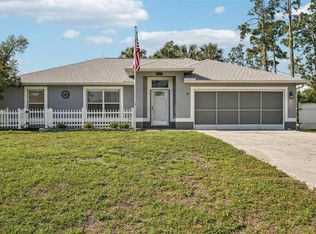 MLS ID #A4690456, Steven Weiss, REDFIN CORPORATION. Stellar MLS
 - $350,0003 bd2 ba1.4k sqft2775 WYOLA AVENUE, NORTH PORT, FL 34286For SaleMLS ID #TB8539051, Lauren Fleischman, CENTURY 21 BEGGINS ENTERPRISES. Stellar MLS
- $339,9003 bd2 ba1.5k sqft12037 MALLORCA AVENUE, NORTH PORT, FL 34287For SaleMLS ID #N6144035, Regina Melman, RE/MAX PALM REALTY OF VENICE. Stellar MLS
- $289,9003 bd2 ba1.1k sqft3781 WAYWARD AVENUE, NORTH PORT, FL 34286For SaleMLS ID #A4695063, Anthony Chabot, MAPP REALTY & INVESTMENT CO. Stellar MLS
- $409,9903 bd2 ba1.5k sqft1683 S SAN MATEO DRIVE, NORTH PORT, FL 34288For SaleMLS ID #C7529767, Christina Utley, LPT REALTY, LLC. Stellar MLS
- $319,9003 bd2 ba2k sqft2771 WHISPERING PINE LANE, NORTH PORT, FL 34287For SaleMLS ID #TB8520242, Rob Bermes, EPIQUE REALTY INC.. Stellar MLS
- $399,0003 bd2 ba1.2k sqft4320 MICHALER STREET, NORTH PORT, FL 34286For SaleMLS ID #C7528767, Nicolai Todosiciuc PA, REALTY ONE GROUP MVP. Stellar MLS
- $320,0003 bd2 ba1.2k sqft12123 MALLORCA AVENUE, NORTH PORT, FL 34287For SaleMLS ID #TB8514926, Gino Santilli, COLDWELL BANKER REALTY. Stellar MLS
- $339,9003 bd2 ba1.9k sqft1796 SCARLETT AVENUE, NORTH PORT, FL 34289For SaleMLS ID #C7529638, Shannon Hansbury, RE/MAX ALLIANCE GROUP. Stellar MLS
- $329,0003 bd2 ba1.9k sqft4042 DULUTH TERRACE, NORTH PORT, FL 34286For SaleMLS ID #N6144941, Lori Driscoll-Kendrick, COLDWELL BANKER SUNSTAR REALTY. Stellar MLS
- $449,7504 bd2 ba2.2k sqft1240 NORA LANE, NORTH PORT, FL 34286For SaleMLS ID #C7529797, Norine Walker, COLDWELL BANKER REALTY. Stellar MLS
- $365,0002 bd2 ba1.4k sqft3286 MEADOW RUN CIRCLE, VENICE, FL 34293For SaleMLS ID #N6145603, Nick Flerlage, NEXTHOME SUNCOAST. Stellar MLS
- $274,0003 bd2 ba1.3k sqft4681 NEKOOSA STREET, NORTH PORT, FL 34287For SaleMLS ID #N6144927, Sofia Petrevska, EXIT KING REALTY. Stellar MLS
- $329,9003 bd2 ba1.4k sqft7380 MERONI BOULEVARD, NORTH PORT, FL 34291For SaleMLS ID #A4668474, Ella Selyukov, VETERANS REALTY INC.. Stellar MLS
- $380,0003 bd2 ba1.7k sqft1114 DEWHURST STREET, PORT CHARLOTTE, FL 33952For SaleMLS ID #N6143420, Regina Melman, RE/MAX PALM REALTY OF VENICE. Stellar MLS
- $429,0003 bd2 ba1.8k sqft7888 EVINRUDE AVENUE, NORTH PORT, FL 34291For SaleMLS ID #D6145689, Chuck Allford, RE/MAX ALLIANCE GROUP. Stellar MLS
- $449,0003 bd2 ba1.9k sqft2179 W PRICE BLVD, NORTH PORT, FL 34286For SaleMLS ID #A4630949, Mihaela Dragan, FINE PROPERTIES. Stellar MLS
