Welcome to your private 3.3-acre sanctuary! Nestled in a serene, wooded setting, this spacious 4-bedroom home offers quiet country living with the ultimate convenience—just minutes from Route 441 for an easy commute to Rochester. Inside, you'll find a generously sized living room filled with natural light, a formal dining room perfect for entertaining, and a convenient bonus room between the insulated 2-car attached garage and the eat-in kitchen. The kitchen features a French door that opens directly onto an expansive back deck with a SunSetter retractable awning, where you can relax and enjoy peaceful views of your private yard, mature fruit trees, and dedicated garden area. Exceptional storage and hobby spaces abound, including a versatile 24x36 barn with a full storage loft and a walk-out basement equipped with double doors for effortless entry, for storage or to turn it into a recreation room. A rare find combining complete privacy, a functional outbuilding, and seamless access to Rochester-area amenities! The seller is reviewing offers on Tuesday, August 25, 2026.
Active
$350,000
3575 Maple Ave, Walworth, NY 14568
4beds
1,872sqft
Single Family Residence
Built in 1992
3.3 Acres Lot
$-- Zestimate®
$187/sqft
$-- HOA
What's special
Dedicated garden areaSunsetter retractable awningSerene wooded settingMature fruit trees
- 1 day |
- 349 |
- 26 |
Zillow last checked:
Listing updated:
Listed by:
Doebler Realty, LLC 315-331-7070,
David A. Doebler 315-331-7070
Source: NYSAMLSs,MLS#: R1707980 Originating MLS: Rochester
Originating MLS: RochesterFacts & features
Interior
Bedrooms & bathrooms
- Bedrooms: 4
- Bathrooms: 3
- Full bathrooms: 2
- 1/2 bathrooms: 1
- Main level bathrooms: 1
Heating
- Propane, Forced Air
Cooling
- Central Air
Appliances
- Included: Dryer, Dishwasher, Disposal, Gas Oven, Gas Range, Propane Water Heater, Refrigerator, Washer
- Laundry: In Basement
Features
- Ceiling Fan(s), Separate/Formal Dining Room, Eat-in Kitchen
- Flooring: Carpet, Varies, Vinyl
- Windows: Thermal Windows
- Basement: Full,Walk-Out Access
- Has fireplace: No
Interior area
- Total structure area: 1,872
- Total interior livable area: 1,872 sqft
Property
Parking
- Total spaces: 2
- Parking features: Attached, Electricity, Garage, Storage, Workshop in Garage, Garage Door Opener
- Attached garage spaces: 2
Features
- Levels: Two
- Stories: 2
- Patio & porch: Deck
- Exterior features: Awning(s), Deck, Gravel Driveway
Lot
- Size: 3.3 Acres
- Dimensions: 221 x 477
- Features: Rectangular, Rectangular Lot, Rural Lot
Details
- Additional structures: Barn(s), Outbuilding
- Parcel number: 54320006411400002892610000
- Special conditions: Standard
Construction
Type & style
- Home type: SingleFamily
- Architectural style: Colonial
- Property subtype: Single Family Residence
Materials
- Attic/Crawl Hatchway(s) Insulated, Vinyl Siding, Copper Plumbing, ICFs (Insulated Concrete Forms)
- Roof: Architectural,Shingle
Condition
- Resale
- Year built: 1992
Utilities & green energy
- Electric: Circuit Breakers
- Sewer: Septic Tank
- Water: Connected, Public
- Utilities for property: Cable Available, High Speed Internet Available, Water Connected
Community & HOA
Location
- Region: Walworth
Financial & listing details
- Price per square foot: $187/sqft
- Tax assessed value: $165,200
- Annual tax amount: $7,497
- Date on market: 8/17/2026
- Cumulative days on market: 2 days
- Listing terms: Cash,Conventional,FHA,USDA Loan,VA Loan
Estimated market value
Not available
Estimated sales range
Not available
Not available
Price history
| Date | Event | Price |
|---|---|---|
| 8/18/2026 | Listed for sale | $350,000+172.4%$187/sqft |
Source:  NYSAMLSs #R1707980 Report a problem NYSAMLSs #R1707980 Report a problem | ||
| 5/13/2003 | Sold | $128,500$69/sqft |
Source: Agent Provided Report a problem | ||
Public tax history
| Year | Property taxes | Tax assessment |
|---|---|---|
| 2025 | -- | $165,200 |
| 2024 | -- | $165,200 |
| 2023 | -- | $165,200 |
| 2022 | -- | $165,200 |
| 2021 | -- | $165,200 |
| 2020 | -- | $165,200 |
| 2019 | -- | $165,200 |
| 2018 | -- | $165,200 |
| 2017 | $5,680 | $165,200 +5.2% |
| 2016 | -- | $157,100 |
| 2015 | -- | $157,100 |
| 2014 | -- | $157,100 +4.7% |
| 2013 | -- | $150,000 |
| 2012 | -- | $150,000 |
| 2011 | -- | $150,000 |
| 2010 | -- | $150,000 |
| 2009 | -- | $150,000 |
| 2008 | -- | $150,000 +19% |
| 2007 | -- | $126,000 |
| 2006 | -- | $126,000 |
| 2005 | -- | $126,000 +8.6% |
| 2004 | -- | $116,000 |
| 2003 | -- | $116,000 |
| 2002 | -- | $116,000 |
| 2001 | -- | $116,000 |
| 2000 | -- | $116,000 |
Find assessor info on the county website
Monthly payment
Climate risks
Neighborhood: 14568
Nearby schools
GreatSchools rating
- 7/10Marion Elementary SchoolGrades: PK-6Distance: 3 mi
- 5/10Marion Junior Senior High SchoolGrades: 7-12Distance: 4 mi
Schools provided by the listing agent
- District: Marion
Source: NYSAMLSs. This data may not be complete. We recommend contacting the local school district to confirm school assignments for this home.
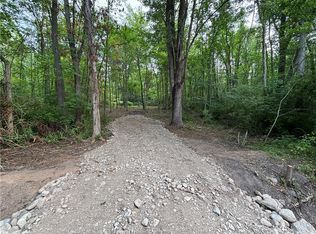
- $70,0001.94 acresHuntley Rd LOT 2, Marion, NY 14505Sold
- $220,8002 bd2 ba1.2k sqft3557 Maple Ave, Walworth, NY 14568Off Market
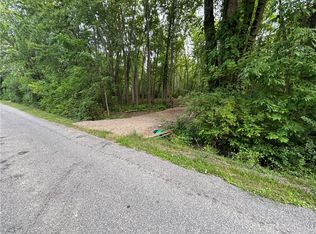
- $70,0001.55 acresHuntley Rd LOT 1, Marion, NY 14505Sold
- $274,1003 bd1 ba1.1k sqft3595 Maple Ave, Walworth, NY 14568Off Market
- $250,7002 bd1 ba1.3k sqft3570 Maple Ave, Walworth, NY 14568Off Market
- $362,0003 bd2 ba1.9k sqft3535 Maple Ave, Walworth, NY 14568Off Market
- $278,4003 bd2 ba1.7k sqft3281 Maple Ave, Marion, NY 14505Off Market
- $262,9003 bd1 ba1.7k sqft3534 Maple Ave, Walworth, NY 14568Off Market
A local agent can set up tours, give advice and negotiate with sellers.
Similar homes
- $289,9003 bd2 ba1.7k sqft3853 Orchard St, Walworth, NY 14568For Sale

 MLS ID #R1705029, Kenneth C. Currie, Listing by: RE/MAX Realty Group. NYSAMLSs
 - $234,9003 bd1 ba1.1k sqft3375 Maple Ave, Walworth, NY 14568For Sale
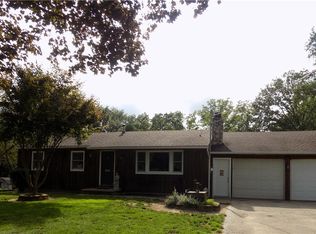 MLS ID #R1708213, Cheryl A. Honan, Listing by: Berkshire Hathaway HomeServices Discover Real Estate. NYSAMLSs
 - $309,9003 bd2 ba1.8k sqft2248 Brookside Dr, Walworth, NY 14568For Sale
 MLS ID #R1699394, Sara Verstraete, Listing by: RE/MAX Realty Group. NYSAMLSs
 - $349,9003 bd3 ba2.1k sqft3179 Fairway 5 St, Walworth, NY 14568For Sale
 MLS ID #R1705043, Rita Lujan Pettinaro, Listing by: Keller Williams Realty Greater Rochester. NYSAMLSs
 - $379,0004 bd3 ba2.2k sqft2093 Mykola Rd, Walworth, NY 14568For SaleMLS ID #R1699909, Michael R. Ruff, Listing by: RE/MAX Realty Group. NYSAMLSs
- $329,9004 bd2 ba1.6k sqft770 Victor Rd, Macedon, NY 14502For SaleMLS ID #R1707132, Alison Calus, Listing by: Empire Realty Group. NYSAMLSs
- $379,0004 bd2 ba2.1k sqft4073 Warner Rd, Marion, NY 14505For SaleMLS ID #R1698128, Sheila A. DiNapoli, Listing by: Howard Hanna. NYSAMLSs
- $299,9003 bd2 ba1k sqft4408 Cream Ridge Rd, Macedon, NY 14502For SaleMLS ID #R1707918, Carla J. Rosati, Listing by: RE/MAX Realty Group. NYSAMLSs
- $325,0003 bd2 ba2.1k sqft1859 State Rd, Webster, NY 14580For SaleMLS ID #R1707634, Alan J. Wood, Listing by: RE/MAX Plus. NYSAMLSs
- $324,9004 bd2 ba1.9k sqft6063 Richardson Rd, Williamson, NY 14589For SaleMLS ID #R1705765, Raymond Luke Cino, Listing by: Cornerstone Realty Associates. NYSAMLSs
- $299,9994 bd2 ba1.6k sqft5 Starlight Cir, Fairport, NY 14450For SaleMLS ID #R1707136, Lorraine K. Kane, Listing by: Keller Williams Realty Greater Rochester. NYSAMLSs
- $325,0003 bd3 ba1.4k sqft4455 Eddy Ridge Rd, Marion, NY 14505For SaleMLS ID #R1695087, Michael Doty, Listing by: Keller Williams Realty Greater Rochester. NYSAMLSs
- $374,9004 bd3 ba2k sqft20 Chesham Way, Fairport, NY 14450For SaleMLS ID #R1708307, Carole J. Snow, Listing by: RE/MAX Realty Group. NYSAMLSs
- $489,9004 bd2 ba2.2k sqft956 Willits Rd, Ontario, NY 14519For SaleMLS ID #R1707950, Kristen Smegelsky, Listing by: Tru Agent Real Estate. NYSAMLSs
- $299,9003 bd2 ba2.1k sqft303 Victor Rd, Fairport, NY 14450For SaleMLS ID #R1707454, Irene S. Bennett, Listing by: Howard Hanna. NYSAMLSs
- $349,9003 bd2 ba1.1k sqft43 Valley View Dr, Penfield, NY 14526For SaleMLS ID #R1708346, Eman Safadi, Listing by: Zulu Real Estate LLC. NYSAMLSs
- $249,9004 bd2 ba1.6k sqft1590 Sweetbrier Ln, Walworth, NY 14568For SaleMLS ID #R1700343, Jennifer L. Habecker, Listing by: Keller Williams Realty Gateway. NYSAMLSs
- $349,0003 bd1 ba1.5k sqft5544 Holtz Rd, Farmington, NY 14425For SaleMLS ID #R1705780, Jon J. Bagley, Listing by: Griffith Realty Group. NYSAMLSs
- $--3 bd2 ba1.3k sqft4280 State Route 31, Palmyra, NY 14522AuctionAuction.com 1
- $289,9004 bd2 ba1.4k sqft4 Briarwood Ln, Fairport, NY 14450For SaleMLS ID #R1707836, Keith B. Larwood, Listing by: Empire Realty Group. NYSAMLSs
