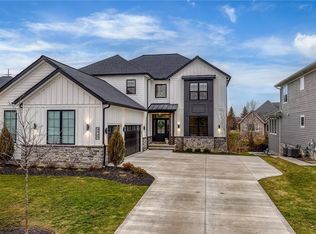
The epitome of Elegance in Sterling Lakes. Welcome to the pinnacle of luxury living in the prestigious gated community of Sterling Lakes! This custom-built masterpiece exudes sophistication from the moment you step inside. A dramatic two-story foyer & great room set the stage, with a coffered ceiling, a striking floor-to-ceiling fireplace, & a wall of windows that bathe the space in natural light. Designed for both grand entertaining & everyday indulgence, the chef’s kitchen features custom Kraftmaid cabinetry, gleaming quartz countertops, state-of-the-art Thermador stainless steel appliances, a sprawling center island, & a walk-in pantry. The sun-drenched dining area opens to an elevated deck, perfect for al fresco gatherings, with stairs leading down to a beautifully crafted stamped concrete patio. The first-floor owner’s retreat is a true sanctuary, complete with soaring 12-foot ceilings, a cozy fireplace, a spa-like bath with a soaking tub, an eye-catching tile shower, & an expansive walk-in closet. A private office, stylish powder room, convenient first-floor laundry, & mudroom round out the main level. Upstairs, you’ll find 3 oversized bedrooms, 2 full baths, & a tucked-away bonus room, offering privacy and versatility. The finished walk-out lower level is an entertainer’s dream, featuring a private guest suite with a full bath, a game/yoga room, & 2 spacious gathering areas—ideal for movie nights, workouts, or hosting guests. A 3-car garage with a wide driveway ensures ample parking, while the lawn irrigation system keeps your professionally landscaped & maintained yard lush year-round. This is one of the few homes in Sterling Lakes backing up to open space.
In the award-winning Orange School District, this home is just minutes from upscale shopping, fine dining, & premier entertainment, with easy access to I-271, putting the best of Northeast Ohio at your fingertips. This is more than a home ~ it is a lifestyle. Welcome to extraordinary living.
Closed
$1,215,000
3575 Rembrandt Ln, Cleveland, OH 44124
5beds
5,688sqft
Single Family Residence
Built in 2022
8,690 Square Feet Lot
$1,262,500 Zestimate®
$214/sqft
$7,355 Estimated rent
Home value
$1,262,500
$1.15M - $1.38M
$7,355/mo
Zestimate® history
Owner options
List your home for rent
$7,355/mo
Rent Zestimate®
Find your next renter with Zillow Rental Manager. Plus, with online applications, you can quickly screen prospective tenants – for free.
$7,355/mo
Rent Zestimate®
Refinance and save
$10,163/mo
Est. payment
Refinancing to a lower rate could help reduce your monthly payments and save thousands over the life of the loan.
$10,163/mo
Est. payment
Explore your selling options
Work with a Zillow partner agent
Leverage their expertise and Zillow's premium Showcase listings to get your home seen by more buyers.
Get startedList with your own agent
Get your home in front of millions of buyers by listing it on Zillow.
Learn how to do itSell it yourself
Take full control of how buyers see your home on Zillow by listing For Sale by Owner (FSBO).
List your homeWhat's special
Private officeCoffered ceilingPrivate guest suiteFinished walk-out lower levelTucked-away bonus roomElevated deckFirst-floor laundry
Zillow last checked:
Listing updated:
Listed by:
Alison R Benoit AlisonBenoit@kw.com216-215-1155,
Keller Williams Greater Metropolitan
Bought with:
Alison R Benoit, 2014002196
Keller Williams Greater Metropolitan
Source: MLS Now,MLS#: 5101451 Originating MLS: Akron Cleveland Association of REALTORS
Originating MLS: Akron Cleveland Association of REALTORSFacts & features
Interior
Bedrooms & bathrooms
- Bedrooms: 5
- Bathrooms: 5
- Full bathrooms: 4
- 1/2 bathrooms: 1
- Main level bathrooms: 2
- Main level bedrooms: 1
Primary bedroom
- Description: Flooring: Hardwood
- Features: Fireplace
- Level: First
- Dimensions: 23.00 x 14.00
Bedroom
- Description: Flooring: Carpet
- Level: Second
- Dimensions: 16.00 x 14.00
Bedroom
- Description: Flooring: Carpet
- Level: Second
- Dimensions: 16.00 x 20.00
Bedroom
- Description: Flooring: Carpet
- Level: Second
- Dimensions: 16.00 x 13.00
Bathroom
- Description: Flooring: Ceramic Tile
- Level: Lower
Other
- Description: Flooring: Luxury Vinyl Tile
- Level: Lower
- Dimensions: 37 x 14
Bonus room
- Description: Flooring: Luxury Vinyl Tile
- Level: Lower
- Dimensions: 14 x 12
Dining room
- Description: Flooring: Hardwood
- Level: First
- Dimensions: 18.00 x 13.00
Family room
- Description: Flooring: Luxury Vinyl Tile
- Level: Lower
- Dimensions: 40 x 15
Game room
- Description: Flooring: Luxury Vinyl Tile
- Level: Lower
- Dimensions: 19 x 12
Great room
- Description: Flooring: Hardwood
- Features: Fireplace
- Level: First
- Dimensions: 29.00 x 14.00
Kitchen
- Description: Flooring: Hardwood
- Level: First
- Dimensions: 18.00 x 13.00
Laundry
- Level: Second
Laundry
- Description: Flooring: Hardwood
- Level: First
- Dimensions: 9.00 x 9.00
Loft
- Description: Flooring: Carpet
- Level: Second
- Dimensions: 11.00 x 14.00
Mud room
- Description: Flooring: Hardwood
- Level: First
- Dimensions: 10.00 x 13.00
Office
- Description: Flooring: Hardwood
- Level: First
- Dimensions: 11.00 x 14.00
Heating
- Forced Air, Gas
Cooling
- Central Air
Appliances
- Included: Built-In Oven, Cooktop, Dryer, Dishwasher, Freezer, Disposal, Microwave, Refrigerator, Washer
- Laundry: Main Level, Upper Level
Features
- Basement: Full,Finished,Walk-Out Access
- Number of fireplaces: 2
- Fireplace features: Great Room, Primary Bedroom
Interior area
- Total structure area: 5,688
- Total interior livable area: 5,688 sqft
- Finished area above ground: 4,140
- Finished area below ground: 1,548
Property
Parking
- Total spaces: 3
- Parking features: Attached, Garage, Paved
- Attached garage spaces: 3
Accessibility
- Accessibility features: None
Features
- Levels: Two
- Stories: 2
- Patio & porch: Deck
- Fencing: Back Yard
Lot
- Size: 8,690 Square Feet
- Dimensions: 61.4 x 136
- Features: Cul-De-Sac
Details
- Parcel number: 87202098
Construction
Type & style
- Home type: SingleFamily
- Architectural style: Colonial
- Property subtype: Single Family Residence
Materials
- Stone, Vinyl Siding
- Roof: Asphalt,Fiberglass
Condition
- New Construction
- New construction: Yes
- Year built: 2022
Utilities & green energy
- Sewer: Public Sewer
- Water: Public
Community & HOA
Community
- Features: Gated
- Security: Security System
- Subdivision: Sterling Lakes
HOA
- Has HOA: Yes
- Services included: Association Management, Insurance, Maintenance Grounds, Other, Reserve Fund, Snow Removal
- HOA fee: $1,550 annually
- HOA name: Sterling Lakes
- Second HOA fee: $325 monthly
Location
- Region: Cleveland
Financial & listing details
- Price per square foot: $214/sqft
- Tax assessed value: $941,600
- Annual tax amount: $19,030
- Date on market: 3/21/2025
- Cumulative days on market: 152 days
Price history
| Date | Event | Price |
|---|---|---|
| 8/20/2025 | Sold | $1,215,000-10%$214/sqft |
Source:  MLS Now #5101451 Report a problem MLS Now #5101451 Report a problem | ||
| 8/20/2025 | Pending sale | $1,350,000$237/sqft |
Source: MLS Now #5101451 Report a problem | ||
| 6/21/2025 | Contingent | $1,350,000$237/sqft |
Source: MLS Now #5101451 Report a problem | ||
| 6/9/2025 | Price change | $1,350,000-10%$237/sqft |
Source: MLS Now #5101451 Report a problem | ||
| 3/21/2025 | Price change | $1,500,000+58.7%$264/sqft |
Source: MLS Now #5101451 Report a problem | ||
| 9/7/2022 | Pending sale | $945,000$166/sqft |
Source: MLS Now #4373977 Report a problem | ||
| 9/6/2022 | Sold | $945,000$166/sqft |
Source: MLS Now #4373977 Report a problem | ||
| 7/21/2022 | Contingent | $945,000$166/sqft |
Source: MLS Now #4373977 Report a problem | ||
| 5/27/2022 | Listed for sale | $945,000$166/sqft |
Source: MLS Now #4373977 Report a problem | ||
Public tax history
| Year | Property taxes | Tax assessment |
|---|---|---|
| 2025 | $18,361 -0.1% | $329,560 |
| 2024 | $18,372 -16.6% | $329,560 -0.4% |
| 2023 | $22,016 +35.9% | $330,750 +36.2% |
| 2022 | $16,203 +564.6% | $242,800 +558.2% |
| 2021 | $2,438 -4.3% | $36,890 +3% |
| 2020 | $2,547 +3.4% | $35,810 +0% |
| 2019 | $2,463 -19.1% | $35,800 0% |
| 2018 | $3,045 +8% | $35,810 +4.4% |
| 2017 | $2,818 | $34,300 |
Find assessor info on the county website
Neighborhood: 44124
Nearby homes
- $1,235,8003 bd2 ba3.8k sqft3625 Rembrandt Ln, Pepper Pike, OH 44124Off Market
- $1,265,0004 bd4 ba6k sqft3525 Rembrandt Ln, Pepper Pike, OH 44124Sold
- $1,230,6003 bd2 ba3.5k sqft3475 Rembrandt Ln, Pepper Pike, OH 44124Off Market
- $1,153,6004 bd3 ba3.6k sqft3425 Rembrandt Ln, Cleveland, OH 44124Off Market
- $1,124,4004 bd4 ba3.2k sqft3550 Rembrandt Ln, Cleveland, OH 44124Off Market
- $1,036,6004 bd4 ba3.7k sqft3500 Rembrandt Ln, Pepper Pike, OH 44124Off Market
- $923,4003 bd3 ba3.4k sqft3205 Legends Way, Pepper Pike, OH 44124Off Market
- $1,074,7003 bd3 ba3.2k sqft3600 Rembrandt Ln, Pepper Pike, OH 44124Off Market
Nearby schools
GreatSchools rating
- 10/10Moreland Hills Elementary SchoolGrades: K-5Distance: 2 mi
- 9/10Ballard Brady Middle SchoolGrades: 6-8Distance: 2 mi
- 9/10Orange High SchoolGrades: 9-12Distance: 2 mi
Schools provided by the listing agent
- District: Orange CSD - 1823
Source: MLS Now. This data may not be complete. We recommend contacting the local school district to confirm school assignments for this home.
Get a cash offer in 3 minutes
Find out how much your home could sell for in as little as 3 minutes with a no-obligation cash offer.
Estimated market value
$1,262,500
Get a cash offer in 3 minutes
Find out how much your home could sell for in as little as 3 minutes with a no-obligation cash offer.
Estimated market value
$1,262,500
- Ohio
- Cuyahoga County
- Pepper Pike
- 44124
- 3575 Rembrandt Ln
Nearby cities
Nearby zip codes
Other Pepper Pike Topics
