Skip main navigation
Closed
  • $340,400

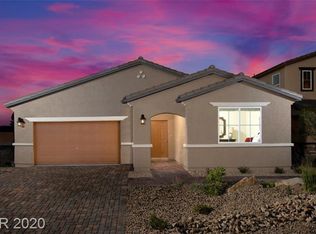
    3575 Umatilla Avenue Lot #512, Pahrump, NV 89061

    3beds
    1,536sqft
    Single Family Residence
    Built in 2020
    8,712 Square Feet Lot
    $340,400 Zestimate®
    $222/sqft
    $2,119 Estimated rent

    Home value

    $340,400

    $320,000 - $361,000

    $2,119/mo

    Zestimate® history
    Loading
    Loading...

    Owner options

    List your home for rent

    $2,119/mo

    Rent Zestimate®

    Find your next renter with Zillow Rental Manager. Plus, with online applications, you can quickly screen prospective tenants – for free.

    Learn more

    $2,119/mo

    Rent Zestimate®

    Refinance and save

    $1,985/mo

    Est. payment

    Refinancing to a lower rate could help reduce your monthly payments and save thousands over the life of the loan.

    See today's rates

    $1,985/mo

    Est. payment

    Explore your selling options

    Work with a Zillow partner agent

    Leverage their expertise and Zillow's premium Showcase listings to get your home seen by more buyers.

    Get started

    List with your own agent

    Get your home in front of millions of buyers by listing it on Zillow.

    Learn how to do it

    Sell it yourself

    Take full control of how buyers see your home on Zillow by listing For Sale by Owner (FSBO).

    List your home

    What's special

    Popular single story home available for a December Move-In!! Designer features include premium 36" Charcoal cabinets, Silver Falls granite counters, and SS Whirlpool appliances in an open layout. Lots of upgrades included. Over-sized homesite with RV parking!!

    This property is not currently displayed as for sale or rent on Zillow. This may be different from what's on other websites or public sources.

    Zillow last checked:

    Listing updated:

    Listed by:

    Kim M. Stubler BS.0018377 702-812-2570,

    Realty ONE Group, Inc

    Bought with:

    Regana S. Kooman-Henry, BS.0027880

    Coldwell Banker Premier

    Source: LVR,MLS#: 2230439MLS LogoOriginating MLS: Greater Las Vegas Association of Realtors Inc

    Facts & features

    Interior

    Bedrooms & bathrooms
    • Bedrooms: 3
    • Bathrooms: 2
    • Full bathrooms: 2
    Primary bedroom
    • Description: Walk-In Closet(s)
    • Dimensions: 13x13
    Bedroom 2
    • Dimensions: 11x10
    Bedroom 3
    • Dimensions: 11x10
    Dining room
    • Description: Breakfast Nook/Eating Area
    • Dimensions: 11x10
    Great room
    • Dimensions: 15x22
    Kitchen
    • Description: Granite Countertops,Island,Pantry,Stainless Steel Appliances
    • Dimensions: 11x14
    Heating
    • Central, Electric
    Cooling
    • Central Air, Electric, ENERGY STAR Qualified Equipment
    Appliances
    • Included: Dishwasher, ENERGY STAR Qualified Appliances, Electric Range, Disposal, Microwave
    • Laundry: Electric Dryer Hookup, Laundry Room
    Features
    • Bedroom on Main Level, Primary Downstairs, None
    • Flooring: Other
    • Windows: Double Pane Windows, Low-Emissivity Windows
    • Has fireplace: No
    Interior area
    • Total structure area: 1,536
    • Total interior livable area: 1,536 sqft

    Property

    Parking
    • Total spaces: 2
    • Parking features: Attached, Garage, Inside Entrance, RV Access/Parking
    • Attached garage spaces: 2
    Features
    • Stories: 1
    • Patio & porch: Porch
    • Exterior features: Porch
    • Fencing: Block,Back Yard
    Lot
    • Size: 8,712 Square Feet
    • Features: Desert Landscaping, Landscaped, < 1/4 Acre
    Details
    • Parcel number: 4560213
    • Zoning description: Single Family
    • Horse amenities: None

    Construction

    Type & style
    • Home type: SingleFamily
    • Architectural style: One Story
    • Property subtype: Single Family Residence
    Materials
    • Frame, Stucco
    • Roof: Tile
    Condition
    • New Construction,Under Construction
    • New construction: Yes
    • Year built: 2020
    Details
    • Builder model: Spring
    • Builder name: Beazer

    Utilities & green energy

    • Electric: Photovoltaics None
    • Sewer: Public Sewer
    • Water: Public
    • Utilities for property: Electricity Available
    Green energy
    • Green verification: ENERGY STAR Certified Homes
    • Energy efficient items: Windows

    Community & HOA

    Community
    • Subdivision: Burson Ranch
    HOA
    • Has HOA: Yes
    • Amenities included: Dog Park, Park
    • Services included: Association Management
    • HOA name: Burson Ranch
    • HOA phone: 775-525-5885
    Location
    • Region: Pahrump

    Financial & listing details

    • Price per square foot: $222/sqft
    • Annual tax amount: $1,000
    • Date on market: 12/12/2020
    • Listing agreement: Exclusive Right To Sell
    • Listing terms: Cash,Conventional,FHA,VA Loan
    • Electric utility on property: Yes

    Price history

    DateEventPrice
    12/28/2020Sold$241,785$157/sqft
    Source: LVR #2230439 Report a problem

    Public tax history

    Tax history is unavailable.

    Neighborhood: 89061

    Nearby schools

    GreatSchools rating
    Schools provided by the listing agent
    • Elementary: Floyd,Floyd
    • Middle: Rosemary Clarke
    • High: Pahrump Valley

    Source: LVR. This data may not be complete. We recommend contacting the local school district to confirm school assignments for this home.

    Get pre-qualified for a loan
    At Zillow Home Loans, we can pre-qualify you in as little as 5 minutes with no impact to your credit score.

    An equal housing lender. NMLS #10287.

    Sell for more on Zillow
    Get a Zillow Showcase℠ listing at no additional cost and you could sell for .
    $340,400
    2% more
    +$6,808
    With Zillow Showcase(estimated)
    $347,208