
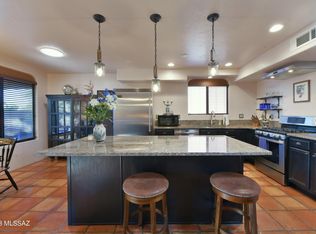
In the heart of Ironwood Meadows, TJ Bednar's Santa Fe-style masterpiece seamlessly blends Southwestern charm and modern luxury in a freshly painted home. With a beehive fireplace, Saltillo tile, wood accents, and custom window coverings, the interior exudes warmth and vibrance. The kitchen with a wine cooler, knotty alder cabinets, an island, and granite countertops seamlessly flow into the dining area, fostering an ideal space for both daily meals and gracious entertaining. The primary suite offers tranquility, featuring a spacious layout, patio access, and a well-crafted walk-in closet. Two additional bedrooms, strategically positioned for morning sunlight, provide versatile spaces. Solartubes bathe the home in natural light, creating an inviting and energy-efficient sanctuary.
Sold for $485,000
$485,000
3575 W Nestled Desert Pl, Tucson, AZ 85742
3beds
1,950sqft
Single Family Residence
Built in 1998
6,098 Square Feet Lot
$448,700 Zestimate®
$249/sqft
$2,047 Estimated rent
Home value
$448,700
$426,000 - $471,000
$2,047/mo
Zestimate® history
Owner options
List your home for rent
$2,047/mo
Rent Zestimate®
Find your next renter with Zillow Rental Manager. Plus, with online applications, you can quickly screen prospective tenants – for free.
$2,047/mo
Rent Zestimate®
Refinance and save
$2,967/mo
Est. payment
Refinancing to a lower rate could help reduce your monthly payments and save thousands over the life of the loan.
$2,967/mo
Est. payment
Explore your selling options
Work with a Zillow partner agent
Leverage their expertise and Zillow's premium Showcase listings to get your home seen by more buyers.
Get startedList with your own agent
Get your home in front of millions of buyers by listing it on Zillow.
Learn how to do itSell it yourself
Take full control of how buyers see your home on Zillow by listing For Sale by Owner (FSBO).
List your homeWhat's special
Wine coolerCustom window coveringsNatural lightFreshly painted homeGranite countertopsWood accentsKnotty alder cabinets
Zillow last checked:
Listing updated:
Listed by:
Mark William Gathmann 520-665-3508,
Long Realty
Bought with:
Jennifer R Bury, SA659167000
Jason Mitchell Real Estate
Source: MLS of Southern Arizona,MLS#: 22401854
Facts & features
Interior
Bedrooms & bathrooms
- Bedrooms: 3
- Bathrooms: 2
- Full bathrooms: 2
Heating
- Forced Air, Natural Gas
Cooling
- Central Air, Ceiling Fan(s), Dual, Heat Pump
Appliances
- Included: Exhaust Fan, Dishwasher, Disposal, Refrigerator, Gas Cooktop, Gas Oven, Microwave, Wine Cooler
- Laundry: Laundry Room, Washer, Dryer, Electric Dryer Hookup
Features
- Kitchen Island, Beamed Ceilings, Walk-In Closet(s), High Ceilings
- Flooring: Carpet, Ceramic Tile, Tile
- Windows: Low Emissivity Windows, Double Pane Windows, Plantation Shutters
- Number of fireplaces: 1
- Fireplace features: Bee Hive, Gas, Wood Burning, Living Room
Interior area
- Total structure area: 1,950
- Total interior livable area: 1,950 sqft
Property
Parking
- Total spaces: 2
- Parking features: Garage Door Opener, Attached Garage Cabinets
- Attached garage spaces: 2
Accessibility
- Accessibility features: None
Features
- Levels: One
- Stories: 1
- Patio & porch: Covered, Slab, Patio
- Exterior features: Native Plants, Barbecue, Fountain
- Spa features: None
- Fencing: Block,Stucco Finish
- Has view: Yes
- View description: Mountain(s), Residential, Sunrise
Lot
- Size: 6,098 Square Feet
- Features: Decorative Gravel, Sprinklers In Front, Subdivided, Corner Lot, Cul-De-Sac, East/West Exposure
Details
- Additional structures: Outdoor Kitchen
- Parcel number: 22503433C
- Zoning: Pima County - CR5
- Special conditions: None
- Other equipment: Satellite Dish
Construction
Type & style
- Home type: SingleFamily
- Architectural style: Santa Fe
- Property subtype: Single Family Residence
Materials
- Frame - Stucco
- Roof: Built-Up - Reflect
Condition
- Year built: 1998
Details
- Builder name: TJ Bednar
Utilities & green energy
- Sewer: Sewer Connected
- Water: Water Company
Community & HOA
Community
- Features: Golf, Jogging/Bike Path, Paved Street, Park
- Security: Security System Owned, Smoke Detector(s), Wrought Iron Security Door
- Subdivision: Ironwood Meadows(1-103)
HOA
- Has HOA: Yes
- Amenities included: Maintenance, Park
- Services included: Blanket Ins Policy, Common Area Maint
- HOA fee: $24 monthly
- HOA name: Ironwood Meadows
Location
- Region: Tucson
Financial & listing details
- Price per square foot: $249/sqft
- Tax assessed value: $351,445
- Annual tax amount: $3,274
- Date on market: 2/6/2024
- Cumulative days on market: 67 days
- Listing terms: FHA,VA Loan,Conventional,Cash
- Road surface type: Paved
Price history
| Date | Event | Price |
|---|---|---|
| 3/20/2024 | Sold | $485,000-0.8%$249/sqft |
Source:  MLS of Southern Arizona #22401854 Report a problem MLS of Southern Arizona #22401854 Report a problem | ||
| 3/10/2024 | Pending sale | $489,000$251/sqft |
Source: MLS of Southern Arizona #22401854 Report a problem | ||
| 2/22/2024 | Contingent | $489,000$251/sqft |
Source: MLS of Southern Arizona #22401854 Report a problem | ||
| 2/6/2024 | Listed for sale | $489,000$251/sqft |
Source: MLS of Southern Arizona #22401854 Report a problem | ||
| 1/31/2024 | Contingent | $489,000$251/sqft |
Source: MLS of Southern Arizona #22401854 Report a problem | ||
| 1/22/2024 | Listed for sale | $489,000$251/sqft |
Source: MLS of Southern Arizona #22401854 Report a problem | ||
| 1/11/2024 | Contingent | $489,000$251/sqft |
Source: MLS of Southern Arizona #22325718 Report a problem | ||
| 12/26/2023 | Price change | $489,000-2.1%$251/sqft |
Source: MLS of Southern Arizona #22325718 Report a problem | ||
| 11/30/2023 | Listed for sale | $499,500+124.5%$256/sqft |
Source: MLS of Southern Arizona #22325718 Report a problem | ||
| 1/22/2013 | Sold | $222,500+27.1%$114/sqft |
Source: MLS of Southern Arizona #21228403 Report a problem | ||
| 1/15/2003 | Sold | $175,000+35.6%$90/sqft |
Source: MLS of Southern Arizona #2221587 Report a problem | ||
| 1/29/1998 | Sold | $129,059$66/sqft |
Source: Public Record Report a problem | ||
Public tax history
| Year | Property taxes | Tax assessment |
|---|---|---|
| 2026 | $3,590 +5.1% | $35,145 +4.5% |
| 2025 | $3,416 +4.3% | $33,616 -0.6% |
| 2024 | $3,275 +8.1% | $33,806 +22.5% |
| 2023 | $3,029 -2.6% | $27,608 +16.8% |
| 2022 | $3,110 +3.3% | $23,630 +5.7% |
| 2021 | $3,012 +2.5% | $22,352 -0.4% |
| 2020 | $2,938 | $22,442 +3.3% |
| 2019 | $2,938 +3.2% | $21,715 +15.2% |
| 2018 | $2,846 -9.4% | $18,844 |
| 2017 | $3,142 +6.5% | $18,844 +5% |
| 2016 | $2,950 +12.8% | $17,946 +5% |
| 2015 | $2,614 | $17,092 |
| 2014 | -- | -- |
| 2013 | -- | $4,238 |
| 2012 | -- | -- |
| 2011 | -- | -- |
| 2010 | -- | -- |
| 2009 | -- | -- |
| 2007 | -- | -- |
| 2004 | -- | -- |
| 2003 | -- | -- |
| 2002 | -- | -- |
| 2001 | $1,706 +2.7% | -- |
| 2000 | $1,662 | -- |
Find assessor info on the county website
Neighborhood: Casas Adobes
Nearby homes
- $450,0003 bd2 ba1.9k sqft3579 W Nestled Desert Pl, Tucson, AZ 85742Sold
- $367,1003 bd2 ba1.5k sqft9029 N Jessy Ln, Tucson, AZ 85742Off Market

- $475,0003 bd2 ba1.9k sqft3583 W Nestled Desert Pl, Tucson, AZ 85742Sold
- $369,7003 bd2 ba1.5k sqft9027 N Jessy Ln, Tucson, AZ 85742Off Market

- $362,800-- bd2 ba1.7k sqft9048 N Jessy Ln, Tucson, AZ 85742Off Market
- $391,900-- bd2 ba1.9k sqft9044 N Jessy Ln, Tucson, AZ 85742Off Market
- $420,2003 bd2 ba1.9k sqft9052 N Jessy Ln, Tucson, AZ 85742Off Market
- $383,0003 bd3 ba1.7k sqft9040 N Jessy Ln, Tucson, AZ 85742Off Market
Nearby schools
GreatSchools rating
- 6/10Ironwood Elementary SchoolGrades: PK-6Distance: 0.6 mi
- 4/10Tortolita Middle SchoolGrades: 7-8Distance: 0.8 mi
- 6/10Mountain View High SchoolGrades: 9-12Distance: 0.7 mi
Schools provided by the listing agent
- Elementary: Ironwood
- Middle: Tortolita
- High: Mountain View
Source: MLS of Southern Arizona. This data may not be complete. We recommend contacting the local school district to confirm school assignments for this home.
Get a cash offer in 3 minutes
Find out how much your home could sell for in as little as 3 minutes with a no-obligation cash offer.
Estimated market value
$448,700
Get a cash offer in 3 minutes
Find out how much your home could sell for in as little as 3 minutes with a no-obligation cash offer.
Estimated market value
$448,700
- Arizona
- Pima County
- Tucson
- 85742
- Casas Adobes
- 3575 W Nestled Desert Pl
Nearby cities
Nearby neighborhoods
Nearby zip codes
Other Tucson Topics
