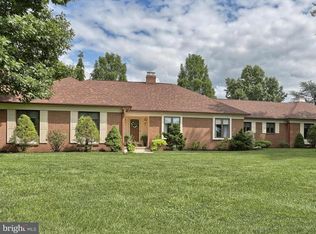
Set on nearly 3.5 acres of flat, usable land in the desirable Cornwall-Lebanon School District, this exceptional 4-bed, 3-bath home offers countryside tranquility positioned far back from the street with a long, tree-lined driveway. Inside, breathtaking 20-foot cathedral ceilings and a dramatic wall of windows in the great room capture stunning sunrise views, complemented by a gas fireplace. The updated eat-in kitchen impresses with granite countertops, modern appliances, a spacious peninsula with seating for four, island, large walk-in pantry, and ample room for a dining table. A versatile flex room serves as dining/office/bedroom with adjacent full bathroom, while the office/sitting room with French doors provides an ideal work space. Relax in the screened-in porch overlooking your private grounds. The owner's suite features dual vanities, jetted soaking tub, walk-in shower, and walk-in closet. Completing the upper level are three additional bedrooms and a spacious hall bath with dual vanities and tub/shower combo. The finished basement with outside entrance via Bilco doors provides flexible living plus unfinished storage. Enjoy the fenced backyard featuring a large in-ground pool with newer liner. A 2.5-car side-loading garage enhances curb appeal, and the BRAND NEW HVAC SYSTEM (2025) with efficient propane heating from a 1000-gallon tank ensures year-round comfort. Conveniently located near Lebanon County Country Club, Royal Oaks Golf Course, scenic nature trails, parks, and abundant shopping and dining options. Schedule your private showing today to experience this rare offering firsthand.
Sold for $705,000
$705,000
3575 W Oak St #L-0004, Lebanon, PA 17042
4beds
3,227sqft
Single Family Residence
Built in 2004
3.45 Acres Lot
$750,200 Zestimate®
$218/sqft
$2,831 Estimated rent
Home value
$750,200
$645,000 - $870,000
$2,831/mo
Zestimate® history
Owner options
List your home for rent
$2,831/mo
Rent Zestimate®
Find your next renter with Zillow Rental Manager. Plus, with online applications, you can quickly screen prospective tenants – for free.
$2,831/mo
Rent Zestimate®
Refinance and save
$4,490/mo
Est. payment
Refinancing to a lower rate could help reduce your monthly payments and save thousands over the life of the loan.
$4,490/mo
Est. payment
Explore your selling options
Work with a Zillow partner agent
Leverage their expertise and Zillow's premium Showcase listings to get your home seen by more buyers.
Get startedList with your own agent
Get your home in front of millions of buyers by listing it on Zillow.
Learn how to do itSell it yourself
Take full control of how buyers see your home on Zillow by listing For Sale by Owner (FSBO).
List your homeWhat's special
Gas fireplaceModern appliancesJetted soaking tubUnfinished storageDramatic wall of windowsFlat usable landCountryside tranquility
Zillow last checked:
Listing updated:
Listed by:
Nate Machowski 717-208-8000,
RE/MAX SmartHub Realty
Bought with:
Jerred Hall, RS359495
RE/MAX Evolved
Source: Bright MLS,MLS#: PALN2019040
Facts & features
Interior
Bedrooms & bathrooms
- Bedrooms: 4
- Bathrooms: 3
- Full bathrooms: 3
- Main level bathrooms: 1
Basement
- Area: 1317
Heating
- Forced Air, Propane
Cooling
- Central Air, Electric
Appliances
- Included: Dishwasher, Dryer, Oven, Washer, Water Heater, Refrigerator, Microwave, Electric Water Heater
- Laundry: Main Level
Features
- Bathroom - Walk-In Shower, Bathroom - Tub Shower, Built-in Features, Combination Kitchen/Dining, Dining Area, Floor Plan - Traditional, Eat-in Kitchen, Kitchen Island, Pantry, Primary Bath(s), Recessed Lighting, Upgraded Countertops, Walk-In Closet(s), 9'+ Ceilings, 2 Story Ceilings, Cathedral Ceiling(s), Vaulted Ceiling(s)
- Flooring: Luxury Vinyl, Ceramic Tile, Carpet
- Doors: French Doors
- Windows: Palladian, Transom
- Basement: Full,Partially Finished,Exterior Entry,Concrete
- Number of fireplaces: 1
- Fireplace features: Gas/Propane
Interior area
- Total structure area: 4,068
- Total interior livable area: 3,227 sqft
- Finished area above ground: 2,751
- Finished area below ground: 476
Property
Parking
- Total spaces: 8
- Parking features: Garage Faces Side, Garage Door Opener, Inside Entrance, Asphalt, Attached, Driveway
- Attached garage spaces: 2
- Uncovered spaces: 6
Accessibility
- Accessibility features: None
Features
- Levels: Two
- Stories: 2
- Exterior features: Lighting
- Has private pool: Yes
- Pool features: In Ground, Vinyl, Private
- Has spa: Yes
- Spa features: Bath, Hot Tub
- Fencing: Aluminum
Lot
- Size: 3.45 Acres
- Features: Level, Premium, Private, Secluded
Details
- Additional structures: Above Grade, Below Grade
- Parcel number: 2623230613578680000
- Zoning: RESIDENTIAL
- Special conditions: Standard
Construction
Type & style
- Home type: SingleFamily
- Architectural style: Traditional
- Property subtype: Single Family Residence
Materials
- Brick, Frame, Masonry, Vinyl Siding, Stick Built
- Foundation: Permanent
- Roof: Shingle,Composition
Condition
- Very Good
- New construction: No
- Year built: 2004
Utilities & green energy
- Sewer: On Site Septic
- Water: Well
Community & HOA
Community
- Subdivision: Pheasant Farms
HOA
- Has HOA: No
Location
- Region: Lebanon
- Municipality: NORTH CORNWALL TWP
Financial & listing details
- Price per square foot: $218/sqft
- Tax assessed value: $443,300
- Annual tax amount: $10,762
- Date on market: 3/5/2025
- Listing agreement: Exclusive Right To Sell
- Listing terms: Cash,Conventional,FHA,VA Loan
- Inclusions: Kitchen Refrigerator, Dishwasher, Stove / Range, Washer, Dryer
- Ownership: Fee Simple
Price history
| Date | Event | Price |
|---|---|---|
| 4/9/2025 | Sold | $705,000+8.5%$218/sqft |
Source:  Bright MLS #PALN2019040 Report a problem Bright MLS #PALN2019040 Report a problem | ||
| 3/9/2025 | Pending sale | $650,000$201/sqft |
Source: Bright MLS #PALN2019040 Report a problem | ||
| 3/5/2025 | Listed for sale | $650,000+4%$201/sqft |
Source: Bright MLS #PALN2019040 Report a problem | ||
| 3/5/2025 | Listing removed | -- |
Source: Owner Report a problem | ||
| 2/3/2025 | Price change | $625,000-3.8%$194/sqft |
Source: Owner Report a problem | ||
| 1/9/2025 | Price change | $650,000-3.7%$201/sqft |
Source: Owner Report a problem | ||
| 12/17/2024 | Listed for sale | $675,000$209/sqft |
Source: Owner Report a problem | ||
Public tax history
| Year | Property taxes | Tax assessment |
|---|---|---|
| 2025 | $10,940 +4.3% | $443,300 |
| 2024 | $10,485 +2.2% | $443,300 |
| 2023 | $10,264 +3.4% | $443,300 |
| 2022 | $9,931 +8.1% | $443,300 |
| 2021 | $9,189 +0.8% | $443,300 |
| 2020 | $9,121 +329.3% | $443,300 |
| 2019 | $2,125 -67.6% | $443,300 |
| 2018 | $6,555 | $443,300 |
| 2017 | -- | $443,300 |
| 2016 | -- | $443,300 |
| 2015 | -- | $443,300 |
| 2014 | -- | $443,300 +815.9% |
| 2012 | -- | $48,400 |
| 2011 | -- | $48,400 |
| 2010 | -- | $48,400 |
| 2009 | -- | $48,400 |
| 2007 | -- | $48,400 |
| 2006 | -- | $48,400 |
Find assessor info on the county website
Neighborhood: 17042
Nearby homes
- $545,7003 bd3 ba2.3k sqft140 Quail Ln #L-0015, Lebanon, PA 17042Off Market
- $439,3003 bd2 ba2.3k sqft3565 W Oak St #L-0005, Lebanon, PA 17042Off Market
- $579,7003 bd2 ba3k sqft3545 W Oak St #L-0006, Lebanon, PA 17042Off Market
- $824,3004 bd4 ba3k sqft3525 W Oak St #L-0008, Lebanon, PA 17042Off Market
- $568,2005 bd4 ba3.1k sqft3535 W Oak St #L-0007, Lebanon, PA 17042Off Market
- $484,4004 bd2 ba2.5k sqft3535 Oak St, Lebanon, PA 17042Off Market
- $789,8004 bd4 ba5.1k sqft130 Quail Ln #L-0014, Lebanon, PA 17042Off Market
- $873,3004 bd4 ba4.9k sqft150 Quail Ln #L-0016, Lebanon, PA 17042Off Market
Nearby schools
GreatSchools rating
- 6/10Cornwall El SchoolGrades: K-5Distance: 4.1 mi
- 6/10Cedar Crest Middle SchoolGrades: 6-8Distance: 4.1 mi
- 6/10Cedar Crest High SchoolGrades: 9-12Distance: 4.2 mi
Schools provided by the listing agent
- High: Cedar Crest
- District: Cornwall-lebanon
Source: Bright MLS. This data may not be complete. We recommend contacting the local school district to confirm school assignments for this home.


Get pre-qualified for a loan
At Zillow Home Loans, we can pre-qualify you in as little as 5 minutes with no impact to your credit score.An equal housing lender. NMLS #10287.
Sell for more on Zillow
Get a Zillow Showcase℠ listing at no additional cost and you could sell for .
$750,200
2% more
+$15,004
With Zillow Showcase(estimated)
$765,204
- Pennsylvania
- Lebanon County
- Lebanon
- 17042
- 3575 W Oak St Unit L-0004
Nearby cities
Nearby neighborhoods
Nearby zip codes
Other Lebanon Topics
