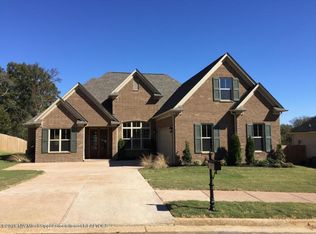
Cottage plan. Open concept 4 bedroom, 3 bath with finished bonus room. Corner lot. Hardwood in all common areas and master bedroom. Kitchen has 9 ft island, microwave, double convection ovens, 5 burner gas cook top, and walk in pantry. Master suite features tray ceiling, walk in closet, L-shaped double vanity, walk thru shower, and free standing tub. Other features include friends entrance, large lockers, tankless hot water heater, walk in attic, upgraded trim package, and covered back porch.
This property is not currently displayed as for sale or rent on Zillow. This may be different from what's on other websites or public sources.