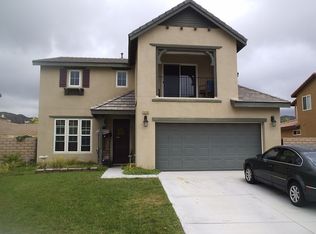
LOOKING FOR A BEAUTIFUL HOME THAT OFFERS BOTH COMFORT AND STYLE? LOOK NO FURTHER THAN THIS STUNNING HARTFORD PARK HOME, SITUATED ON A SPACIOUS CORNER LOT OF OVER 10,000 SQUARE FEET. WITH FOUR BEDROOMS, THREE BATHROOMS, AND A VARIETY OF LIVING SPACES, THIS HOME HAS EVERYTHING YOU NEED TO LIVE AND ENTERTAIN IN STYLE.
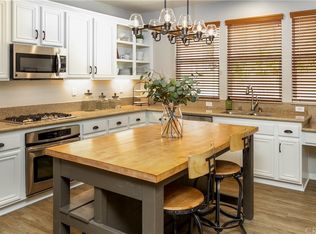
THE KITCHEN IS A TRUE HIGHLIGHT, FEATURING AN OVERSIZED ISLAND WITH GRANITE COUNTERTOPS AND A FIVE-BURNER GAS RANGE. WHETHER YOU'RE HOSTING A LARGE FAMILY GATHERING OR A COZY DINNER WITH FRIENDS, THIS SPACE IS SURE TO IMPRESS. WITH A PRIVATE MASTER BATHROOM, BONUS ROOM, AND TWO-CAR GARAGE WITH BUILT-IN STORAGE, THIS HOME HAS ALL THE MODERN CONVENIENCES YOU WANT.
BUT THAT'S NOT ALL - THE BACKYARD IS EQUALLY IMPRESSIVE, WITH A COVERED PATIO, STAMPED CONCRETE, AN ABOVE-GROUND POOL, AND FRUIT TREES. AND WITH RECENT UPGRADES INCLUDING A NEW WATER HEATER AND A/C UNIT, THIS HOME IS TRULY MOVE-IN READY.
THIS HOME IS JUST STEPS FROM A PRIVATE COMMUNITY PARK, AS WELL AS SCHOOLS, SHOPPING, AND FREEWAY ACCESS. DON'T MISS YOUR CHANCE TO MAKE THIS STUNNING HOME YOUR OWN!
Sold for $675,000
Zillow last checked:
Listing updated:
Bought with:
Syncletica Maestas, DRE #01923315
eXp Realty of California, Inc.
Source: CRMLS,MLS#: SW24001398 Originating MLS: California Regional MLS
Originating MLS: California Regional MLSPrice history
| Date | Event | Price |
|---|---|---|
| 5/28/2024 | Sold | $675,000$241/sqft |
Source:  CRMLS #SW24001398 Report a problem CRMLS #SW24001398 Report a problem | ||
| 4/9/2024 | Contingent | $675,000$241/sqft |
Source: CRMLS #SW24001398 Report a problem | ||
| 4/1/2024 | Price change | $675,000-1.5%$241/sqft |
Source: CRMLS #SW24001398 Report a problem | ||
| 3/27/2024 | Price change | $685,000-1.4%$244/sqft |
Source: CRMLS #SW24001398 Report a problem | ||
| 3/23/2024 | Listed for sale | $695,000$248/sqft |
Source: CRMLS #SW24001398 Report a problem | ||
| 3/5/2024 | Contingent | $695,000$248/sqft |
Source: CRMLS #SW24001398 Report a problem | ||
| 2/21/2024 | Listed for sale | $695,000+48.2%$248/sqft |
Source: CRMLS #SW24001398 Report a problem | ||
| 7/22/2020 | Sold | $469,000-4.2%$167/sqft |
Source:  CRMLS #SW20069310 Report a problem CRMLS #SW20069310 Report a problem | ||
| 6/15/2020 | Pending sale | $489,500$175/sqft |
Source: Allison James Estates & Homes #SW20069310 Report a problem | ||
| 6/11/2020 | Price change | $489,500+2.1%$175/sqft |
Source: Allison James Estates & Homes #SW20069310 Report a problem | ||
| 6/11/2020 | Pending sale | $479,500$171/sqft |
Source: Allison James Estates & Homes #SW20069310 Report a problem | ||
| 6/1/2020 | Price change | $479,500-0.1%$171/sqft |
Source: Allison James Estates & Homes #SW20069310 Report a problem | ||
| 4/29/2020 | Price change | $479,900+0%$171/sqft |
Source: Allison James Estates & Homes #SW20069310 Report a problem | ||
| 4/11/2020 | Listed for sale | $479,888+39.1%$171/sqft |
Source: Allison James Estates & Homes #SW20069310 Report a problem | ||
| 7/10/2015 | Sold | $345,000+13.1%$123/sqft |
Source: Public Record Report a problem | ||
| 8/4/2011 | Listing removed | $2,000$1/sqft |
Source: DTRE/Temecula Homes For Lease Report a problem | ||
| 5/29/2011 | Listed for rent | $2,000$1/sqft |
Source: DTRE/Temecula Homes For Lease Report a problem | ||
| 12/1/2008 | Sold | $305,000$109/sqft |
Source: Public Record Report a problem | ||
Get a cash offer in 3 minutes
Find out how much your home could sell for in as little as 3 minutes with a no-obligation cash offer.
Estimated market value
$695,300
