Come view this luxurious end unit coastal villa, in the community of Sawgrass at White Oak Creek, located minutes from beautiful Rehoboth Beach. Nestled in a cul-de-sac, this custom painted Eastport model in Sawgrass South provides first floor living at its finest. Once you enter, you are greeted with a stunning dining room complimented with crown molding which allows for cozy dinners or entertaining guests. The adjoining kitchen with breakfast bar and expansive island boasts Giallo Vitoria granite countertops, 42-inch maple cabinetry, stainless steel appliances with gas cooking, built-in microwave and dishwasher, farm sink and pantry. The open concept floor plan flows from the kitchen into the impressive, two-story great room with three large clerestory windows which provide abundant natural light. The spacious sunroom is made complete with a sitting area and slate lined gas fireplace so you can enjoy this room any time of year! The Chesapeake RigidLock luxury vinyl plank flooring compliments the entire open concept area from front door to sunroom. Open the sliding glass doors to view and enjoy the back deck that has the Shade Tree Canopy System which will keep you cool under the sun as you enjoy the quiet wooded backyard. Off the great room sits the spectacular first floor owner’s suite, complete with a 9-foot tray ceiling and full en-suite bathroom. The bathroom is equipped with a separate water closet, dual sinks, sit-in tiled shower, a walk-in closet in addition to a double door closet. The first-floor laundry and powder room complete the main floor. All windows have custom plantation shutters to allow for light but also for privacy. When you go upstairs, you will have a spacious loft overlooking the great room, as well as a full bathroom, and three additional bedrooms with upgraded carpet and padding underneath. This Eastport model comes with a one-car garage, driveway, and additional parking at the end of the cul-de-sac. Since being built in 2019, the tankless Rinnai water heater and April Aire humidifier have been well maintained. The gated, resort style community of Sawgrass South was built by Piccard Homes and comes complete with a clubhouse, party room, pool, fitness center, walking trails, basketball courts, tennis and pickleball courts, and a playground. Additionally, Sawgrass at White Oak Creek permits weekly rentals. HOA fees at Sawgrass include common area maintenance, insurance, lawn maintenance, recreation facilities, security gates, use of the clubhouse, snow removal, and trash. This meticulous, well-appointed townhome has many amenities and will make your year-round home or beach get-away, so schedule your appointment today!
Sold for $600,000
Street View
$600,000
35755 Carmel Ter, Rehoboth Beach, DE 19971
4beds
2,228sqft
Townhouse
Built in 2019
-- sqft lot
$616,200 Zestimate®
$269/sqft
$2,730 Estimated rent
Home value
$616,200
$585,000 - $647,000
$2,730/mo
Zestimate® history
Owner options
List your home for rent
$2,730/mo
Rent Zestimate®
Find your next renter with Zillow Rental Manager. Plus, with online applications, you can quickly screen prospective tenants – for free.
$2,730/mo
Rent Zestimate®
Refinance and save
$3,590/mo
Est. payment
Refinancing to a lower rate could help reduce your monthly payments and save thousands over the life of the loan.
$3,590/mo
Est. payment
Explore your selling options
Work with a Zillow partner agent
Leverage their expertise and Zillow's premium Showcase listings to get your home seen by more buyers.
Get startedList with your own agent
Get your home in front of millions of buyers by listing it on Zillow.
Learn how to do itSell it yourself
Take full control of how buyers see your home on Zillow by listing For Sale by Owner (FSBO).
List your homeWhat's special
Powder roomSecurity gatesExpansive islandFarm sinkBuilt-in microwaveCrown moldingSpacious sunroom
Zillow last checked:
Listing updated:
Listed by:
Lori Davis 302-897-8759,
Patterson-Schwartz-Newark,
Listing Team: The Lori Davis Team
Bought with:
Meme ELLIS, RS-0024084
Keller Williams Realty
Source: Bright MLS,MLS#: DESU2048982
Facts & features
Interior
Bedrooms & bathrooms
- Bedrooms: 4
- Bathrooms: 3
- Full bathrooms: 2
- 1/2 bathrooms: 1
- Main level bathrooms: 2
- Main level bedrooms: 1
Rooms
- Room types: Dining Room, Primary Bedroom, Bedroom 2, Bedroom 3, Bedroom 4, Kitchen, Family Room, Sun/Florida Room, Laundry, Loft, Bathroom 2, Primary Bathroom, Half Bath
Primary bedroom
- Features: Attached Bathroom, Cathedral/Vaulted Ceiling, Ceiling Fan(s), Flooring - Carpet, Walk-In Closet(s), Window Treatments
- Level: Main
- Area: 210 Square Feet
- Dimensions: 14 X 15
Bedroom 2
- Features: Ceiling Fan(s), Flooring - Carpet, Window Treatments
- Level: Upper
- Dimensions: 13 X 0
Bedroom 3
- Features: Ceiling Fan(s), Flooring - Carpet, Window Treatments
- Level: Upper
- Area: 165 Square Feet
- Dimensions: 11 X 15
Bedroom 4
- Features: Ceiling Fan(s), Flooring - Carpet, Window Treatments
- Level: Upper
- Area: 210 Square Feet
- Dimensions: 14 X 15
Primary bathroom
- Features: Granite Counters, Double Sink, Flooring - Ceramic Tile, Walk-In Closet(s)
- Level: Main
Bathroom 2
- Features: Bathroom - Tub Shower
- Level: Upper
Dining room
- Features: Crown Molding, Dining Area, Flooring - Luxury Vinyl Plank, Window Treatments
- Level: Main
- Area: 120 Square Feet
- Dimensions: 10 X 12
Family room
- Features: Cathedral/Vaulted Ceiling, Ceiling Fan(s), Flooring - Luxury Vinyl Plank, Window Treatments
- Level: Main
- Dimensions: 0 X 16
Half bath
- Features: Flooring - Luxury Vinyl Plank
- Level: Main
Kitchen
- Features: Breakfast Bar, Granite Counters, Crown Molding, Double Sink, Flooring - Luxury Vinyl Plank, Kitchen Island, Kitchen - Gas Cooking, Pantry
- Level: Main
- Area: 176 Square Feet
- Dimensions: 11 X 16
Laundry
- Features: Flooring - Luxury Vinyl Plank
- Level: Main
Loft
- Features: Flooring - Carpet
- Level: Upper
- Area: 143 Square Feet
- Dimensions: 11 X 13
Other
- Features: Fireplace - Gas, Flooring - Luxury Vinyl Plank, Window Treatments
- Level: Main
- Dimensions: 11 X 0
Heating
- Forced Air, Natural Gas
Cooling
- Central Air, Electric
Appliances
- Included: Microwave, Built-In Range, Dishwasher, Disposal, Dryer, Exhaust Fan, Ice Maker, Oven/Range - Gas, Stainless Steel Appliance(s), Washer, Gas Water Heater
- Laundry: Main Level, Laundry Room
Features
- Breakfast Area, Ceiling Fan(s), Combination Kitchen/Dining, Crown Molding, Entry Level Bedroom, Family Room Off Kitchen, Open Floorplan, Kitchen Island, Pantry, Primary Bath(s), Recessed Lighting, Bathroom - Stall Shower, Bathroom - Tub Shower, Upgraded Countertops, Walk-In Closet(s), 9'+ Ceilings, Tray Ceiling(s)
- Flooring: Carpet, Ceramic Tile, Luxury Vinyl
- Doors: Sliding Glass
- Windows: Double Pane Windows, Screens, Window Treatments
- Has basement: No
- Number of fireplaces: 1
- Fireplace features: Gas/Propane
Interior area
- Total structure area: 2,228
- Total interior livable area: 2,228 sqft
- Finished area above ground: 2,228
- Finished area below ground: 0
Property
Parking
- Total spaces: 1
- Parking features: Garage Faces Front, Attached
- Attached garage spaces: 1
Accessibility
- Accessibility features: None
Features
- Levels: Two
- Stories: 2
- Patio & porch: Patio
- Exterior features: Awning(s), Lawn Sprinkler, Sidewalks
- Pool features: Community
Lot
- Features: Backs - Open Common Area, Backs to Trees, Cul-De-Sac, Front Yard, Landscaped, No Thru Street, Wooded, Rear Yard, SideYard(s)
Details
- Additional structures: Above Grade, Below Grade
- Parcel number: NO TAX RECORD
- Zoning: RESIDENTIAL
- Special conditions: Standard
Construction
Type & style
- Home type: Townhouse
- Architectural style: Coastal,Villa
- Property subtype: Townhouse
Materials
- Block, Frame, Stick Built, Vinyl Siding
- Foundation: Slab
- Roof: Architectural Shingle
Condition
- Excellent
- New construction: No
- Year built: 2019
Details
- Builder model: Eastport
- Builder name: Piccard
Utilities & green energy
- Sewer: Public Sewer
- Water: Public
Community & HOA
Community
- Features: Pool
- Security: Electric Alarm
- Condo and coop fee: $170 monthly
- Subdivision: Sawgrass At White Oak Creek
HOA
- Has HOA: Yes
- Amenities included: Basketball Court, Clubhouse, Common Grounds, Community Center, Fitness Center, Meeting Room, Other, Party Room, Pool, Tennis Court(s), Tot Lots/Playground
- Services included: Common Area Maintenance, Insurance, Maintenance Grounds, Recreation Facility, Reserve Funds, Security, Snow Removal, Trash
- HOA fee: $166 monthly
- HOA name: SEASCAPE PROPERTY MANAGEMENT
- Second HOA name: Seascape Property Management
Location
- Region: Rehoboth Beach
Financial & listing details
- Price per square foot: $269/sqft
- Tax assessed value: $48,500
- Annual tax amount: $1,157
- Date on market: 9/29/2023
- Listing agreement: Exclusive Right To Sell
- Listing terms: Cash,Conventional
- Ownership: Fee Simple
Price history
| Date | Event | Price |
|---|---|---|
| 11/20/2023 | Sold | $600,000+0%$269/sqft |
Source:  Bright MLS #DESU2048982 Report a problem Bright MLS #DESU2048982 Report a problem | ||
| 10/17/2023 | Pending sale | $599,900$269/sqft |
Source:  Patterson Schwartz #DESU2048982 Report a problem Patterson Schwartz #DESU2048982 Report a problem | ||
| 10/17/2023 | Contingent | $599,900$269/sqft |
Source: Bright MLS #DESU2048982 Report a problem | ||
| 9/29/2023 | Listed for sale | $599,900$269/sqft |
Source: Bright MLS #DESU2048982 Report a problem | ||
Public tax history
Tax history is unavailable.
Neighborhood: 19971
Nearby homes
- $600,0004 bd3 ba2.6k sqft35745 Carmel Ter #C38, Rehoboth Beach, DE 19971Sold

- $557,7003 bd2 ba2.2k sqft35744 Carmel Ter, Rehoboth Beach, DE 19971Off Market
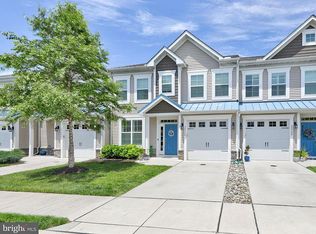
- $556,3003 bd3 ba2.2k sqft35744 Carmel Ter UNIT C28, Rehoboth Beach, DE 19971Off Market
- $622,4003 bd-- ba2.2k sqft35745 Carmel Ter, Rehoboth Beach, DE 19971Off Market
- $500,4003 bd3 ba1.8k sqft35728 Carmel #C-23, Rehoboth Beach, DE 19971Off Market
- $569,3003 bd-- ba2.1k sqft35732 Carmel Ter, Rehoboth Beach, DE 19971Off Market
- $536,4003 bd3 ba1.8k sqft35733 Carmel Ter, Rehoboth Beach, DE 19971Off Market
- $603,6003 bd-- ba2.1k sqft35730 Carmel Ter, Rehoboth Beach, DE 19971Off Market
Nearby schools
GreatSchools rating
- 8/10Rehoboth Elementary SchoolGrades: K-5Distance: 2.4 mi
- 7/10Beacon Middle SchoolGrades: 6-8Distance: 1.7 mi
- 8/10Cape Henlopen High SchoolGrades: 9-12Distance: 4.5 mi
Schools provided by the listing agent
- Elementary: Rehoboth
- Middle: Beacon
- High: Cape Henlopen
- District: Cape Henlopen
Source: Bright MLS. This data may not be complete. We recommend contacting the local school district to confirm school assignments for this home.


Get pre-qualified for a loan
At Zillow Home Loans, we can pre-qualify you in as little as 5 minutes with no impact to your credit score.An equal housing lender. NMLS #10287.
Sell for more on Zillow
Get a Zillow Showcase℠ listing at no additional cost and you could sell for .
$616,200
2% more
+$12,324
With Zillow Showcase(estimated)
$628,524
- Delaware
- Sussex County
- Rehoboth Beach
- 19971
- 35755 Carmel Ter
Nearby cities
Nearby zip codes
Other Rehoboth Beach Topics
