Skip main navigation
Sold
  • $316,000

    35755 Connecticut Dr, Sterling Heights, MI 48310

    4beds
    1,728sqft
    Single Family Residence
    Built in 1981
    7,840.8 Square Feet Lot
    $321,700 Zestimate®
    $183/sqft
    $2,457 Estimated rent

    Home value

    $321,700

    $306,000 - $338,000

    $2,457/mo

    Zestimate® history
    Loading
    Loading...

    Owner options

    List your home for rent

    $2,457/mo

    Rent Zestimate®

    Find your next renter with Zillow Rental Manager. Plus, with online applications, you can quickly screen prospective tenants – for free.

    Learn more

    $2,457/mo

    Rent Zestimate®

    Refinance and save

    $2,046/mo

    Est. payment

    Refinancing to a lower rate could help reduce your monthly payments and save thousands over the life of the loan.

    See today's rates

    $2,046/mo

    Est. payment

    Explore your selling options

    Work with a Zillow partner agent

    Leverage their expertise and Zillow's premium Showcase listings to get your home seen by more buyers.

    Get started

    List with your own agent

    Get your home in front of millions of buyers by listing it on Zillow.

    Learn how to do it

    Sell it yourself

    Take full control of how buyers see your home on Zillow by listing For Sale by Owner (FSBO).

    List your home

    What's special

    Open floor planHardwood floorsNew carpet throughoutCozy wood-burning fireplaceUnder-cabinet kitchen lightsUpgraded plumbingNew hardware and fixtures
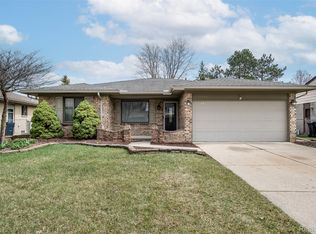
    Discover this move-in-ready 4-bed, 2-bath home in Sterling Heights, featuring an open floor plan and multiple levels of living space. Key features include hardwood floors, a cozy wood-burning fireplace, and an enclosed patio with sliding windows. The property offers extensive updates for peace of mind. High-value 2026 updates include a professionally waterproofed basement with a lifetime warranty, new carpet throughout, and upgraded plumbing. The interior was completely painted (2022), and modern touches were added, including updated LED lighting throughout (2022-2025) with under-cabinet kitchen lights, new blinds (2022), and new hardware and fixtures. **Seller will be making a decision on offers by 5pm Sunday, 2/15/26** Enjoy smart home technology with a Nest/smart thermostat, smart switches/outlets, and a camera doorbell. Exterior updates include professional landscaping (front and backyard), new exterior light fixtures, and a newer roof (less than 10 years old) and HVAC (2019). This home combines great features with recent, high-value improvements. Schedule your showing today.

    Zillow last checked:

    Listing updated:

    Listed by:

    Jason Strat 586-634-2612,

    Redfin Corporation

    Bought with:

    Timothy Francisco

    Source: MichRIC,MLS#: 26005270MLS Logo

    Facts & features

    Interior

    Bedrooms & bathrooms
    • Bedrooms: 4
    • Bathrooms: 2
    • Full bathrooms: 2
    Primary bedroom
    • Level: Upper
    • Area: 154
    • Dimensions: 14.00 x 11.00
    Bedroom 2
    • Level: Upper
    • Area: 100
    • Dimensions: 10.00 x 10.00
    Bedroom 3
    • Level: Upper
    • Area: 143
    • Dimensions: 13.00 x 11.00
    Bedroom 4
    • Level: Lower
    • Area: 143
    • Dimensions: 13.00 x 11.00
    Bathroom 1
    • Level: Upper
    • Area: 100
    • Dimensions: 10.00 x 10.00
    Bathroom 2
    • Level: Lower
    • Area: 64
    • Dimensions: 8.00 x 8.00
    Dining area
    • Level: Main
    • Area: 100
    • Dimensions: 10.00 x 10.00
    Family room
    • Level: Lower
    • Area: 294
    • Dimensions: 21.00 x 14.00
    Kitchen
    • Level: Main
    • Area: 100
    • Dimensions: 10.00 x 10.00
    Living room
    • Level: Main
    • Area: 340
    • Dimensions: 20.00 x 17.00
    Other
    • Level: Basement
    • Area: 475
    • Dimensions: 25.00 x 19.00
    Heating
    • Forced Air
    Cooling
    • Central Air
    Appliances
    • Included: Humidifier, Dishwasher, Disposal, Dryer, Microwave, Range, Refrigerator, Washer
    • Laundry: Gas Dryer Hookup, In Basement, Washer Hookup
    Features
    • Ceiling Fan(s)
    • Flooring: Carpet, Other, Vinyl
    • Windows: Screens, Replacement, Window Treatments
    • Basement: Partial
    • Number of fireplaces: 1
    • Fireplace features: Family Room, Wood Burning
    Interior area
    • Total structure area: 1,728
    • Total interior livable area: 1,728 sqft
    • Finished area below ground: 540

    Property

    Parking
    • Total spaces: 2.5
    • Parking features: Garage Faces Front, Garage Door Opener, Detached
    • Garage spaces: 2.5
    Features
    • Stories: 4
    • Fencing: Chain Link
    Lot
    • Size: 7,840 sqft
    • Dimensions: 63 x 121
    • Features: Sidewalk
    Details
    • Parcel number: 101030409009
    • Zoning description: RES IMPROVED

    Construction

    Type & style
    • Home type: SingleFamily
    • Property subtype: Single Family Residence
    Materials
    • Brick, Vinyl Siding
    • Roof: Asphalt
    Condition
    • New construction: No
    • Year built: 1981

    Utilities & green energy

    • Sewer: Public Sewer
    • Water: Public
    • Utilities for property: Cable Available, Natural Gas Connected

    Community & neighborhood

    Security
    • Security features: Carbon Monoxide Detector(s), Smoke Detector(s)
    Location
    • Region: Sterling Heights
    • Subdivision: DANBURY SUB

    Other

    Other facts
    • Listing terms: Cash,Conventional
    • Road surface type: Paved

    Price history

    DateEventPrice
    3/31/2026Sold$316,000+3.3%$183/sqft
    Source: MichRIC #26005270 Report a problem
    2/16/2026Pending sale$305,899$177/sqft
    Source: MichRIC #26005270 Report a problem
    2/13/2026Listed for sale$305,899+2.8%$177/sqft
    Source: MichRIC #26005270 Report a problem
    8/22/2022Sold$297,500-0.8%$172/sqft
    Source: Public Record Report a problem
    7/17/2022Pending sale$299,900$174/sqft
    Source: Realcomp II #20221011031 Report a problem
    7/1/2022Listed for sale$299,900-7.7%$174/sqft
    Source: Realcomp II #20221011031 Report a problem
    6/25/2022Listing removed--
    Source: Owner Report a problem
    6/20/2022Listed for sale$324,990+82.6%$188/sqft
    Source: Owner Report a problem
    4/28/2016Sold$178,000-0.6%$103/sqft
    Source: MiRealSource #31282518 Report a problem
    3/23/2016Pending sale$179,000$104/sqft
    Source: CENTURY 21 AAA North #31282518 Report a problem
    3/9/2016Listed for sale$179,000+49.2%$104/sqft
    Source: CENTURY 21 AAA North #31282518 Report a problem
    1/12/2010Sold$120,000+70.9%$69/sqft
    Source: Public Record Report a problem
    4/15/2009Sold$70,200-63%$41/sqft
    Source: Public Record Report a problem
    6/17/2004Sold$189,900$110/sqft
    Source: Public Record Report a problem

    Public tax history

    YearProperty taxesTax assessment
    2025$5,603 +5.1%$144,500 +6.3%
    2024$5,330 +33.9%$135,900 +9.6%
    2023$3,982 -3.2%$124,000 +16.2%
    2022$4,116 $106,700 +3.8%
    2021-- $102,800 +7.9%
    2020-- $95,300 +4.6%
    2019-- $91,100 +7.6%
    2018$3,752 $84,700 +10.9%
    2017-- $76,400
    2016-- $76,400 +4.4%
    2015-- $73,200 +16.2%
    2014-- $63,000
    2012-- --
    2009-- --
    2001$1,986 +7.4%$56,300 +3.1%
    2000$1,849 $54,600

    Find assessor info on the county website

    Neighborhood: 48310

    Nearby schools

    GreatSchools rating
    Get a cash offer in 3 minutes
    Find out how much your home could sell for in as little as 3 minutes with a no-obligation cash offer.
    Estimated market value
    $321,700
    Get a cash offer in 3 minutes
    Find out how much your home could sell for in as little as 3 minutes with a no-obligation cash offer.
    Estimated market value
    $321,700