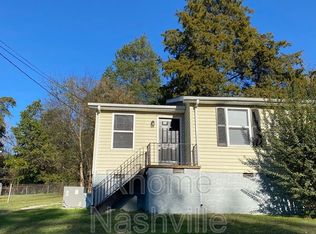
Hurry this wont last long! Remodeled 2BR/1BA with lots of upgrades in fast growing Hermitage area. Special Financing with 0% down,no PMI & $5,000 credit offered towards closing with preferred lender and a qualified owner occupied buyer. Has new LVP Flooring, Paint, Windows & HVAC and roof only a few years old. Close to Summit Hospital and quick access to I-40. No HOA fees! . Backs up to private wooded area. Very convenient to Kroger, hospital, walk to park & library & only 5 minutes to Lake and 20 minutes to downtown Nashville. Includes all appliances. Additional utility room included also. New rear concrete patio area, Home is move-in ready! Price is firm. Price is for left side zero-lot-line only.
Closed
Zillow last checked:
Listing updated:
Bought with:
Mayra Franco, 280913
Benchmark Realty, LLC
Source: RealTracs MLS as distributed by MLS GRID,MLS#: 2777266
Price history
| Date | Event | Price |
|---|---|---|
| 5/1/2025 | Sold | $209,500$241/sqft |
Source:  RealTracs MLS as distributed by MLS GRID #2777266 Report a problem RealTracs MLS as distributed by MLS GRID #2777266 Report a problem | ||
| 3/12/2025 | Pending sale | $209,500$241/sqft |
Source: RealTracs MLS as distributed by MLS GRID #2777266 Report a problem | ||
| 2/25/2025 | Contingent | $209,500$241/sqft |
Source: RealTracs MLS as distributed by MLS GRID #2777266 Report a problem | ||
| 2/12/2025 | Price change | $209,500-4.6%$241/sqft |
Source: RealTracs MLS as distributed by MLS GRID #2777266 Report a problem | ||
| 1/15/2025 | Listed for sale | $219,500-45%$252/sqft |
Source: RealTracs MLS as distributed by MLS GRID #2777266 Report a problem | ||
| 8/10/2024 | Listing removed | -- |
Source: RealTracs MLS as distributed by MLS GRID #2671554 Report a problem | ||
| 7/19/2024 | Price change | $399,000+100%$459/sqft |
Source: RealTracs MLS as distributed by MLS GRID #2671554 Report a problem | ||
| 7/19/2024 | Listed for sale | $199,500-50%$229/sqft |
Source: RealTracs MLS as distributed by MLS GRID #2674983 Report a problem | ||
| 7/9/2024 | Contingent | $399,000+100%$459/sqft |
Source: RealTracs MLS as distributed by MLS GRID #2671554 Report a problem | ||
| 7/3/2024 | Price change | $199,500-50%$229/sqft |
Source: RealTracs MLS as distributed by MLS GRID #2674983 Report a problem | ||
| 6/25/2024 | Listed for sale | $399,000+262.7%$459/sqft |
Source: RealTracs MLS as distributed by MLS GRID #2671554 Report a problem | ||
| 1/28/2015 | Listing removed | $110,000$126/sqft |
Source: Benchmark Realty, LLC #1587371 Report a problem | ||
| 11/8/2014 | Listed for sale | $110,000+182.1%$126/sqft |
Source: Benchmark Realty, LLC #1587371 Report a problem | ||
| 11/8/2014 | Listing removed | $695$1/sqft |
Source: Good Faith Rentals Report a problem | ||
| 9/23/2014 | Listed for rent | $695+26.4%$1/sqft |
Source: Good Faith Rentals Report a problem | ||
| 1/20/2013 | Listing removed | $550$1/sqft |
Source: RE/MAX Carriage House #1415825 Report a problem | ||
| 1/15/2013 | Price change | $550-4.3%$1/sqft |
Source: Remax Carriage House Report a problem | ||
| 9/25/2012 | Listed for rent | $575$1/sqft |
Source: Remax Carriage House Report a problem | ||
| 9/23/2012 | Listing removed | $39,000$45/sqft |
Source: Twin Team Properties #1366331 Report a problem | ||
| 5/27/2012 | Listed for sale | $39,000+25.8%$45/sqft |
Source: Twin Team Properties #1366331 Report a problem | ||
| 4/1/2009 | Sold | $31,000-39.2%$36/sqft |
Source: Public Record Report a problem | ||
| 11/13/2008 | Sold | $51,000-20.9%$59/sqft |
Source: Public Record Report a problem | ||
| 8/22/2005 | Sold | $64,500+59.3%$74/sqft |
Source: Public Record Report a problem | ||
| 12/19/2000 | Sold | $40,500+50.6%$47/sqft |
Source: Public Record Report a problem | ||
| 12/16/1994 | Sold | $26,900$31/sqft |
Source: Public Record Report a problem | ||


Get a cash offer in 3 minutes
Find out how much your home could sell for in as little as 3 minutes with a no-obligation cash offer.
Estimated market value
$204,400
