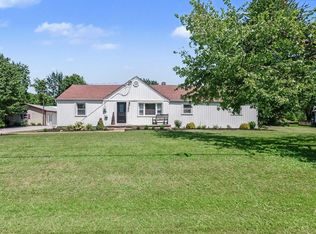
NEWER DUTCH BUILDERS BARN + 2.5 ACRES! Move-in ready and just minutes from downtown Williamsburg, schools, shopping & dining. The impressive 2023 Dutch Builders barn offers drive-through access and exceptional space for vehicles, equipment, a workshop, hobbies or recreational storage. The home offers 1,846 sq ft of finished living space, a 16x32 in-ground pool with new liner, walkout basement, updated upper-level bath and newer LVP flooring. Major updates include new HVAC & water heater ('25), AquaProof waterproofing, two sump pumps, new gutters with guards, updated deck railings, new garage door openers and recently serviced mound septic. Flat, usable acreage, great privacy and an incredible barnthis one is ready to enjoy!
For sale
Price cut: $14.9K (8/27)
$385,000
3576 Bootjack Corner Rd, Williamsburg, OH 45176
3beds
1,846sqft
Single Family Residence
Built in 1974
2.51 Acres Lot
$-- Zestimate®
$209/sqft
$-- HOA
What's special
Flat usable acreageGreat privacyUpdated upper-level bathWalkout basementIncredible barnNew garage door openersNewer dutch builders barn
- 53 days
- 2,229
- 199
Zillow last checked:
Listing updated:
Listed by:
Debbie L Rentrop 513-519-7876,
Plum Tree Realty 513-443-5060,
Ashley Rentrop 513-477-5747,
Plum Tree Realty
Source: Cincy MLS,MLS#: 1883271 Originating MLS: Cincinnati Area Multiple Listing Service
Originating MLS: Cincinnati Area Multiple Listing Service
Facts & features
Interior
Bedrooms & bathrooms
- Bedrooms: 3
- Bathrooms: 2
- Full bathrooms: 2
Primary bedroom
- Features: Bath Adjoins
- Level: Second
- Area: 168
- Dimensions: 12 x 14
Bedroom 2
- Level: Second
- Area: 144
- Dimensions: 12 x 12
Bedroom 3
- Level: Second
- Area: 100
- Dimensions: 10 x 10
Bedroom 4
- Area: 0
- Dimensions: 0 x 0
Bedroom 5
- Area: 0
- Dimensions: 0 x 0
Primary bathroom
- Features: Tub w/Shower
Bathroom 1
- Features: Full
- Level: First
Bathroom 2
- Features: Full
- Level: Lower
Dining room
- Area: 0
- Dimensions: 0 x 0
Family room
- Area: 0
- Dimensions: 0 x 0
Kitchen
- Features: Counter Bar, Vinyl Floor, Walkout, Wood Cabinets
- Area: 144
- Dimensions: 12 x 12
Living room
- Features: Laminate Floor
- Area: 180
- Dimensions: 12 x 15
Office
- Area: 0
- Dimensions: 0 x 0
Heating
- Forced Air
Cooling
- Central Air
Appliances
- Included: Dishwasher, Microwave, Oven/Range, Refrigerator, Electric Water Heater
Features
- Windows: Double Hung, Vinyl
- Basement: Full,Finished,Walk-Out Access,WW Carpet,Glass Blk Wind
- Number of fireplaces: 1
- Fireplace features: Insert, Wood Burning, Basement
Interior area
- Total structure area: 1,846
- Total interior livable area: 1,846 sqft
Video & virtual tour
Property
Parking
- Total spaces: 2
- Parking features: Gravel, Driveway, Garage Door Opener
- Attached garage spaces: 2
- Has uncovered spaces: Yes
Accessibility
- Accessibility features: No Accessibility Features
Features
- Patio & porch: Covered Deck/Patio, Patio, Porch
- Has private pool: Yes
- Pool features: Diving Board, In Ground
- Has view: Yes
- View description: Trees/Woods
Lot
- Size: 2.51 Acres
- Features: Wooded, 1 to 4.9 Acres
- Topography: Level
Details
- Additional structures: Barn(s)
- Parcel number: 523503H113
- Zoning description: Residential
- Other equipment: Sump Pump
Construction
Type & style
- Home type: SingleFamily
- Architectural style: Traditional
- Property subtype: Single Family Residence
Materials
- Brick
- Foundation: Block
- Roof: Shingle
Condition
- New construction: No
- Year built: 1974
Utilities & green energy
- Electric: 220 Volts
- Gas: Propane
- Sewer: Septic Tank
- Water: Public
Green energy
- Energy efficient items: No
Community & HOA
HOA
- Has HOA: No
Location
- Region: Williamsburg
Financial & listing details
- Price per square foot: $209/sqft
- Tax assessed value: $191,800
- Annual tax amount: $2,670
- Date on market: 7/2/2026
- Listing terms: No Special Financing
Estimated market value
Not available
Estimated sales range
Not available
Not available
Price history
| Date | Event | Price |
|---|---|---|
| 8/27/2026 | Price change | $385,000-3.7%$209/sqft |
Source:  Cincy MLS #1883271 Report a problem Cincy MLS #1883271 Report a problem | ||
| 8/17/2026 | Price change | $399,900-5.9%$217/sqft |
Source: Cincy MLS #1883271 Report a problem | ||
| 7/27/2026 | Listed for sale | $425,000$230/sqft |
Source: Cincy MLS #1883271 Report a problem | ||
| 7/6/2026 | Pending sale | $425,000$230/sqft |
Source: Cincy MLS #1883271 Report a problem | ||
| 7/2/2026 | Listed for sale | $425,000+112.6%$230/sqft |
Source: Cincy MLS #1883271 Report a problem | ||
| 3/24/2021 | Listing removed | -- |
Source: Owner Report a problem | ||
| 9/25/2017 | Sold | $199,900$108/sqft |
Source: Public Record Report a problem | ||
| 8/24/2017 | Pending sale | $199,900$108/sqft |
Source: Owner Report a problem | ||
| 7/22/2017 | Listed for sale | $199,900+13.6%$108/sqft |
Source: Owner Report a problem | ||
| 3/20/2007 | Sold | $176,000+40.8%$95/sqft |
Source: Cincy MLS #1028427 Report a problem | ||
| 8/28/2002 | Sold | $125,000$68/sqft |
Source: Public Record Report a problem | ||
Public tax history
| Year | Property taxes | Tax assessment |
|---|---|---|
| 2025 | $2,671 +3.4% | $67,130 +3.7% |
| 2024 | $2,583 -0.2% | $64,720 |
| 2023 | $2,587 +8.3% | $64,720 +20.5% |
| 2022 | $2,389 +12.4% | $53,730 |
| 2021 | $2,125 -0.3% | $53,730 -0.1% |
| 2020 | $2,133 -1.1% | $53,800 +1.5% |
| 2019 | $2,156 -0.2% | $53,030 |
| 2018 | $2,161 +1.9% | $53,030 |
| 2017 | $2,121 | $53,030 +16% |
| 2016 | $2,121 +3.8% | $45,720 |
| 2015 | $2,043 +0.1% | $45,720 |
| 2014 | $2,041 -11% | $45,720 -14.5% |
| 2010 | $2,295 +1.7% | $53,490 |
| 2009 | $2,256 +5.6% | $53,490 |
| 2008 | $2,137 +3.4% | $53,490 +6.1% |
| 2007 | $2,066 | $50,410 |
| 2006 | -- | $50,410 |
| 2005 | -- | $50,410 +14% |
| 2004 | -- | $44,210 |
| 2003 | -- | $44,210 |
| 2002 | $2,553 +51.2% | $44,210 +1.9% |
| 2001 | $1,689 +2.1% | $43,390 |
| 2000 | $1,655 | $43,390 |
Find assessor info on the county website
Monthly payment
Est. payment
Payment breakdown
Explore the cost of this home by adjusting the details. Changes won't be saved.Climate risks
Neighborhood: 45176
- $413,4002 bd2 ba1.8k sqft3575 Bootjack Corner Rd, Williamsburg, OH 45176Off Market
- $338,5003 bd2 ba2.1k sqft3588 Bootjack Corner Rd, Williamsburg, OH 45176Off Market

- $273,1003 bd1 ba1.2k sqft3584 Bootjack Corner Rd, Williamsburg, OH 45176Off Market
- $160,0003 bd2 ba1.3k sqft3563 Bootjack Corner Rd, Williamsburg, OH 45176Sold
Similar homes
- $275,0003 bd2 ba1.3k sqft314 S Broadway St, Williamsburg, OH 45176For Sale

 MLS ID #1893544, Tina A Burton, Sibcy Cline, Inc.. Cincy MLS
 - $525,0003 bd2 ba1.6k sqft3406 State Route 133, Williamsburg, OH 45176For Sale
 MLS ID #1892094, Jessica Bloom, eXp Realty. Cincy MLS
 - $369,5003 bd1 ba1.4k sqft3796 Starling Rd, Bethel, OH 45106For Sale
 MLS ID #1887658, Ragan McKinney, Ragan McKinney Real Estate. Cincy MLS
 - $349,0003 bd2 ba1.4k sqft15836 Bodman Rd, Mount Orab, OH 45154For Sale
 MLS ID #1885167, Kim David, Plum Tree Realty. Cincy MLS
 - $319,0003 bd2 ba1.7k sqft106 Red Bud Ln, Mount Orab, OH 45154For SaleMLS ID #1893700, Shane Ogden, Plum Tree Realty. Cincy MLS
- $358,5003 bd2 ba2.5k sqft2147 Bethel Maple Rd, Hamersville, OH 45130For SaleMLS ID #1890836, Ragan McKinney, Ragan McKinney Real Estate. Cincy MLS
- $296,9883 bd2 ba1.4k sqft1724 Commissioners Way, Mount Orab, OH 45154New ConstructionMLS ID #1892276, Tammy R. Gibbs, eXp Realty. Cincy MLS
- $335,0003 bd2 ba1.8k sqft2716 Laurel Lindale Rd, New Richmond, OH 45157For SaleMLS ID #1888306, Tina L. Varner, Century 21 Home Star Realty. Cincy MLS
- $419,9004 bd4 ba2k sqft1078 Arborwood Ct, Batavia, OH 45103For SaleMLS ID #1894080, Christine L Colglazier, Huff Realty. Cincy MLS
- $385,0004 bd4 ba2.5k sqft3429 Rivendell Dr, Amelia, OH 45102For SaleMLS ID #1884086, Sandra Kennedy, Coldwell Banker Realty, Anders. Cincy MLS
- $499,9004 bd2 ba2.1k sqft2715 State Route 232, Bethel, OH 45106For SaleMLS ID #1892564, Ragan McKinney, Ragan McKinney Real Estate. Cincy MLS
- $385,0004 bd3 ba2.1k sqft2507 Ashton Ct, Cincinnati, OH 45244For SaleMLS ID #1890146, Rick J Finn, Coldwell Banker Realty. Cincy MLS
- $400,0003 bd3 ba2.4k sqft786 Picket Way, Cincinnati, OH 45245For SaleMLS ID #1888763, Tammy J. Will, eXp Realty. Cincy MLS
- $399,9993 bd1 ba1.1k sqft1237 Traction Rd, Batavia, OH 45103For SaleMLS ID #1873874, Craig B. Morris, Plum Tree Realty. Cincy MLS
- $424,9004 bd4 ba2.1k sqft1167 Greens Farm Rd, Amelia, OH 45102For SaleMLS ID #1889160, Lee Dumford Jr, Plum Tree Realty. Cincy MLS
- $379,9004 bd4 ba2k sqft1171 Creekstone Dr, Batavia, OH 45103For SaleMLS ID #1890690, Drew Farmer, Plum Tree Realty. Cincy MLS
- $375,0004 bd3 ba2.2k sqft1674 Foxwood Trl, Loveland, OH 45140For SaleMLS ID #1890635, Brad Acree, Real of Ohio. Cincy MLS
- $320,0006 bd2 ba1.8k sqft6949 Edenton Pleasant Plain Rd, Pleasant Plain, OH 45162For SaleMLS ID #1888510, Donna Blankenship, The Six Realty, LLC. Cincy MLS
