Skip main navigation
Closed
  • $265,000

    3576 Brookstone Way, Union City, GA 30291

    3beds
    1,917sqft
    Single Family Residence
    Built in 2003
    0.27 Acres Lot
    $271,800 Zestimate®
    $138/sqft
    $2,035 Estimated rent

    Home value

    $271,800

    $258,000 - $285,000

    $2,035/mo

    Zestimate® history
    Loading
    Loading...

    Owner options

    List your home for rent

    $2,035/mo

    Rent Zestimate®

    Find your next renter with Zillow Rental Manager. Plus, with online applications, you can quickly screen prospective tenants – for free.

    Learn more

    $2,035/mo

    Rent Zestimate®

    Refinance and save

    $1,609/mo

    Est. payment

    Refinancing to a lower rate could help reduce your monthly payments and save thousands over the life of the loan.

    See today's rates

    $1,609/mo

    Est. payment

    Explore your selling options

    Work with a Zillow partner agent

    Leverage their expertise and Zillow's premium Showcase listings to get your home seen by more buyers.

    Get started

    List with your own agent

    Get your home in front of millions of buyers by listing it on Zillow.

    Learn how to do it

    Sell it yourself

    Take full control of how buyers see your home on Zillow by listing For Sale by Owner (FSBO).

    List your home

    What's special

    Cozy fireplaceTiled finishesContemporary designModern lightingFront porchCeiling fansCovered patio
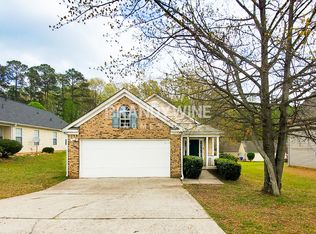
    Welcome to your dream home! This immaculately renovated ranch-style gem offers the perfect blend of contemporary design and comfortable living. Nestled in a serene neighborhood, this property is a true sanctuary. Step inside and experience the spaciousness of the open floor plan, designed to enhance both daily life and entertaining. The interior has been meticulously revamped, boasting new wood flooring that leads you through the heart of the home. The kitchen is a work of art, featuring pristine white cabinets, stainless steel appliances, and stone countertops that sparkle under modern lighting. From the gas range to the microwave, every detail has been considered for your culinary delight. Relaxation awaits in the generous living room, with a cozy fireplace - perfect for creating lasting memories. The master bedroom is a haven of sophistication, complete with chair railing and a spacious walk-in closet. Indulge in the ensuite bathroom featuring a double vanity with elegant stone countertops, a testament to luxury living. Sip your morning coffee on the inviting front porch, where rocking chairs find their perfect spot. Host gatherings on the covered patio that opens to a sprawling backyard, a canvas for your outdoor dreams. With all bedrooms adorned with ceiling fans, comfort is ensured year-round. The second bathrooms continue the theme of opulence with tiled finishes and exquisite stone countertops. This property doesn't stop at its stunning aesthetics. A new roof adds peace of mind, making this home a truly worry-free haven. Don't miss the chance to own a piece of paradise. This home is more than just a house; it's a lifestyle upgrade. Schedule your visit today and experience firsthand the allure of this revamped ranch retreat.

    Zillow last checked:

    Listing updated:

    Listed by:

    Carolyn Hart-Greene 678-358-2760

    Bought with:

    Aracely Carrera, 401904

    Source: GAMLS,MLS#: 20143363MLS Logo

    Facts & features

    Interior

    Bedrooms & bathrooms
    • Bedrooms: 3
    • Bathrooms: 2
    • Full bathrooms: 2
    • Main level bathrooms: 2
    • Main level bedrooms: 3
    Dining room
    • Features: Separate Room
    Kitchen
    • Features: Solid Surface Counters
    Heating
    • Natural Gas, Central
    Cooling
    • Electric, Ceiling Fan(s), Central Air
    Appliances
    • Included: Gas Water Heater, Dishwasher, Disposal, Ice Maker, Microwave, Oven/Range (Combo), Refrigerator, Stainless Steel Appliance(s)
    • Laundry: Laundry Closet, In Hall
    Features
    • Double Vanity, Tile Bath, Walk-In Closet(s), Master On Main Level
    • Flooring: Hardwood, Tile, Vinyl
    • Windows: Window Treatments
    • Basement: None
    • Number of fireplaces: 1
    • Fireplace features: Family Room, Factory Built
    Interior area
    • Total structure area: 1,917
    • Total interior livable area: 1,917 sqft
    • Finished area above ground: 1,917
    • Finished area below ground: 0

    Property

    Parking
    • Parking features: Attached, Garage Door Opener, Garage
    • Has attached garage: Yes
    Features
    • Levels: One
    • Stories: 1
    • Patio & porch: Patio, Porch
    Lot
    • Size: 0.27 Acres
    • Features: Level
    Details
    • Parcel number: 09F160200651104

    Construction

    Type & style
    • Home type: SingleFamily
    • Architectural style: Traditional
    • Property subtype: Single Family Residence
    Materials
    • Brick
    • Foundation: Slab
    • Roof: Composition
    Condition
    • Updated/Remodeled
    • New construction: No
    • Year built: 2003

    Utilities & green energy

    • Sewer: Public Sewer
    • Water: Public
    • Utilities for property: Underground Utilities, Cable Available, Sewer Connected, Electricity Available, High Speed Internet, Natural Gas Available, Water Available

    Community & neighborhood

    Community
    • Community features: None
    Location
    • Region: Union City
    • Subdivision: Brookstone

    Other

    Other facts
    • Listing agreement: Exclusive Right To Sell

    Price history

    DateEventPrice
    10/25/2023Sold$265,000-1.9%$138/sqft
    Source: GAMLS #20143363 Report a problem
    9/27/2023Pending sale$270,000$141/sqft
    Source: GAMLS #20143363 Report a problem
    9/26/2023Listed for sale$270,000$141/sqft
    Source: GAMLS #20143363 Report a problem
    8/31/2023Pending sale$270,000$141/sqft
    Source: GAMLS #20143363 Report a problem
    8/26/2023Listed for sale$270,000+145.2%$141/sqft
    Source: GAMLS #20143363 Report a problem
    7/25/2003Sold$110,100+323.5%$57/sqft
    Source: Public Record Report a problem
    1/27/2003Sold$26,000$14/sqft
    Source: Public Record Report a problem

    Public tax history

    YearProperty taxesTax assessment
    2024$2,605 +308.2%$99,720 +36.5%
    2023$638 -40.4%$73,080
    2022$1,071 +8.1%$73,080 +22.8%
    2021$991 -40.2%$59,520 +1.4%
    2020$1,656 -5.6%$58,680 +17.9%
    2019$1,755 $49,760 +2.5%
    2018$1,755 $48,560 +24.3%
    2017$1,755 +22.4%$39,080
    2016$1,434 +1.9%$39,080
    2015$1,406 +242%$39,080 +64.5%
    2014$411 +23.6%$23,760 +21.5%
    2013$333 -0.3%$19,560
    2012$334 $19,560 -42.4%
    2011-- $33,960 -30%
    2010$1,113 +21.8%$48,480
    2009$914 $48,480 -1%
    2008-- $48,960 -5.2%
    2007$1,070 $51,640 +0.2%
    2005-- $51,560 +3.6%
    2004$1,026 $49,760

    Find assessor info on the county website

    Neighborhood: 30291

    Nearby schools

    GreatSchools rating
    Schools provided by the listing agent
    • Elementary: Gullatt
    • Middle: Renaissance
    • High: Langston Hughes

    Source: GAMLS. This data may not be complete. We recommend contacting the local school district to confirm school assignments for this home.

    Get a cash offer in 3 minutes
    Find out how much your home could sell for in as little as 3 minutes with a no-obligation cash offer.
    Estimated market value
    $271,800
    Get a cash offer in 3 minutes
    Find out how much your home could sell for in as little as 3 minutes with a no-obligation cash offer.
    Estimated market value
    $271,800