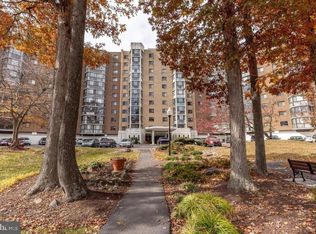
Upper level 2 BR , 1-1/2 BA ELIZABETH model COOP with UPGRADES GALORE! Redesigned Kitchen with GRANITE topped cabinets. Built-in Microwave, Refrigerator/freezer with water dispenser and ice maker. Updated Baths Vanities with Cambria Luxury Quartz. Recessed lighting in Kitchen and Dining Room. NEW PAINT & CARPET, HVAC and WATER HEATER (July ). View of trees and the Golf Course from this quiet corner. Enjoy all the amenities of Leisure World - 2 Clubhouses, Indoor and Outdoor Pools, Fitness Center, Restaurants, Library, Theater, Ball Room, Meeting Rooms for the 60+ clubs and organizations, Ceramics, Photography, Art Studios, Wood Shop, Tennis, Pickleball, and so much more......
For sale
$180,000
3576 Chiswick Ct #34-2C, Silver Spring, MD 20906
2beds
1,308sqft
Condominium
Built in 1966
-- sqft lot
$177,200 Zestimate®
$138/sqft
$1,090/mo HOA
What's special
Built-in microwave
- 55 days
- 75
- 1
Zillow last checked:
Listing updated:
Listed by:
Janice Fife 301-254-5825,
Weichert, REALTORS 301-681-0550
Source: Bright MLS,MLS#: MDMC2245338
Facts & features
Interior
Bedrooms & bathrooms
- Bedrooms: 2
- Bathrooms: 2
- Full bathrooms: 1
- 1/2 bathrooms: 1
- Main level bathrooms: 2
- Main level bedrooms: 2
Heating
- Forced Air, Electric
Cooling
- Central Air, Electric
Appliances
- Included: Microwave, Dishwasher, Disposal, Dryer, Energy Efficient Appliances, Exhaust Fan, Oven/Range - Electric, Refrigerator, Stainless Steel Appliance(s), Washer, Electric Water Heater
- Laundry: Washer In Unit, Dryer In Unit, In Unit
Features
- Ceiling Fan(s), Entry Level Bedroom, Flat
- Flooring: Carpet
- Windows: Double Pane Windows, Screens
- Has basement: No
- Has fireplace: No
- Common walls with other units/homes: 2+ Common Walls
Interior area
- Total structure area: 1,308
- Total interior livable area: 1,308 sqft
- Finished area above ground: 1,308
Property
Parking
- Parking features: Assigned, Parking Lot
- Details: Assigned Parking, Assigned Space #: tbd
Accessibility
- Accessibility features: Grip-Accessible Features
Features
- Levels: One
- Stories: 1
- Pool features: Community
- Has view: Yes
- View description: Garden, Golf Course
Lot
- Features: Corner Lot/Unit
Details
- Additional structures: Above Grade
- Parcel number: NO TAX RECORD
- Zoning: 42
- Special conditions: Standard
Construction
Type & style
- Home type: Cooperative
- Property subtype: Condominium
- Attached to another structure: Yes
Materials
- Brick
Condition
- Excellent
- New construction: No
- Year built: 1966
Details
- Builder model: Elizabeth
Utilities & green energy
- Sewer: Public Sewer
- Water: Public
- Utilities for property: Cable Connected, Cable
Community & HOA
Community
- Security: 24 Hour Security, Security Gate, Smoke Detector(s)
- Condo and coop fee: $1,090 monthly
- Senior community: Yes
- Subdivision: Montgomery Mutual Coop
HOA
- Has HOA: No
- Amenities included: Billiard Room, Art Studio, Bank / Banking On-site, Clubhouse, Common Grounds, Community Center, Storage, Fitness Center, Gated, Golf Course Membership Available, Library, Meeting Room, Newspaper Service, Picnic Area, Indoor Pool, Pool, Reserved/Assigned Parking, Security, Storage Bin, Tennis Court(s), Transportation Service, Other
- Services included: Air Conditioning, All Ground Fee, Bus Service, Cable TV, Common Area Maintenance, Custodial Services Maintenance, Electricity, Heat, Maintenance Grounds, Management, Parking Fee, Pool(s), Recreation Facility, Reserve Funds, Road Maintenance, Security, Sewer, Snow Removal, Trash, Water
- HOA name: Montgomery Mutual
Location
- Region: Silver Spring
Financial & listing details
- Price per square foot: $138/sqft
- Tax assessed value: $130,000
- Annual tax amount: $1,619
- Date on market: 7/12/2026
- Listing agreement: Exclusive Right To Sell
- Listing terms: Cash,Conventional
- Ownership: Cooperative
Estimated market value
$177,200
$168,000 - $186,000
$2,208/mo
Price history
| Date | Event | Price |
|---|---|---|
| 8/29/2026 | Listed for sale | $180,000$138/sqft |
Source:  Bright MLS #MDMC2245338 Report a problem Bright MLS #MDMC2245338 Report a problem | ||
| 7/28/2026 | Listing removed | $180,000$138/sqft |
Source: Bright MLS #MDMC2245338 Report a problem | ||
| 7/15/2026 | Price change | $180,000-9.5%$138/sqft |
Source: Bright MLS #MDMC2245338 Report a problem | ||
| 7/12/2026 | Listed for sale | $199,000+47.4%$152/sqft |
Source: Bright MLS #MDMC2245338 Report a problem | ||
| 8/1/2020 | Listing removed | $135,000$103/sqft |
Source: Weichert Realtors #MDMC716116 Report a problem | ||
| 7/14/2020 | Listed for sale | $135,000$103/sqft |
Source: Weichert, REALTORS #MDMC716116 Report a problem | ||
Public tax history
| Year | Property taxes | Tax assessment |
|---|---|---|
| 2025 | $914 -38.9% | $130,000 |
| 2024 | $1,497 +1.2% | $130,000 +1.3% |
| 2023 | $1,479 +5.8% | $128,333 +1.3% |
| 2022 | $1,398 +1.4% | $126,667 +1.3% |
| 2021 | $1,378 +11.9% | $125,000 +11.9% |
| 2020 | $1,232 +31.4% | $111,667 +31.4% |
| 2019 | $937 -0.2% | $85,000 |
| 2018 | $939 -7.6% | $85,000 |
| 2017 | $1,016 +237% | $85,000 |
| 2016 | $302 | $85,000 |
| 2015 | $302 | $85,000 |
| 2014 | $302 | $85,000 |
| 2013 | -- | $85,000 |
| 2012 | -- | $85,000 |
| 2011 | -- | $85,000 |
| 2010 | -- | $85,000 |
Find assessor info on the county website
Monthly payment
Est. payment
Payment breakdown
Explore the cost of this home by adjusting the details. Changes won't be saved.Climate risks
Neighborhood: Leisure World
Nearby schools
Schools provided by the listing agent
- District: Montgomery County Public Schools
Source: Bright MLS. This data may not be complete. We recommend contacting the local school district to confirm school assignments for this home.
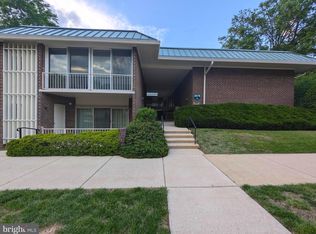
- $135,0001 bd1 ba1k sqft3576 Chiswick Ct #34-2A, Silver Spring, MD 20906Sold
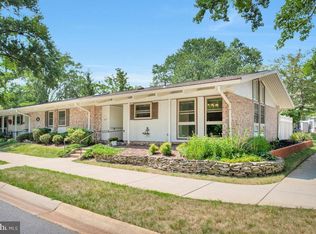
- $364,0002 bd1 ba1.4k sqft3578 Gleneagles Dr UNIT 33-A, Silver Spring, MD 20906Sold

- $230,0002 bd3 ba1.6k sqft3442 Gleneagles Dr UNIT 78-D, Silver Spring, MD 20906Sold
- $187,1002 bd1 ba1.5k sqft3522 Chiswick Ct, Silver Spring, MD 20906Off Market
Similar homes
- $199,9002 bd2 ba1.2k sqftThe Greens At Leisure World,the Greens, Silver Spring, MD 20906For Sale
 MLS ID #MDMC2226568, Brittany Broussard, Fathom Realty. Bright MLS
 - $189,9002 bd3 ba1.6k sqft3671 S Leisure World Blvd #15, Silver Spring, MD 20906For Sale
 MLS ID #MDMC2238148, Eve Marinik, Samson Properties. Bright MLS
 - $142,0001 bd1 ba1k sqft3386 Chiswick Ct Unit 50-1A, Silver Spring, MD 20906For Sale
 MLS ID #MDMC2254672, Chris Teets, Century 21 Redwood Realty. Bright MLS
 - $215,0002 bd2 ba922 sqft2503 McVeary Ct #11BA, Silver Spring, MD 20906For Sale
 MLS ID #MDMC2246770, RONKE oyeniyi, Leeds Realty, Inc.. Bright MLS
 - $214,8502 bd2 ba922 sqft14913 Cleese Ct #4AF, Silver Spring, MD 20906For SaleMLS ID #MDMC2246470, Juanita Dawkins-Smart, RE/MAX Excellence Realty. Bright MLS
- $214,9002 bd2 ba1k sqft15311 Pine Orchard Dr #87-1H, Silver Spring, MD 20906For SaleMLS ID #MDMC2208124, Bob Force, Weichert, REALTORS. Bright MLS
- $220,0002 bd2 ba1k sqft15210 Elkridge Way #91-2J, Silver Spring, MD 20906For SaleMLS ID #MDMC2239660, Glenn Clevenger, RLAH @properties. Bright MLS
- $219,0002 bd2 ba1k sqft3974 Bel Pre Rd APT 6, Silver Spring, MD 20906For SaleMLS ID #MDMC2211554, Kamran Azhdam, Long & Foster Real Estate, Inc.. Bright MLS
- $165,0001 bd1 ba896 sqft2900 N Leisure World Blvd APT 212, Silver Spring, MD 20906For SaleMLS ID #MDMC2223750, Priscilla Platnik, Long & Foster Real Estate, Inc.. Bright MLS
- $185,9902 bd1 ba1k sqft12205 Braxfield Ct #40, Rockville, MD 20852For SaleMLS ID #MDMC2251046, Karen Parnes, Your Way Realty LLC. Bright MLS
- $239,0003 bd2 ba1k sqft3802 Bel Pre Rd APT 5, Silver Spring, MD 20906For SaleMLS ID #MDMC2210478, Ceron Pugh, RE/MAX Allegiance. Bright MLS
- $200,0001 bd1 ba750 sqft2305 Greenery Ln #3-204, Silver Spring, MD 20906For SaleMLS ID #MDMC2238904, Annette Caranto, Weichert, REALTORS. Bright MLS
- $255,0003 bd2 ba1.3k sqft15301 Pine Orchard Dr #86-3K, Silver Spring, MD 20906For SaleMLS ID #MDMC2227212, Josh Ducoulombier, ExecuHome Realty. Bright MLS
- $268,8882 bd2 ba1k sqft15300 Beaverbrook Ct #88-2B, Silver Spring, MD 20906For SaleMLS ID #MDMC2180836, Howard Wallach, Wallach Realty. Bright MLS
- $260,0003 bd2 ba1.2k sqft2307 Greenery Ln APT 203-2, Silver Spring, MD 20906For SaleMLS ID #MDMC2249638, Judy Egbarin, Blue Ribbon Realty. Bright MLS
- $194,0002 bd2 ba1.1k sqft12001 Old Columbia Pike APT 204, Silver Spring, MD 20904For SaleMLS ID #MDMC2218572, Alex Burrell-Hodges, Cottage Street Realty LLC. Bright MLS
- $217,0002 bd1 ba940 sqftSierra Landing Codm, Wheaton, MD 20902For SaleMLS ID #MDMC2244162, Cydni Gilliam, R.E. Shilow Realty Investors, Inc.. Bright MLS
- $174,9001 bd1 ba780 sqft11903 Parklawn Dr APT 102, Rockville, MD 20852For SaleMLS ID #MDMC2241926, Daniel Tang, RE/MAX Town Center. Bright MLS
- $195,0004 bd2 ba1.4k sqft1836 Metzerott Rd APT 1401, Hyattsville, MD 20783For SaleMLS ID #MDPG2210602, Latonya Washington, The Washington Team Realty. Bright MLS
- $170,0002 bd1 ba1k sqftCherry Glen Condo, Beltsville, MD 20705For SaleMLS ID #MDPG2212184, Tom Atwood, Keller Williams Legacy. Bright MLS
