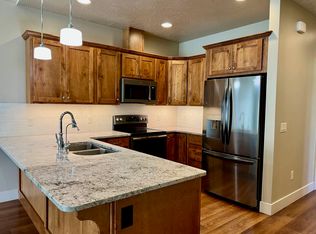
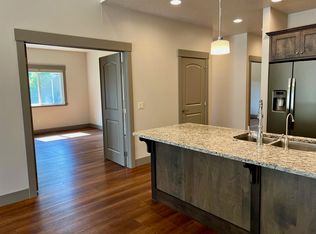
Open House this Sunday from 1-3 PM. This beautifully maintained, 6-year-old townhouse—built by quality local builder Mostad Construction—is fully ADA accessible with zero-threshold entry and main-level living for maximum ease and comfort. Situated on a premium, level, manicured 6,400 SF lot, this home offers easy living in one of the premium neighborhoods: Valley View Estates. Freshly painted and thoughtfully designed, the well-appointed interior features a functional open floor plan with vaulted ceilings and stunning low-maintenance luxury vinyl plank (LVP) flooring throughout the spacious and light-filled living areas. The large great room includes a full glass rear slider that opens to a private patio and landscaped backyard—perfect for relaxing or entertaining. At the heart of the home, the open-concept dining area is highlighted by a decorative chandelier and flows seamlessly into a gourmet kitchen. The kitchen boasts an extended breakfast bar, beautiful granite countertops, an under-mount granite composite sink, Shaker-style cabinetry, a closet pantry, and matching stainless steel appliances. The spacious primary suite features a coffered ceiling, ceiling fan, and a large walk-in closet. The ensuite bathroom includes a raised dual-sink vanity and a full-sized tub/shower combo. Two additional generously sized bedrooms offer abundant natural light and double-door closets, and they share a stylish guest bathroom with a 5’ walk-in shower and glass enclosure. A large laundry/mudroom, complete with cabinetry and a folding counter, connects conveniently to the fully insulated and sheet rocked 2-car garage, which includes an electric vehicle charging station. This home blends quality, style, accessibility, and convenience—perfect for anyone seeking single-level living in a vibrant and growing community. Extensive exterior maintenance of the grounds and the exterior building insurance is included in the low Homeowners Association Dues of $350.00 which saves you considerable money off your homeowners insurance policy.
Closed
Price Unknown
3576 Connery Way #A, Missoula, MT 59808
3beds
1,548sqft
Townhouse
Built in 2019
6,403 Square Feet Lot
$499,800 Zestimate®
$--/sqft
$2,674 Estimated rent
Home value
$499,800
$440,000 - $565,000
$2,674/mo
Zestimate® history
Owner options
List your home for rent
$2,674/mo
Rent Zestimate®
Find your next renter with Zillow Rental Manager. Plus, with online applications, you can quickly screen prospective tenants – for free.
$2,674/mo
Rent Zestimate®
Refinance and save
$350/mo
Est. payment
Refinancing to a lower rate could help reduce your monthly payments and save thousands over the life of the loan.
$350/mo
Est. payment
Explore your selling options
Work with a Zillow partner agent
Leverage their expertise and Zillow's premium Showcase listings to get your home seen by more buyers.
Get startedList with your own agent
Get your home in front of millions of buyers by listing it on Zillow.
Learn how to do itSell it yourself
Take full control of how buyers see your home on Zillow by listing For Sale by Owner (FSBO).
List your homeWhat's special
Zillow last checked:
Listing updated:
Listed by:
Kent Pratt 406-544-7001,
Windermere R E Missoula
Bought with:
Shelly Evans, RRE-BRO-LIC-14230
Missoula Realty
Source: MRMLS,MLS#: 30057969
Facts & features
Interior
Bedrooms & bathrooms
- Bedrooms: 3
- Bathrooms: 2
- Full bathrooms: 2
Primary bedroom
- Description: Private spacious mainlevel primary with decorative coffered ceilings, ceiling fan & king size walk-in closet.
- Level: Main
Bedroom 2
- Description: Spacious well lit bedroom with ample double door closet.
- Level: Main
Bedroom 3
- Description: Well lit spacious guest bedroom with large double door closet.
- Level: Main
Primary bathroom
- Description: Large bathroom with raised elogated two sink vanity, decorative lighting & full tub-shower combo
- Level: Main
Bathroom 2
- Description: Nice sized well appointed guest bath with walk-in 5ft. shower with glass enclosure.
- Level: Main
Dining room
- Description: Open dining area with decorative chandelior adjacent to the gourmet kitchen & breakfast bar.
- Level: Main
Great room
- Description: Spacious with dramatic tall vaulted ceilings, gorgeous LPV flooring and large rear patio slider.
- Level: Main
Kitchen
- Description: Open spacious gourmet kitchen with shaker style cabinetry, granite countertops & matching S/S appliances.
- Level: Main
Laundry
- Description: Large cabineted with folding counter laundry/mud room off the large insulated/sheetrocked garage.
- Level: Main
Heating
- Forced Air, Gas
Cooling
- Central Air
Appliances
- Included: Dryer, Dishwasher, Disposal, Microwave, Range, Refrigerator, Water Softener, Washer
- Laundry: Washer Hookup
Features
- Main Level Primary, Open Floorplan, Vaulted Ceiling(s), Wired for Data, Walk-In Closet(s)
- Basement: Crawl Space,Full
- Has fireplace: No
Interior area
- Total interior livable area: 1,548 sqft
- Finished area below ground: 0
Property
Parking
- Total spaces: 2
- Parking features: Additional Parking, Electric Vehicle Charging Station(s), Garage, Garage Door Opener, On Street
- Garage spaces: 2
Accessibility
- Accessibility features: Accessible Hallway(s)
Features
- Levels: One
- Stories: 1
- Patio & porch: Covered, Front Porch, Patio
- Exterior features: Rain Gutters
- Fencing: Back Yard,Perimeter,Partial,Vinyl
- Has view: Yes
- View description: Mountain(s), Residential, Valley
Lot
- Size: 6,403 Square Feet
- Features: Back Yard, Front Yard, Landscaped, Sprinklers In Ground, Views, Level
- Topography: Level
Details
- Parcel number: 04220007301215172
- Zoning: Residential
- Zoning description: Residential
- Special conditions: Standard
- Other equipment: Other
Construction
Type & style
- Home type: Townhouse
- Architectural style: Ranch
- Property subtype: Townhouse
Materials
- Cement Siding, Wood Frame
- Foundation: Poured
- Roof: Asphalt,Composition
Condition
- See Remarks
- New construction: No
- Year built: 2019
Details
- Builder name: Mostad Construction
Utilities & green energy
- Sewer: Public Sewer
- Water: Public
- Utilities for property: Cable Available, Electricity Connected, Natural Gas Connected, High Speed Internet Available, Phone Available, Separate Meters, Underground Utilities
Community & HOA
Community
- Features: Curbs, Street Lights, Sidewalks
- Security: Carbon Monoxide Detector(s), Smoke Detector(s)
- Subdivision: Valley View Terrace Townhomes
HOA
- Has HOA: Yes
- Amenities included: Landscaping, Management, Snow Removal
- Services included: Common Area Maintenance, Insurance, Maintenance Grounds, Road Maintenance, Snow Removal
- HOA fee: $350 monthly
- HOA name: Valley View Terrace
Location
- Region: Missoula
Financial & listing details
- Tax assessed value: $517,450
- Annual tax amount: $5,390
- Date on market: 9/25/2025
- Listing agreement: Exclusive Right To Sell
- Listing terms: Cash,Conventional,FHA,VA Loan
- Road surface type: Asphalt
Price history
| Date | Event | Price |
|---|---|---|
| 11/13/2025 | Sold | -- |
Source:  MRMLS #30057969 Report a problem MRMLS #30057969 Report a problem | ||
| 9/25/2025 | Listed for sale | $509,900-7.3%$329/sqft |
Source: MRMLS #30057969 Report a problem | ||
| 5/1/2024 | Sold | -- |
Source: MRMLS #30019406 Report a problem | ||
| 2/21/2024 | Listed for sale | $549,900$355/sqft |
Source: MRMLS #30019406 Report a problem | ||
| 2/2/2022 | Listing removed | -- |
Source: Zillow Rental Manager Report a problem | ||
| 1/27/2022 | Listed for rent | $2,200$1/sqft |
Source: Zillow Rental Manager Report a problem | ||
Public tax history
| Year | Property taxes | Tax assessment |
|---|---|---|
| 2025 | $3,569 -24.8% | $508,100 +13.4% |
| 2024 | $4,747 +7.7% | $448,100 |
| 2023 | $4,407 +0.8% | $448,100 +22% |
| 2022 | $4,374 +3% | $367,300 |
| 2021 | $4,245 +16% | $367,300 +18.9% |
| 2020 | $3,660 +292.4% | $308,927 +302.3% |
| 2019 | $933 | $76,787 |
Find assessor info on the county website
Neighborhood: 59808
Nearby homes
- $--3 bd2 ba1.5k sqft3568 Connery Way #B, Missoula, MT 59808Sold
- $--3 bd2 ba1.5k sqft3576 Connery Way #B, Missoula, MT 59808Sold

- $--3 bd2 ba1.5k sqft3568 Connery Way #A, Missoula, MT 59808Sold
- $12,1903 bd2 ba1k sqft13 Julie Ave, Missoula, MT 59808Off Market
- $597,1503 bd2 ba1.5k sqft3584 Connery Way #B, Missoula, MT 59808Off Market
- $590,9703 bd2 ba1.5k sqft3584 Connery Way #A, Missoula, MT 59808Off Market
- $71,0003 bd1 ba938 sqft9 Julie Ave, Missoula, MT 59808Off Market
- $562,1003 bd3 ba2.1k sqft3810 A Saxony Pl LOT 66, Missoula, MT 59808Off Market
Nearby schools
GreatSchools rating
- 8/10Hellgate Elementary IntermediateGrades: 4-6Distance: 0.7 mi
- 6/10Hellgate Middle SchoolGrades: 7-8Distance: 0.7 mi
- 3/10Big Sky High SchoolGrades: 9-12Distance: 3.4 mi
Schools provided by the listing agent
- District: District No. 4
Source: MRMLS. This data may not be complete. We recommend contacting the local school district to confirm school assignments for this home.
- Montana
- Missoula County
- Missoula
- 59808
- 3576 Connery Way Unit A
