Skip main navigation
Sold for $515,000
  • $515,000

    3576 Dwight St, Pt Charlotte, FL 33981

    3beds
    2,167sqft
    Single Family Residence
    Built in 2006
    0.46 Acres Lot
    $439,000 Zestimate®
    $238/sqft
    $3,846 Estimated rent

    Home value

    $439,000

    $404,000 - $474,000

    $3,846/mo

    Zestimate® history
    Loading
    Loading...

    Owner options

    List your home for rent

    $3,846/mo

    Rent Zestimate®

    Find your next renter with Zillow Rental Manager. Plus, with online applications, you can quickly screen prospective tenants – for free.

    Learn more

    $3,846/mo

    Rent Zestimate®

    Refinance and save

    $3,431/mo

    Est. payment

    Refinancing to a lower rate could help reduce your monthly payments and save thousands over the life of the loan.

    See today's rates

    $3,431/mo

    Est. payment

    Explore your selling options

    Work with a Zillow partner agent

    Leverage their expertise and Zillow's premium Showcase listings to get your home seen by more buyers.

    Get started

    List with your own agent

    Get your home in front of millions of buyers by listing it on Zillow.

    Learn how to do it

    Sell it yourself

    Take full control of how buyers see your home on Zillow by listing For Sale by Owner (FSBO).

    List your home

    What's special

    Pool areaWaterfront parkElectric heaterDecorative turtleSoothing waterfallExpansive floor planAccordion shutters
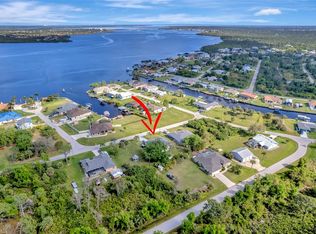
    The original owners have lovingly taken care of this Hallmark Builders custom home, so if you are looking for all of the bells and whistles, you have found them here... Three bedrooms, plus a separate 8x11 office; extra deep heated saltwater pool with safety alarms; oversized pool deck; hot & cold outdoor shower; double lot; amazing open floorplan; factory tinted windows; central vac; 2022 roof; 2022 accordion hurricane shutters; oversized 25x21 garage with 18' door and workbench; FPL wired for whole house generator; 2021 septic system; 2021 water heater (waterline runs through A/C to help reduce electric bill); whole house RO system with 500 gallon tank (professionally maintained quarterly); new Tesla well-pump in 2022; new 6'x10' shed. A really GREAT feature of this home is the whole house reverse osmosis system which offers the best tasting water in Florida with NO monthly water bills! The screened-in front porch provides added privacy and opens up to the gorgeous double glass front doors. Upon entry you will notice the expansive floor plan, accentuated by plant shelves and vaulted ceilings. The decorative tile medallion and 8' sliders will grab your attention as soon as you walk through the doors. The bright and open kitchen features light wood-colored cabinets, stainless steel appliances, and solid surface countertops with raised breakfast bar separating the kitchen from the living areas. The split floor plan has a generous master bedroom with large sliding glass doors leading to the pool area, tray ceiling with crown molding, bedside windows, and 2 walk-in closets. The ensuite master bathroom includes a dual sink vanity, linen closet, and gorgeous glass block brightly accentuating the huge soaking tub and separate walk-in shower. The two additional bedrooms also have walk-in closets, plus the back bedroom has its own set of sliders opening to the pool area. The guest bath features a glass door walk-in shower and doubles as a pool bath with a door leading outside. The interior laundry room has its own window, built-in cabinets, and stainless utility sink; plus the washer & dryer set is included. The spacious eastern exposure lanai is nicely shaded under the roofline and features 2 ceiling fans to make your outdoor area a comfortable living space, with accordion shutters to also make it a safe space. The saltwater pool is accented with a decorative turtle on the bottom, a soothing waterfall, and electric heater; plus the spitting dolphin fountain and mermaid statues get to stay! Gulf Cove is a waterfront community with a voluntary Homeowners Association ($65/year) which gives you the benefits of the waterfront park, pavilions, and playground. HOA members can pay an additional fee of $65/year to take advantage of the community boat ramp. Visit GulfCove.org for more community information. Additionally, there are plenty of public boat launches and beaches within a short drive, so you can pick and choose where you want to explore, relax, swim, and/or fish for the day! Be sure to call for your private viewing today!

    Zillow last checked:

    Listing updated:

    Listing Provided by:

    Amy Futch 941-716-0631,

    RE/MAX PALM REALTY 941-743-5525

    Bought with:

    Anita Cobos Wood, 3354335

    EXIT COMPASS REALTY

    Source: Stellar MLS,MLS#: C7475446MLS LogoOriginating MLS: Port Charlotte

    Facts & features

    Interior

    Bedrooms & bathrooms
    • Bedrooms: 3
    • Bathrooms: 2
    • Full bathrooms: 2
    Primary bedroom
    • Features: Ceiling Fan(s), En Suite Bathroom, Walk-In Closet(s)
    • Level: First
    • Dimensions: 21x13
    Bedroom 2
    • Features: Ceiling Fan(s), Walk-In Closet(s)
    • Level: First
    • Dimensions: 11x12
    Bedroom 3
    • Features: Ceiling Fan(s), Walk-In Closet(s)
    • Level: First
    • Dimensions: 11x12
    Primary bathroom
    • Features: Built-In Shelving, Ceiling Fan(s), Dual Sinks, Exhaust Fan, Garden Bath, Tub with Separate Shower Stall
    • Level: First
    • Dimensions: 12x10
    Balcony porch lanai
    • Features: Ceiling Fan(s)
    • Level: First
    • Dimensions: 23x12
    Den
    • Features: Ceiling Fan(s)
    • Level: First
    • Dimensions: 8x11
    Dinette
    • Level: First
    • Dimensions: 7x11
    Dining room
    • Level: First
    • Dimensions: 12x13
    Kitchen
    • Features: Breakfast Bar, Ceiling Fan(s), Granite Counters
    • Level: First
    • Dimensions: 12x15
    Laundry
    • Level: First
    • Dimensions: 11x6
    Living room
    • Features: Ceiling Fan(s)
    • Level: First
    • Dimensions: 17x22
    Heating
    • Central, Electric
    Cooling
    • Central Air
    Appliances
    • Included: Dishwasher, Dryer, Electric Water Heater, Exhaust Fan, Kitchen Reverse Osmosis System, Microwave, Range, Refrigerator, Washer, Water Filtration System, Whole House R.O. System
    • Laundry: Inside, Laundry Room
    Features
    • Ceiling Fan(s), Central Vacuum, High Ceilings, Kitchen/Family Room Combo, Living Room/Dining Room Combo, Primary Bedroom Main Floor, Open Floorplan, Solid Surface Counters, Split Bedroom, Thermostat, Vaulted Ceiling(s), Walk-In Closet(s)
    • Flooring: Carpet, Ceramic Tile
    • Doors: Outdoor Shower, Sliding Doors
    • Windows: Blinds, Rods, Shades, Tinted Windows, Window Treatments, Hurricane Shutters
    • Has fireplace: No
    Interior area
    • Total structure area: 3,064
    • Total interior livable area: 2,167 sqft

    Property

    Parking
    • Total spaces: 2
    • Parking features: Driveway, Garage Door Opener, Off Street
    • Attached garage spaces: 2
    • Has uncovered spaces: Yes
    • Details: Garage Dimensions: 25x21
    Features
    • Levels: One
    • Stories: 1
    • Patio & porch: Covered, Enclosed, Front Porch, Patio, Porch, Rear Porch, Screened
    • Exterior features: Outdoor Shower, Private Mailbox, Rain Gutters, Sidewalk
    • Has private pool: Yes
    • Pool features: Chlorine Free, Deck, Gunite, Heated, In Ground, Outside Bath Access, Pool Alarm, Salt Water, Screen Enclosure
    • Has view: Yes
    • View description: Pool, Trees/Woods
    • Waterfront features: Waterfront
    Lot
    • Size: 0.46 Acres
    • Dimensions: 161 x 125
    • Features: Cleared, FloodZone, Landscaped, Oversized Lot
    • Residential vegetation: Mature Landscaping, Trees/Landscaped
    Details
    • Additional structures: Shed(s)
    • Parcel number: 402130202006
    • Zoning: RSF3.5
    • Special conditions: None

    Construction

    Type & style
    • Home type: SingleFamily
    • Architectural style: Florida
    • Property subtype: Single Family Residence
    Materials
    • Block, Stucco
    • Foundation: Slab
    • Roof: Shingle
    Condition
    • Completed
    • New construction: No
    • Year built: 2006
    Details
    • Builder name: Hallmark Builders

    Utilities & green energy

    • Sewer: Septic Tank
    • Water: Well
    • Utilities for property: BB/HS Internet Available, Cable Available, Electricity Connected, Phone Available

    Community & neighborhood

    Community
    • Community features: Community Boat Ramp, Fishing, Private Boat Ramp, Water Access, Waterfront, Golf Carts OK, Park, Playground
    Location
    • Region: Pt Charlotte
    • Subdivision: PORT CHARLOTTE SEC 060

    HOA & financial

    HOA
    • Has HOA: Yes
    • Amenities included: Park, Playground
    Other fees
    • Pet fee: $0 monthly
    Other financial information
    • Total actual rent: 0

    Other

    Other facts
    • Listing terms: Cash,Conventional,VA Loan
    • Ownership: Fee Simple
    • Road surface type: Paved, Concrete

    Price history

    DateEventPrice
    9/8/2023Sold$515,000-1.9%$238/sqft
    Source: Stellar MLS #C7475446 Report a problem
    7/27/2023Pending sale$525,000$242/sqft
    Source: Stellar MLS #C7475446 Report a problem
    6/16/2023Price change$525,000-3.7%$242/sqft
    Source: Stellar MLS #C7475446 Report a problem
    6/6/2023Price change$545,000-0.9%$251/sqft
    Source: Stellar MLS #C7475446 Report a problem
    5/11/2023Listed for sale$550,000+8361.5%$254/sqft
    Source: Stellar MLS #C7475446 Report a problem
    6/9/2010Sold$6,500-69.8%$3/sqft
    Source: Public Record Report a problem
    5/5/2004Sold$21,500+147.1%$10/sqft
    Source: Public Record Report a problem
    1/17/2004Sold$8,700$4/sqft
    Source: Public Record Report a problem

    Public tax history

    YearProperty taxesTax assessment
    2025$6,661 -9.7%$369,149 -11.1%
    2024$7,373 +155.8%$415,021 +156.8%
    2023$2,882 +5.2%$161,597 +3%
    2022$2,741 +0.4%$156,890 +3%
    2021$2,731 +0.1%$152,320 +1.4%
    2020$2,729 +3.7%$150,217 +2.3%
    2019$2,630 +7.9%$146,840 +1.9%
    2018$2,437 $144,102 +2.1%
    2017$2,437 +1.1%$141,138 +2.1%
    2016$2,410 +0.7%$138,235 +0.7%
    2015$2,392 +0.3%$137,274 +0.8%
    2014$2,386 +43.3%$136,185 +3.2%
    2013$1,665 +4.3%$131,929 +2%
    2012$1,596 +3.9%$129,304
    2011$1,535 -13.3%$129,304 -8.2%
    2010$1,770 -19.1%$140,877 -19.1%
    2009$2,188 $174,198 +485.8%
    2007-- $29,735

    Find assessor info on the county website

    Neighborhood: 33981

    Nearby schools

    GreatSchools rating
    Schools provided by the listing agent
    • Elementary: Myakka River Elementary
    • Middle: L.A. Ainger Middle
    • High: Lemon Bay High

    Source: Stellar MLS. This data may not be complete. We recommend contacting the local school district to confirm school assignments for this home.

    Get a cash offer in 3 minutes
    Find out how much your home could sell for in as little as 3 minutes with a no-obligation cash offer.
    Estimated market value
    $439,000
    Get a cash offer in 3 minutes
    Find out how much your home could sell for in as little as 3 minutes with a no-obligation cash offer.
    Estimated market value
    $439,000