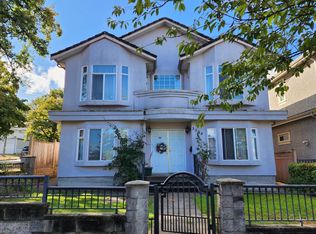
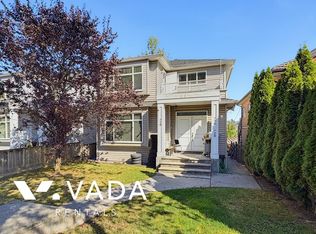
Welcome to this spacious 4-bedroom, 4-bathroom duplex located in East Vancouver. Offering approximately 1,683 sq. ft. of living space, this home features a functional layout, generous living areas, and access to a yard, making it an excellent choice for families seeking comfort and convenience.
Conveniently situated near local parks, schools, shopping, restaurants, and public transit, this property offers easy access to everyday amenities and major commuter routes.
Property Features:
4 Bedrooms
4 Bathrooms
Approximately 1,683 Sq. Ft.
Duplex with Yard
1 Garage Parking Space
1 Additional Outdoor Parking Space
Utilities Not Included
Professionally Managed by RE/MAX Heights Realty
Welcome to this spacious 4-bedroom, 4-bathroom duplex located in East Vancouver. Offering approximately 1,683 sq. ft. of living space, this home features a functional layout, generous living areas, and access to a yard, making it an excellent choice for families seeking comfort and convenience.
Conveniently situated near local parks, schools, shopping, restaurants, and public transit, this property offers easy access to everyday amenities and major commuter routes.
Property Features:
4 Bedrooms
4 Bathrooms
Approximately 1,683 Sq. Ft.
Duplex with Yard
Pets are maybe considered
1 Garage Parking Space
1 Additional Outdoor Parking Space
Utilities Not Included
Contact us today for more information or to schedule a viewing!
Professionally Managed by RE/MAX Heights Realty
Townhouse for rent
Townhouse
Available Sun Nov 1 2026
Cats, dogs OK
In unit laundry
Attached garage parking
What's special
Functional layoutAccess to a yard
- 10 days |
- -- |
- -- |
Zillow last checked:
Listing updated:
Travel times

Let’s turn your rent into credit progress
Build credit history with every on-time payment and get credit for the payment you’re already making.
Facts & features
Interior
Bedrooms & bathrooms
- Bedrooms: 4
- Bathrooms: 4
- Full bathrooms: 4
Appliances
- Included: Dishwasher, Dryer, Freezer, Microwave Oven, Oven, Refrigerator, Washer
- Laundry: In Unit
Interior area
- Total interior livable area: 1,683 sqft
Property
Parking
- Parking features: Attached, Garage, Off Street
- Has attached garage: Yes
- Details: Contact manager
Features
- Patio & porch: Patio
Details
- Additional structures: Garage(s)
Construction
Type & style
- Home type: Townhouse
- Property subtype: Townhouse
Building
Management
- Pets allowed: Yes
Community & HOA
Location
- Region: Vancouver
Financial & listing details
- Lease term: 1 Year
Nearby apartments for rent



Price history
| Date | Event | Price |
|---|---|---|
| 10/7/2026 | Listed for rent | C$5,000C$3/sqft |
Source: Zillow Rentals Report a problem | ||