Grab Your Suit, Ladies and Gentlemen . . . LAKE LIFE is Right Around The Corner!! Sitting in Front of a Gorgeous Wooded Back Drop, this AMAZING Full Brick Ranch has been Meticulously Updated from Top to Bottom, both Inside and Out!! Mr and Mrs Particular are the Current Owners and NO STONE has been left UnTurned!! As you first walk up, you can't help but notice the Newer Roof, Newer Windows, Newer Garage Door, Newer Front Door and Side Lights and the Freshly Painted Brick. Once you step inside, the Natural Sunlight fills every room and you will Immediately Notice the Laminated Hardwood Floors and the Completely Gutted and Updated Kitchen with All New Cabinets, Granite Countertops and a Pantry that's to Die For. All of the Bedrooms have Fresh Paint and Newer Carpet but that Primary Suite . . . WOW!! An Elevated, Double Vanity and a One of a Kind Walk In Shower. The Two Car Attached Garage is Finished and has Great Storage, but Outside, wait until you step inside the Over-Sized Graber Built Pole Barn with Tons of Work Space and 10 Foot Ceilings -- All Ready for your Car Lift to be Installed. Behind that is an Extra Mini-Barn for the Lawn Mower and a Private, Wooded Ravine with No Backyard Neighbors. All of this Sitting on a 1/2 Acre Lot with Access to BOTH Painted Hills Lakes, the Beach, the Pool, the Playground, Tennis Courts, the Dog Park and Private Club House, too. This Home is Absolutely Priced To Sell and WILL NOT LAST. All Appliances are Included -- MUST SEE TODAY!!
Sold
$336,500
3576 E Rembrandt Dr, Martinsville, IN 46151
3beds
1,479sqft
Residential, Single Family Residence
Built in 1972
0.5 Acres Lot
$287,300 Zestimate®
$228/sqft
$1,893 Estimated rent
Home value
$287,300
$273,000 - $305,000
$1,893/mo
Zestimate® history
Owner options
List your home for rent
$1,893/mo
Rent Zestimate®
Find your next renter with Zillow Rental Manager. Plus, with online applications, you can quickly screen prospective tenants – for free.
$1,893/mo
Rent Zestimate®
Refinance and save
$2,940/mo
Est. payment
Refinancing to a lower rate could help reduce your monthly payments and save thousands over the life of the loan.
$2,940/mo
Est. payment
Explore your selling options
Work with a Zillow partner agent
Leverage their expertise and Zillow's premium Showcase listings to get your home seen by more buyers.
Get startedList with your own agent
Get your home in front of millions of buyers by listing it on Zillow.
Learn how to do itSell it yourself
Take full control of how buyers see your home on Zillow by listing For Sale by Owner (FSBO).
List your homeWhat's special
Wooded back dropTwo car attached garagePrimary suiteNewer garage doorDouble vanityFull brick ranchNatural sunlight
Zillow last checked:
Listing updated:
Listed by:
Shawna Brooks 317-294-1861,
Keller Williams Indy Metro S
Bought with:
Jackie Ray
The Stewart Home Group
Source: MIBOR as distributed by MLS GRID,MLS#: 22027724
Facts & features
Interior
Bedrooms & bathrooms
- Bedrooms: 3
- Bathrooms: 2
- Full bathrooms: 2
- Main level bathrooms: 2
- Main level bedrooms: 3
Primary bedroom
- Features: Carpet
- Level: Main
- Area: 156 Square Feet
- Dimensions: 13x12
Bedroom 2
- Features: Carpet
- Level: Main
- Area: 143 Square Feet
- Dimensions: 13x11
Bedroom 3
- Features: Carpet
- Level: Main
- Area: 108 Square Feet
- Dimensions: 12x09
Breakfast room
- Features: Laminate Hardwood
- Level: Main
- Area: 70 Square Feet
- Dimensions: 10x07
Family room
- Features: Laminate Hardwood
- Level: Main
- Area: 160 Square Feet
- Dimensions: 16x10
Great room
- Features: Laminate Hardwood
- Level: Main
- Area: 234 Square Feet
- Dimensions: 18x13
Kitchen
- Features: Laminate Hardwood
- Level: Main
- Area: 110 Square Feet
- Dimensions: 11x10
Heating
- Electric, Forced Air
Appliances
- Included: Dryer, Disposal, Microwave, Electric Oven, Range Hood, Refrigerator, Washer
- Laundry: Main Level
Features
- Double Vanity, Entrance Foyer, Ceiling Fan(s), High Speed Internet, Eat-in Kitchen, Pantry
- Windows: Windows Thermal, Wood Work Painted
- Has basement: No
- Number of fireplaces: 1
- Fireplace features: Family Room, Free Standing
Interior area
- Total structure area: 1,479
- Total interior livable area: 1,479 sqft
Property
Parking
- Total spaces: 4
- Parking features: Attached, Detached, Storage, Workshop in Garage
- Attached garage spaces: 4
- Details: Garage Parking Other(Finished Garage, Garage Door Opener, Service Door)
Features
- Levels: One
- Stories: 1
- Patio & porch: Deck
Lot
- Size: 0.5 Acres
- Features: Corner Lot, Rural - Subdivision, Mature Trees, Wooded
Details
- Additional structures: Barn Mini, Barn Pole, Outbuilding
- Parcel number: 551418125006000012
- Horse amenities: None
Construction
Type & style
- Home type: SingleFamily
- Architectural style: Ranch,Traditional
- Property subtype: Residential, Single Family Residence
Materials
- Brick
- Foundation: Crawl Space
Condition
- Updated/Remodeled
- New construction: No
- Year built: 1972
Utilities & green energy
- Electric: 200+ Amp Service
- Sewer: Septic Tank
- Water: Community Water
- Utilities for property: Water Connected
Community & HOA
Community
- Subdivision: Painted Hills
HOA
- Has HOA: Yes
- Amenities included: Clubhouse, Insurance, Park, Playground, Tennis Court(s)
- Services included: Clubhouse, Entrance Common, Insurance, ParkPlayground, Tennis Court(s)
- HOA fee: $950 annually
Location
- Region: Martinsville
Financial & listing details
- Price per square foot: $228/sqft
- Tax assessed value: $263,800
- Annual tax amount: $1,280
- Date on market: 3/21/2025
- Cumulative days on market: 2 days
Price history
| Date | Event | Price |
|---|---|---|
| 4/11/2025 | Sold | $336,500+12.2%$228/sqft |
Source:  MIBOR as distributed by MLS GRID #22027724 Report a problem MIBOR as distributed by MLS GRID #22027724 Report a problem | ||
| 3/22/2025 | Pending sale | $300,000$203/sqft |
Source: MIBOR as distributed by MLS GRID #22027724 Report a problem | ||
| 3/21/2025 | Listed for sale | $300,000+200%$203/sqft |
Source: MIBOR as distributed by MLS GRID #22027724 Report a problem | ||
| 7/24/2013 | Sold | $100,000+0.1%$68/sqft |
Source: MIBOR as distributed by MLS GRID #21162671 Report a problem | ||
| 6/22/2013 | Pending sale | $99,900$68/sqft |
Source: RE/MAX 1st Realty #21162671 Report a problem | ||
| 3/7/2013 | Price change | $99,900-23.1%$68/sqft |
Source: RE/MAX 1st Realty #21162671 Report a problem | ||
| 1/3/2013 | Price change | $129,900-3.4%$88/sqft |
Source: RE/MAX 1st Realty #21162671 Report a problem | ||
| 4/7/2012 | Price change | $134,500-3.9%$91/sqft |
Source: RE/MAX 1st Realty (Martinsville) #21162671 Report a problem | ||
| 3/2/2012 | Listed for sale | $139,900$95/sqft |
Source: RE/MAX 1st Realty (Martinsville) #21162671 Report a problem | ||
Public tax history
| Year | Property taxes | Tax assessment |
|---|---|---|
| 2025 | $1,588 +24.1% | $263,800 +1.5% |
| 2024 | $1,279 -6.2% | $260,000 +5.8% |
| 2023 | $1,364 +51.7% | $245,800 +4.8% |
| 2022 | $899 +17.5% | $234,600 +33.5% |
| 2021 | $765 +45% | $175,700 +5.4% |
| 2020 | $528 -52.6% | $166,700 +20.4% |
| 2019 | $1,113 +157.4% | $138,500 +10.4% |
| 2018 | $432 -1.9% | $125,500 +2.6% |
| 2017 | $441 +20.3% | $122,300 |
| 2016 | $367 +11.6% | $122,300 +1.5% |
| 2014 | $328 +4.4% | $120,500 -0.7% |
| 2013 | $315 -8.7% | $121,400 +0.5% |
| 2012 | $345 -8.5% | $120,800 -1.2% |
| 2011 | $377 -8.4% | $122,300 -1.6% |
| 2010 | $411 +0.5% | $124,300 |
| 2009 | $409 -54.3% | $124,300 +5.1% |
| 2006 | $895 | $118,300 +3% |
| 2005 | -- | $114,800 |
Find assessor info on the county website
Neighborhood: 46151
Nearby homes
- $326,6003 bd2 ba1.6k sqft3584 E Rembrandt Dr, Martinsville, IN 46151Off Market
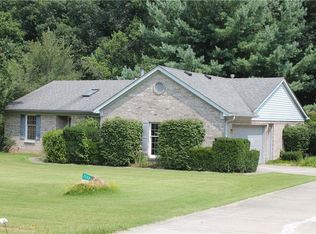
- $1,800-- bd-- ba-- sqft3584 E Rembrandt Dr, Martinsville, IN 46151Off Market
- $334,6003 bd2 ba1.5k sqft2061 S Rembrandt Cv, Martinsville, IN 46151Off Market
- $17,500-- bd-- ba-- sqft2061 S Rembrandt Cv, Martinsville, IN 46151Off Market
- $265,0002 bd1 ba1.2k sqft2072 S Rembrandt Cv, Martinsville, IN 46151Sold
- $321,7003 bd2 ba1.5k sqft3575 E Rembrandt Dr, Martinsville, IN 46151Off Market
- $300,7003 bd2 ba1.5k sqft3590 E Rembrandt Dr, Martinsville, IN 46151Off Market
- $188,0002 bd1 ba1k sqft3565 E Rembrandt Dr, Martinsville, IN 46151Sold
Nearby schools
GreatSchools rating
- NAIndian Creek Elementary SchoolGrades: PK-2Distance: 10.6 mi
- 9/10Indian Creek Middle SchoolGrades: 6-8Distance: 10.7 mi
- 8/10Indian Creek Sr High SchoolGrades: 9-12Distance: 10.6 mi
Schools provided by the listing agent
- Middle: John R. Wooden Middle School
Source: MIBOR as distributed by MLS GRID. This data may not be complete. We recommend contacting the local school district to confirm school assignments for this home.
Get a cash offer in 3 minutes
Find out how much your home could sell for in as little as 3 minutes with a no-obligation cash offer.
Estimated market value
$287,300
Get a cash offer in 3 minutes
Find out how much your home could sell for in as little as 3 minutes with a no-obligation cash offer.
Estimated market value
$287,300
- Indiana
- Morgan County
- Martinsville
- 46151
- 3576 E Rembrandt Dr
Nearby cities
Nearby neighborhoods
Nearby zip codes
Other Martinsville Topics
