Skip main navigation
Pending
  • Price cut: $25K (8/1)
    $379,990

    3576 Judah Way, Las Vegas, NV 89147

    3beds
    1,450sqft
    : 
    $2,549/mo
    Get pre-qualified
    Townhouse
    Built in 1994
    8,276 Square Feet Lot
    $-- Zestimate®
    $262/sqft
    $100/mo HOA

    What's special

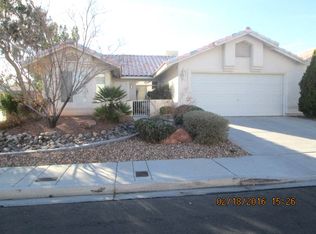
    Welcoming courtyardDog run turf installedSingle story townhomeThree spacious bedrooms
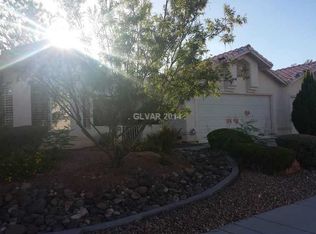
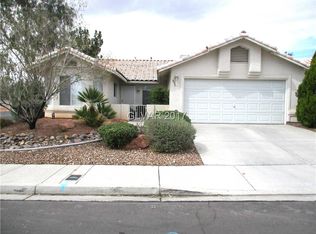
    Don't putt around & miss уοur οpportunіty tο own this centrally lοcаted townhome near parks, shopping, schools, community centers. Unique single story townhome on large 8276 sq ft lot with a 2 car garage. These highly sought after townhomes rarely come on the market. Discover an exceptional living experience in this charming Las Vegas townhouse, perfectly situated to offer both tranquility and convenience. This delightful residence presents a unique opportunity for those seeking comfort and style, embodying a lifestyle of ease and accessibility. The thoughtfully designed layout creates an inviting atmosphere, perfect for both relaxation and entertaining. This single-story home boasts three spacious bedrooms and two full bathrooms, providing ample accommodation for diverse needs. With a generous living area of 1450 square feet, the interior offers comfortable spaces for everyday living. The property's exterior is equally impressive, featuring convenient back yard access and a welcoming courtyard, ideal for quiet mornings or evening gatherings. A barbeque stub on the covered patio is perfect for outdoor dining and entertaining, seamlessly blending indoor and outdoor living. Situated on a substantial lot size of 0.19 acres, there is plenty of room for outdoor enjoyment. The neighborhood offers a desirable setting, providing a harmonious balance of community and privacy. The property's location in Las Vegas ensures easy access to a variety of amenities, including shopping, dining, and entertainment options. This townhouse is more than just a home; it's a gateway to a vibrant and fulfilling lifestyle in a sought-after area. Experience the perfect blend of comfort, security, and outdoor enjoyment in this remarkable residence. Electric car charger & dog run turf installed in last year.
    44 days
    574
    46

    Zillow last checked:

    Listing updated:

    Listed by:

    Diana Barnes BS.0033257 (702)326-9234,

    Coldwell Banker Premier

    Source: LVR,MLS#: 2801421MLS LogoOriginating MLS: Greater Las Vegas Association of Realtors Inc

      Facts & features

      Interior

      Bedrooms & bathrooms
      • Bedrooms: 3
      • Bathrooms: 2
      • Full bathrooms: 2
      Primary bedroom
      • Description: Ceiling Fan,Ceiling Light,Downstairs,Pbr Separate From Other,Walk-In Closet(s)
      • Dimensions: 15x17
      Bedroom 2
      • Description: Ceiling Fan,Ceiling Light,Closet
      • Dimensions: 11x11
      Bedroom 3
      • Description: Ceiling Fan,Ceiling Light,Closet
      • Dimensions: 11x10
      Primary bathroom
      • Description: Double Sink,Separate Shower,Separate Tub
      Great room
      • Description: Vaulted Ceiling
      • Dimensions: 16x20
      Kitchen
      • Description: Breakfast Nook/Eating Area,Laminate Countertops,Lighting Recessed,Pantry,Stainless Steel Appliances,Tile Flooring
      • Dimensions: 8x6
      Heating
      • Central, Gas
      Cooling
      • Central Air, Electric
      Appliances
      • Included: Built-In Gas Oven, Dryer, Dishwasher, ENERGY STAR Qualified Appliances, Disposal, Microwave, Refrigerator, Washer
      • Laundry: Gas Dryer Hookup, Laundry Closet
      Features
      • Ceiling Fan(s), Primary Downstairs, Pot Rack, Window Treatments
      • Flooring: Carpet, Tile
      • Windows: Blinds, Double Pane Windows, Plantation Shutters, Window Treatments
      • Number of fireplaces: 1
      • Fireplace features: Gas, Great Room
      Interior area
      • Total structure area: 1,450
      • Total interior livable area: 1,450 sqft
      Video & virtual tour

      Property

      Parking
      • Total spaces: 2
      • Parking features: Attached, Detached, Finished Garage, Garage, Garage Door Opener, Private, Workshop in Garage, Guest
      • Attached garage spaces: 2
      Features
      • Stories: 1
      • Patio & porch: Covered, Patio
      • Exterior features: Barbecue, Courtyard, Dog Run, Patio, Private Yard, Sprinkler/Irrigation
      • Fencing: Block,Back Yard,Wrought Iron
      Lot
      • Size: 8,276 Square Feet
      • Features: Landscaped, Rocks, Synthetic Grass, Sprinklers Timer, Trees, < 1/4 Acre
      Details
      • Parcel number: 16317217011
      • Zoning description: Single Family
      • Horse amenities: None

      Construction

      Type & style
      • Home type: Townhouse
      • Architectural style: One Story
      • Property subtype: Townhouse
      • Attached to another structure: Yes
      Materials
      • Frame, Stucco
      • Roof: Tile
      Condition
      • Resale
      • Year built: 1994

      Utilities & green energy

      • Electric: Photovoltaics None
      • Sewer: Public Sewer
      • Water: Public
      • Utilities for property: Cable Available
      Green energy
      • Energy efficient items: Windows

      Community & HOA

      Community
      • Security: Security System Leased
      • Subdivision: Morning Star Pud
      HOA
      • Has HOA: Yes
      • Services included: Association Management, Reserve Fund
      • HOA fee: $100 monthly
      • HOA name: Manage Trust
      • HOA phone: 702-835-6904
      Location
      • Region: Las Vegas

      Financial & listing details

      • Price per square foot: $262/sqft
      • Tax assessed value: $234,171
      • Annual tax amount: $2,004
      • Date on market: 7/18/2026
      • Listing agreement: Exclusive Right To Sell
      • Listing terms: Cash,Conventional,FHA,VA Loan
      • Ownership: Townhouse

        Estimated market value

        Not available

        Estimated sales range

        Not available

        Not available

        Price history

        DateEventPrice
        8/20/2026Pending sale$379,990$262/sqft
        Source: LVR #2801421 Report a problem
        8/1/2026Price change$379,990-6.2%$262/sqft
        Source: LVR #2801421 Report a problem
        7/18/2026Listed for sale$404,990-4.7%$279/sqft
        Source: LVR #2801421 Report a problem
        4/9/2025Listing removed$424,999$293/sqft
        Source: LVR #2633773 Report a problem
        3/1/2025Price change$424,999-2.9%$293/sqft
        Source: LVR #2633773 Report a problem
        11/29/2024Listed for sale$437,500+25%$302/sqft
        Source: LVR #2633773 Report a problem
        10/27/2021Sold$350,000-1.4%$241/sqft
        Source: LVR #2331083 Report a problem
        9/15/2021Contingent$354,900$245/sqft
        Source: LVR #2331083 Report a problem
        9/9/2021Listed for sale$354,900+151.7%$245/sqft
        Source: LVR #2331083 Report a problem
        6/30/2010Sold$141,000+12.8%$97/sqft
        Source: Public Record Report a problem
        4/5/2000Sold$125,000+20.8%$86/sqft
        Source: Public Record Report a problem
        6/30/1994Sold$103,500$71/sqft
        Source: Public Record Report a problem

        Public tax history

        YearProperty taxesTax assessment
        2026$2,007 +8%$81,960 -4.4%
        2025$1,858 +8%$85,722 +15.9%
        2024$1,721 +8%$73,970 +9.3%
        2023$1,594 +8%$67,696 +20.7%
        2022$1,476 +3%$56,069 -2.4%
        2021$1,432 +3%$57,467 +8.2%
        2020$1,390 +3%$53,112 +6.4%
        2019$1,350 +5.7%$49,921
        2018$1,277 $49,921 +5%
        2017$1,277 $47,524 +3.5%
        2016$1,277 +0.3%$45,912 +5.3%
        2015$1,274 +3%$43,584 +6.7%
        2014$1,237 $40,845
        2013-- $40,845 -0.5%
        2012-- $41,069 +4.7%
        2011-- $39,213 -4.5%
        2010-- $41,056 -33.6%
        2009-- $61,790
        2008-- $61,790 -31.4%
        2007-- $90,016 -2.8%
        2006-- $92,587 +48.7%
        2005-- $62,269 +34.4%
        2004-- $46,323 +0.5%
        2003-- $46,113 +11.5%
        2002-- $41,350 +3.4%
        2001-- $39,980
        Find assessor info on the county website

        Monthly payment

        Est. payment

        Payment breakdown

        Explore the cost of this home by adjusting the details. Changes won't be saved.
        All calculations are estimates and provided by Zillow, Inc. for informational purposes only. Actual amounts may vary.
        HOA fees may include property taxes on listings classified as Co-Ops. Contact the listing agent and/or owner for fee details.
        See how much you could borrow to make a competitive offer.

        Climate risks

        Neighborhood: Spring Valley

        Getting around

        60 / 100
        Somewhat Walkable
        41 / 100
        Some Transit
        51 / 100
        Bikeable

        Nearby schools

        GreatSchools rating
        Schools provided by the listing agent
        • Elementary: Bendorf, Patricia A.,Bendorf, Patricia A.
        • Middle: Lawrence
        • High: Spring Valley HS

        Source: LVR. This data may not be complete. We recommend contacting the local school district to confirm school assignments for this home.

        A local agent can set up tours, give advice and negotiate with sellers.

        Browse local experts