Welcome to this beautifully renovated home in the heart of West Sacramento's highly sought-after Bridgeway Lakes community! Thoughtfully upgraded with modern finishes, this move-in-ready gem offers the perfect blend of style, comfort, and convenience. Step inside to an open concept living area filled with natural light and a separate formal dining area perfect for hosting family dinners or special occasions. The stunning kitchen features quartz countertops, stainless steel appliances, and bar seating ideal for entertaining. The primary suite includes a sleek, updated en-suite bathroom, while the additional bedrooms offer generous space and ample storage. Outside, enjoy a patio perfect for relaxing or entertaining, plus a separate gated dog run. Located just minutes from Downtown Sacramento, and within walking distance of Bridgeway Island Elementary, multiple parks, a splash park, the levee and a network of biking and walking trails.
Closed
$589,000
3576 Mandura St, West Sacramento, CA 95691
3beds
1,675sqft
Single Family Residence
Built in 2002
5,662 Square Feet Lot
$567,800 Zestimate®
$352/sqft
$2,721 Estimated rent
Home value
$567,800
$511,000 - $630,000
$2,721/mo
Zestimate® history
Owner options
List your home for rent
$2,721/mo
Rent Zestimate®
Find your next renter with Zillow Rental Manager. Plus, with online applications, you can quickly screen prospective tenants – for free.
$2,721/mo
Rent Zestimate®
Refinance and save
$3,741/mo
Est. payment
Refinancing to a lower rate could help reduce your monthly payments and save thousands over the life of the loan.
$3,741/mo
Est. payment
Explore your selling options
Work with a Zillow partner agent
Leverage their expertise and Zillow's premium Showcase listings to get your home seen by more buyers.
Get startedList with your own agent
Get your home in front of millions of buyers by listing it on Zillow.
Learn how to do itSell it yourself
Take full control of how buyers see your home on Zillow by listing For Sale by Owner (FSBO).
List your homeWhat's special
Updated en-suite bathroomStunning kitchenNatural lightPrimary suiteQuartz countertopsFormal dining areaGenerous space
Zillow last checked:
Listing updated:
Listed by:
Lindsay Green DRE #02082264 916-531-8879,
GUIDE Real Estate,
Olivia Barrett DRE #01891361 916-952-6953,
GUIDE Real Estate
Bought with:
Gary Smith, DRE #01777824
One Choice Real Estate
Source: MetroList Services of CA,MLS#: 225051295Originating MLS: MetroList Services, Inc.
Facts & features
Interior
Bedrooms & bathrooms
- Bedrooms: 3
- Bathrooms: 2
- Full bathrooms: 2
Primary bathroom
- Features: Shower Stall(s), Walk-In Closet(s)
Dining room
- Features: Space in Kitchen, Formal Area
Kitchen
- Features: Breakfast Area, Pantry Cabinet, Quartz Counter
Heating
- Central
Cooling
- Central Air
Appliances
- Included: Free-Standing Gas Range
- Laundry: Cabinets, Inside
Features
- Flooring: Laminate
- Number of fireplaces: 1
- Fireplace features: Living Room, Gas
Interior area
- Total interior livable area: 1,675 sqft
Property
Parking
- Total spaces: 2
- Parking features: Attached, Garage Faces Front
- Attached garage spaces: 2
Features
- Stories: 1
- Fencing: Back Yard
Lot
- Size: 5,662 Square Feet
- Features: Other
Details
- Parcel number: 045601025000
- Zoning description: P-D
- Special conditions: Standard
Construction
Type & style
- Home type: SingleFamily
- Property subtype: Single Family Residence
Materials
- Stucco, Frame
- Foundation: Slab
- Roof: Tile
Condition
- Year built: 2002
Utilities & green energy
- Sewer: Public Sewer
- Water: Public
- Utilities for property: Public
Community & HOA
Location
- Region: West Sacramento
Financial & listing details
- Price per square foot: $352/sqft
- Price range: $589K - $589K
- Date on market: 7/5/2025
Price history
| Date | Event | Price |
|---|---|---|
| 6/18/2025 | Sold | $589,000$352/sqft |
Source: MetroList Services of CA #225051295 Report a problem | ||
| 4/29/2025 | Pending sale | $589,000$352/sqft |
Source: MetroList Services of CA #225051295 Report a problem | ||
| 4/24/2025 | Listed for sale | $589,000+65.4%$352/sqft |
Source: MetroList Services of CA #225051295 Report a problem | ||
| 10/18/2016 | Sold | $356,000+73.7%$213/sqft |
Source: MetroList Services of CA #16054542 Report a problem | ||
| 8/16/2011 | Sold | $205,000$122/sqft |
Source: MetroList Services of CA #11048708 Report a problem | ||
Public tax history
Tax history is unavailable.
Neighborhood: Northwest Village
Nearby homes
- $579,3003 bd2 ba1.6k sqft3576 Mandura Rd, West Sacramento, CA 95691Off Market

- $614,8004 bd3 ba2.1k sqft3570 Mandura St, West Sacramento, CA 95691Off Market

- $619,0004 bd3 ba2.1k sqft3570 Mandura Rd, West Sacramento, CA 95691Off Market
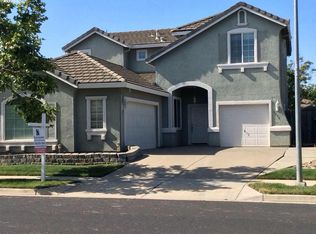
- $619,4004 bd3 ba2.1k sqft3582 Mandura Rd, West Sacramento, CA 95691Off Market
- $602,2004 bd2 ba1.7k sqft3629 Bali Pl, West Sacramento, CA 95691Off Market
- $565,5004 bd2 ba1.7k sqft3588 Mandura Rd, West Sacramento, CA 95691Off Market
- $546,9003 bd2 ba1.6k sqft3637 Bali Pl, West Sacramento, CA 95691Off Market
- $568,0003 bd2 ba1.6k sqft3150 Java Ct, West Sacramento, CA 95691Off Market
Nearby schools
GreatSchools rating
- 7/10Bridgeway Island Elementary SchoolGrades: K-8Distance: 0.4 mi
- 7/10River City High SchoolGrades: 9-12Distance: 1.9 mi
Get a cash offer in 3 minutes
Find out how much your home could sell for in as little as 3 minutes with a no-obligation cash offer.
Estimated market value
$567,800
Get a cash offer in 3 minutes
Find out how much your home could sell for in as little as 3 minutes with a no-obligation cash offer.
Estimated market value
$567,800
- California
- Yolo County
- West Sacramento
- 95691
- Northwest Village
- 3576 Mandura St
Nearby cities
Nearby neighborhoods
Nearby zip codes
Other West Sacramento Topics
