Skip main navigation
Sold for $250,000
  • $250,000

    3576 N Finley Ave, Harrison, MI 48625

    3beds
    1,458sqft
    Single Family Residence
    Built in 2007
    10 Acres Lot
    $-- Zestimate®
    $171/sqft
    $-- Estimated rent

    Home value

    Not available

    Estimated sales range

    Not available

    Not available

    Zestimate® history
    Loading
    Loading...

    Owner options

    List your home for rent

    Find your next renter with Zillow Rental Manager. Plus, with online applications, you can quickly screen prospective tenants – for free.

    Learn more
    Refinance and save

    $1,699/mo

    Est. payment

    Refinancing to a lower rate could help reduce your monthly payments and save thousands over the life of the loan.

    See today's rates

    $1,699/mo

    Est. payment

    Explore your selling options

    Work with a Zillow partner agent

    Leverage their expertise and Zillow's premium Showcase listings to get your home seen by more buyers.

    Get started

    List with your own agent

    Get your home in front of millions of buyers by listing it on Zillow.

    Learn how to do it

    Sell it yourself

    Take full control of how buyers see your home on Zillow by listing For Sale by Owner (FSBO).

    List your home

    What's special

    Center islandFull basementPrimary suiteScenic views of natureAbundant storagePrivacy and tranquilityLarge corner garden tub
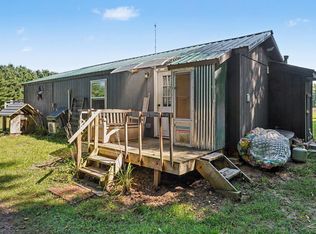
    Nestled on a peaceful 10 acre parcel, this spacious 3-bedroom, 2-bath home is set well back from the road, offering privacy and tranquility. Enjoy the convenience of an attached 2-car garage and a bonus room ideal for a home office or study. The primary suite features a large corner garden tub and separate shower, creating your own private retreat. The kitchen offers plenty of cupboard space, a center island for extra prep room, and an easy flow into the dining area. Cozy up in the living room by the gas fireplace on chilly evenings, or take in the scenic views of nature right outside your windows. A full basement provides abundant storage or the opportunity to finish and expand your living space. Whether you're looking to escape the hustle and bustle or settle down in peaceful surroundings, this property offers the best of both worlds.

    Zillow last checked:

    Listing updated:

    Listed by:

    Kimberly McDonald 989-802-1085,

    CUMMINGS REALTY

    Bought with:

    Kimberly McDonald, 6501446440

    CUMMINGS REALTY

    Source: MiRealSource,MLS#: 50179025MLS LogoOriginating MLS: Clare Gladwin Board of REALTORS

    Facts & features

    Interior

    Bedrooms & bathrooms
    • Bedrooms: 3
    • Bathrooms: 2
    • Full bathrooms: 2
    • Main level bathrooms: 2
    • Main level bedrooms: 3
    Bedroom 1
    • Features: Carpet
    • Level: Main
    • Area: 169
    • Dimensions: 13 x 13
    Bedroom 2
    • Features: Carpet
    • Level: Main
    • Area: 100
    • Dimensions: 10 x 10
    Bedroom 3
    • Features: Carpet
    • Level: Main
    • Area: 100
    • Dimensions: 10 x 10
    Bathroom 1
    • Level: Main
    • Area: 117
    • Dimensions: 13 x 9
    Bathroom 2
    • Level: Main
    • Area: 35
    • Dimensions: 7 x 5
    Dining room
    • Features: Carpet
    • Level: Main
    • Area: 143
    • Dimensions: 13 x 11
    Kitchen
    • Level: Main
    • Area: 169
    • Dimensions: 13 x 13
    Living room
    • Features: Carpet
    • Level: Main
    • Area: 247
    • Dimensions: 19 x 13
    Office
    • Level: Main
    • Area: 100
    • Dimensions: 10 x 10
    Heating
    • Forced Air, Propane
    Cooling
    • Central Air
    Appliances
    • Included: Dishwasher, Dryer, Microwave, Range/Oven, Refrigerator, Washer, Water Softener Owned, Electric Water Heater
    • Laundry: Main Level
    Features
    • Flooring: Carpet
    • Basement: Daylight,Full,Concrete,Sump Pump,Unfinished
    • Number of fireplaces: 1
    • Fireplace features: Gas
    Interior area
    • Total structure area: 2,833
    • Total interior livable area: 1,458 sqft
    • Finished area above ground: 1,458
    • Finished area below ground: 0

    Property

    Parking
    • Total spaces: 2
    • Parking features: Attached
    • Attached garage spaces: 2
    Features
    • Levels: One
    • Stories: 1
    • Frontage type: Road
    • Frontage length: 328
    Lot
    • Size: 10 Acres
    • Dimensions: 328 x 1303
    Details
    • Parcel number: 00601410009
    • Special conditions: Private

    Construction

    Type & style
    • Home type: SingleFamily
    • Property subtype: Single Family Residence
    Materials
    • Vinyl Siding
    • Foundation: Basement, Concrete Perimeter
    Condition
    • New construction: No
    • Year built: 2007

    Utilities & green energy

    • Sewer: Septic Tank
    • Water: Private Well

    Community & HOA

    Community
    • Subdivision: Greenwood
    HOA
    • Has HOA: No
    Location
    • Region: Harrison

    Financial & listing details

    • Price per square foot: $171/sqft
    • Annual tax amount: $1,576
    • Date on market: 6/19/2025
    • Cumulative days on market: 12 days
    • Listing agreement: Exclusive Right To Sell
    • Listing terms: Cash,Conventional,FHA,VA Loan

    Price history

    DateEventPrice
    7/11/2025Sold$250,000+2%$171/sqft
    Source: MiRealSource #50179025 Report a problem
    7/3/2025Pending sale$245,000$168/sqft
    Source: MiRealSource #50179025 Report a problem
    6/19/2025Listed for sale$245,000$168/sqft
    Source: MiRealSource #50179025 Report a problem

    Public tax history

    Tax history is unavailable.

    Neighborhood: 48625

    Nearby schools

    GreatSchools rating
    Schools provided by the listing agent
    • District: Harrison Community Schools

    Source: MiRealSource. This data may not be complete. We recommend contacting the local school district to confirm school assignments for this home.

    Get pre-qualified for a loan
    At Zillow Home Loans, we can pre-qualify you in as little as 5 minutes with no impact to your credit score.

    An equal housing lender. NMLS #10287.