Skip main navigation
Closed
  • $440,000

    3576 RED CLOUD Trail, St. Augustine, FL 32086

    3beds
    1,979sqft
    Single Family Residence
    Built in 1978
    1.01 Acres Lot
    $563,000 Zestimate®
    $222/sqft
    $3,042 Estimated rent

    Home value

    $563,000

    $518,000 - $614,000

    $3,042/mo

    Zestimate® history
    Loading
    Loading...

    Owner options

    List your home for rent

    $3,042/mo

    Rent Zestimate®

    Find your next renter with Zillow Rental Manager. Plus, with online applications, you can quickly screen prospective tenants – for free.

    Learn more

    $3,042/mo

    Rent Zestimate®

    Refinance and save

    $3,005/mo

    Est. payment

    Refinancing to a lower rate could help reduce your monthly payments and save thousands over the life of the loan.

    See today's rates

    $3,005/mo

    Est. payment

    Explore your selling options

    Work with a Zillow partner agent

    Leverage their expertise and Zillow's premium Showcase listings to get your home seen by more buyers.

    Get started

    List with your own agent

    Get your home in front of millions of buyers by listing it on Zillow.

    Learn how to do it

    Sell it yourself

    Take full control of how buyers see your home on Zillow by listing For Sale by Owner (FSBO).

    List your home

    What's special

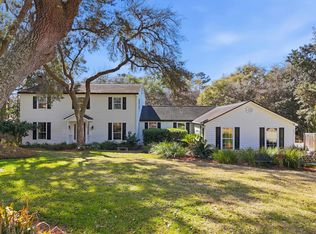
    Presiding on 1 acre of land, this charming brick home offers almost 2,000 square feet of comfortable living space. Surrounded by mature trees andnature backdrop, this property features a refreshing screened-in pool, perfect for enjoying the outdoors year-round. The home's layout includesthree bedrooms and two beautifully renovated bathrooms, providing ample space and modern amenities. A formal living room, complete with acozy fireplace, setting a welcoming tone, while the formal dining area is ideal for entertaining. The kitchen, overlooking the family room, boasts acasual eat-in space for everyday dining with sliders leading out to your outdoor oasis. Additional features include a two-car garage located at theback of the home and a convenient circular driveway, enhancing both functionality and curb appeal. Nestled in the gated community of PrairieCreek you are just minutes from shopping, dining and a short drive to the beach. Welcome home!

    Zillow last checked:

    Listing updated:

    Listed by:

    NOAH BAILEY 904-867-3242,

    KELLER WILLIAMS REALTY ATLANTIC PARTNERS ST. AUGUSTINE 904-797-7442,

    YVONNE GLINES 904-476-7023

    Bought with:

    NOAH BAILEY, BK3081415

    KELLER WILLIAMS REALTY ATLANTIC PARTNERS ST. AUGUSTINE

    Source: realMLS,MLS#: 2051783MLS Logo

    Facts & features

    Interior

    Bedrooms & bathrooms
    • Bedrooms: 3
    • Bathrooms: 2
    • Full bathrooms: 2
    Primary bedroom
    • Level: Main
    • Area: 182 Square Feet
    • Dimensions: 14.00 x 13.00
    Bathroom 2
    • Level: Main
    • Area: 165 Square Feet
    • Dimensions: 15.00 x 11.00
    Bathroom 3
    • Level: Main
    • Area: 110 Square Feet
    • Dimensions: 11.00 x 10.00
    Dining room
    • Level: Main
    • Area: 150 Square Feet
    • Dimensions: 15.00 x 10.00
    Family room
    • Level: Main
    • Area: 150 Square Feet
    • Dimensions: 15.00 x 10.00
    Kitchen
    • Level: Main
    • Area: 108 Square Feet
    • Dimensions: 12.00 x 9.00
    Living room
    • Level: Main
    • Area: 260 Square Feet
    • Dimensions: 20.00 x 13.00
    Other
    • Description: Porch
    • Level: Main
    • Area: 1365 Square Feet
    • Dimensions: 39.00 x 35.00
    Heating
    • Central
    Cooling
    • Central Air
    Appliances
    • Included: Dishwasher, Dryer, Electric Range, Refrigerator, Washer
    • Laundry: In Unit
    Features
    • Ceiling Fan(s)
    • Flooring: Carpet, Laminate
    • Number of fireplaces: 1
    Interior area
    • Total interior livable area: 1,979 sqft

    Property

    Parking
    • Total spaces: 2
    • Parking features: Garage
    • Garage spaces: 2
    Features
    • Levels: One
    • Stories: 1
    Lot
    • Size: 1.01 Acres
    • Dimensions: 158 x 216 x 213 x 275
    Details
    • Parcel number: 1368020790

    Construction

    Type & style
    • Home type: SingleFamily
    • Property subtype: Single Family Residence
    Materials
    • Roof: Shingle
    Condition
    • New construction: No
    • Year built: 1978

    Utilities & green energy

    • Sewer: Public Sewer
    • Water: Public
    • Utilities for property: Electricity Connected, Sewer Connected, Water Connected

    Community & neighborhood

    Location
    • Region: Saint Augustine
    • Subdivision: Prairie Creek

    HOA & financial

    HOA
    • Has HOA: Yes
    • HOA fee: $166 monthly
    • Amenities included: Pool
    • Services included: Maintenance Grounds

    Other

    Other facts
    • Listing terms: Cash,Conventional,FHA,VA Loan

    Price history

    DateEventPrice
    8/9/2024Sold$440,000-2.2%$222/sqft
    Source: realMLS #2051783 Report a problem
    6/28/2024Contingent$450,000$227/sqft
    Source: St Augustine St Johns County BOR #242749 Report a problem
    6/28/2024Listed for sale$450,000$227/sqft
    Source: St Augustine St Johns County BOR #242749 Report a problem

    Public tax history

    YearProperty taxesTax assessment
    2025$5,897 +137.6%$413,037 +90.3%
    2024$2,482 +2.1%$217,095 +3%
    2023$2,430 +3.3%$210,772 +3%
    2022$2,352 +0.9%$204,633 +3%
    2021$2,332 +0.4%$198,673 +1.4%
    2020$2,322 -1.6%$195,930 +2.3%
    2019$2,359 $191,525 +1.9%
    2018$2,359 +1.8%$187,954 +2.1%
    2017$2,316 $184,088 -0.9%
    2016$2,316 +0.1%$185,711 +0.7%
    2015$2,314 -1.7%$184,420 +0.8%
    2014$2,355 $182,957 +4.5%
    2013-- $175,003 +1.7%
    2012-- $172,078 -4%
    2011-- $179,333 +1.5%
    2010-- $176,683 +2.7%
    2009-- $172,038
    2008-- $172,038 +3.1%
    2007-- $166,860 +2.5%
    2006-- $162,790 +3%
    2005-- $158,049 +3%
    2004-- $153,446 +1.9%
    2003-- $150,585 +2.4%
    2002-- $147,056 +1.6%
    2001-- $144,740 +2.7%
    2000-- $140,904

    Find assessor info on the county website

    Neighborhood: 32086

    Nearby schools

    GreatSchools rating
    Schools provided by the listing agent
    • Elementary: Otis A. Mason
    • Middle: Gamble Rogers
    • High: Pedro Menendez

    Source: realMLS. This data may not be complete. We recommend contacting the local school district to confirm school assignments for this home.

    Get a cash offer in 3 minutes
    Find out how much your home could sell for in as little as 3 minutes with a no-obligation cash offer.
    Estimated market value
    $563,000
    Get a cash offer in 3 minutes
    Find out how much your home could sell for in as little as 3 minutes with a no-obligation cash offer.
    Estimated market value
    $563,000