BEST PRICE & BEST LOCATION IN TALL PINES!! Welcome home to this stunning 2-bedroom ground-level condo, where comfort and convenience meet! Parking is a breeze with a one-car detached garage as well as a reserved space right in front of the building! This beautifully maintained home features an inviting open floor plan, perfect for entertaining or relaxing. You'll love the newer Luxury Vinyl Tile flooring and plush carpet, along with the updated bathroom that adds a touch of modern elegance. The spacious master bedroom offers a walk-in closet, providing plenty of storage. Step through the sliding glass door off the living room and enjoy your private patio, which backs to a lush greenbelt, creating a peaceful retreat right outside your door! EXTRA storage area off the patio as well! Stay cozy during chilly Colorado winters with your wood-burning fireplace, and keep cool in the summer with central air conditioning. The washer and dryer are included for added convenience. Enjoy great JEFFERSON COUNTY SCHOOLS in addition to being minutes from shopping, dining, public transportation, the YMCA, and easy access to Hwy 285. This home offers the perfect blend of tranquility and accessibility. The moment you step inside, you’ll know—you’re home!
Sold for $275,000
$275,000
3576 S Depew Street #104, Lakewood, CO 80235
2beds
988sqft
Condominium
Built in 1983
-- sqft lot
$266,400 Zestimate®
$278/sqft
$1,621 Estimated rent
Home value
$266,400
$250,000 - $285,000
$1,621/mo
Zestimate® history
Owner options
List your home for rent
$1,621/mo
Rent Zestimate®
Find your next renter with Zillow Rental Manager. Plus, with online applications, you can quickly screen prospective tenants – for free.
$1,621/mo
Rent Zestimate®
Refinance and save
$1,949/mo
Est. payment
Refinancing to a lower rate could help reduce your monthly payments and save thousands over the life of the loan.
$1,949/mo
Est. payment
Explore your selling options
Work with a Zillow partner agent
Leverage their expertise and Zillow's premium Showcase listings to get your home seen by more buyers.
Get startedList with your own agent
Get your home in front of millions of buyers by listing it on Zillow.
Learn how to do itSell it yourself
Take full control of how buyers see your home on Zillow by listing For Sale by Owner (FSBO).
List your homeWhat's special
Private patio areaSpacious master bedroomWalk-in closetWood burning fireplaceCentral airOpen floor planUpdated bath
Zillow last checked:
Listing updated:
Listed by:
Jay Longmire 303-909-4308 jaylongmirehomes@gmail.com,
RE/MAX Professionals
Bought with:
Amy Ascencio, 100089065
West and Main Homes Inc
Source: REcolorado as distributed by MLS GRID,MLS#: 9652062
Facts & features
Interior
Bedrooms & bathrooms
- Bedrooms: 2
- Bathrooms: 1
- Full bathrooms: 1
- Main level bathrooms: 1
- Main level bedrooms: 2
Primary bedroom
- Level: Main
Bedroom
- Level: Main
Bathroom
- Level: Main
Kitchen
- Level: Main
Laundry
- Level: Main
Living room
- Level: Main
Heating
- Forced Air, Natural Gas
Cooling
- Central Air
Appliances
- Included: Dishwasher, Disposal, Dryer, Gas Water Heater, Microwave, Oven, Range, Refrigerator, Washer
- Laundry: In Unit
Features
- Eat-in Kitchen, Open Floorplan, Smoke Free
- Flooring: Carpet, Laminate
- Windows: Window Coverings
- Has basement: No
- Number of fireplaces: 1
- Fireplace features: Living Room, Wood Burning
- Common walls with other units/homes: 2+ Common Walls
Interior area
- Total structure area: 988
- Total interior livable area: 988 sqft
- Finished area above ground: 988
Property
Parking
- Total spaces: 2
- Parking features: Asphalt
- Garage spaces: 1
- Details: Reserved Spaces: 1
Features
- Levels: One
- Stories: 1
- Entry location: Ground
- Patio & porch: Patio
Lot
- Features: Greenbelt
Details
- Parcel number: 172925
- Zoning: P-D
- Special conditions: Standard
Construction
Type & style
- Home type: Condo
- Property subtype: Condominium
- Attached to another structure: Yes
Materials
- Wood Siding
- Roof: Composition
Condition
- Updated/Remodeled
- Year built: 1983
Utilities & green energy
- Electric: 220 Volts
- Sewer: Public Sewer
- Water: Public
Community & HOA
Community
- Subdivision: Tall Pines
HOA
- Has HOA: Yes
- Amenities included: Clubhouse, Pool
- Services included: Reserve Fund, Insurance, Maintenance Grounds, Maintenance Structure, Sewer, Snow Removal, Trash, Water
- HOA fee: $327 monthly
- HOA name: Tall Pines
- HOA phone: 303-221-1117
Location
- Region: Lakewood
Financial & listing details
- Price per square foot: $278/sqft
- Tax assessed value: $315,078
- Annual tax amount: $1,207
- Date on market: 1/10/2025
- Listing terms: Cash,Conventional,FHA,VA Loan
- Exclusions: Sellers Personal Property
- Ownership: Individual
- Road surface type: Paved
Price history
| Date | Event | Price |
|---|---|---|
| 6/30/2025 | Sold | $275,000$278/sqft |
Source:  REcolorado as distributed by MLS GRID #9652062 Report a problem REcolorado as distributed by MLS GRID #9652062 Report a problem | ||
| 6/16/2025 | Pending sale | $275,000$278/sqft |
Source: REcolorado as distributed by MLS GRID #9652062 Report a problem | ||
| 4/11/2025 | Price change | $275,000-1.8%$278/sqft |
Source: REcolorado as distributed by MLS GRID #9652062 Report a problem | ||
| 4/4/2025 | Price change | $279,900-1.8%$283/sqft |
Source: REcolorado as distributed by MLS GRID #9652062 Report a problem | ||
| 3/22/2025 | Price change | $285,000-1.7%$288/sqft |
Source: REcolorado as distributed by MLS GRID #9652062 Report a problem | ||
| 3/17/2025 | Price change | $289,900-1.7%$293/sqft |
Source: REcolorado as distributed by MLS GRID #9652062 Report a problem | ||
| 3/7/2025 | Price change | $294,900-1.7%$298/sqft |
Source: REcolorado as distributed by MLS GRID #9652062 Report a problem | ||
| 2/5/2025 | Price change | $299,9000%$304/sqft |
Source: REcolorado as distributed by MLS GRID #9652062 Report a problem | ||
| 1/31/2025 | Listed for sale | $300,000$304/sqft |
Source: REcolorado as distributed by MLS GRID #9652062 Report a problem | ||
| 1/21/2025 | Pending sale | $300,000$304/sqft |
Source: REcolorado as distributed by MLS GRID #9652062 Report a problem | ||
| 1/10/2025 | Listed for sale | $300,000+11.1%$304/sqft |
Source: REcolorado as distributed by MLS GRID #9652062 Report a problem | ||
| 10/12/2021 | Sold | $270,000+31.7%$273/sqft |
Source: Public Record Report a problem | ||
| 1/9/2018 | Sold | $205,000$207/sqft |
Source: Public Record Report a problem | ||
| 11/27/2017 | Pending sale | $205,000$207/sqft |
Source: HomeSmart Cherry Creek #2644709 Report a problem | ||
| 11/3/2017 | Listed for sale | $205,000+57.1%$207/sqft |
Source: HomeSmart Cherry Creek Properties #2644709 Report a problem | ||
| 6/13/2002 | Sold | $130,500$132/sqft |
Source: Public Record Report a problem | ||
Public tax history
| Year | Property taxes | Tax assessment |
|---|---|---|
| 2025 | $1,208 +0.1% | $19,692 +44.3% |
| 2024 | $1,207 -8.9% | $13,651 |
| 2023 | $1,325 -1.1% | $13,651 -7% |
| 2022 | $1,339 +12.4% | $14,677 -2.8% |
| 2021 | $1,192 | $15,100 +12.1% |
| 2020 | $1,192 +1.5% | $13,470 |
| 2019 | $1,175 +26.2% | $13,470 +30.9% |
| 2018 | $931 | $10,288 |
| 2017 | $931 +16.4% | $10,288 +14.2% |
| 2016 | $800 +100% | $9,012 |
| 2015 | $400 -24.9% | $9,012 +58.1% |
| 2014 | $533 -22.3% | $5,700 |
| 2013 | $686 +2.1% | $5,700 -23.1% |
| 2012 | $672 +27.1% | $7,412 |
| 2011 | $529 +0.2% | $7,412 +26.3% |
| 2010 | $528 -24.8% | $5,870 |
| 2009 | $702 +0.4% | $5,870 -24.6% |
| 2008 | $699 -17.3% | $7,790 |
| 2007 | $846 +2.6% | $7,790 -16.4% |
| 2006 | $825 -0.3% | $9,320 +2% |
| 2005 | $827 +9.2% | $9,140 |
| 2004 | $757 +3.9% | $9,140 |
| 2003 | $729 +1.9% | $9,140 +5.4% |
| 2002 | $715 +18.5% | $8,670 +30.6% |
| 2001 | $603 -0.9% | $6,640 |
| 2000 | $609 | $6,640 |
Find assessor info on the county website
Neighborhood: 80235
Nearby homes
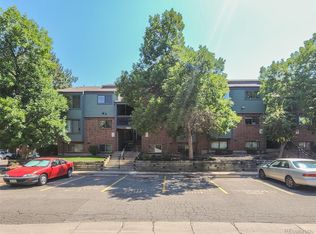
- $285,0002 bd1 ba1k sqft3576 S Depew St UNIT 202, Lakewood, CO 80235Sold
- $250,0002 bd1 ba988 sqft3576 S Depew St UNIT 103, Lakewood, CO 80235Sold

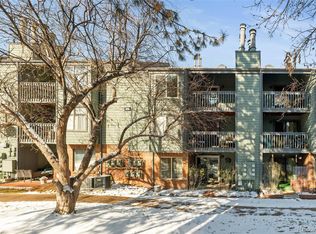
- $293,0002 bd1 ba1.1k sqft3576 S Depew St UNIT 302, Lakewood, CO 80235Sold
- $284,1002 bd2 ba1k sqft3586 S Depew St UNIT 101, Lakewood, CO 80235Off Market

- $279,9002 bd2 ba1k sqft3586 S Depew St UNIT 201, Lakewood, CO 80235Off Market
- $297,6002 bd2 ba1.1k sqft3586 S Depew St UNIT 301, Lakewood, CO 80235Off Market
- $247,5002 bd1 ba988 sqft3586 S Depew St UNIT 102, Lakewood, CO 80235Off Market
- $259,4002 bd1 ba1k sqft3586 S Depew St UNIT 202, Lakewood, CO 80235Off Market
Nearby schools
GreatSchools rating
- 5/10Westgate Elementary SchoolGrades: PK-5Distance: 2.2 mi
- 5/10Carmody Middle SchoolGrades: 6-8Distance: 3.3 mi
- 8/10Bear Creek High SchoolGrades: 9-12Distance: 2.8 mi
Schools provided by the listing agent
- Elementary: Westgate
- Middle: Carmody
- High: Bear Creek
- District: Jefferson County R-1
Source: REcolorado as distributed by MLS GRID. This data may not be complete. We recommend contacting the local school district to confirm school assignments for this home.
Get a cash offer in 3 minutes
Find out how much your home could sell for in as little as 3 minutes with a no-obligation cash offer.
Estimated market value
$266,400
Get a cash offer in 3 minutes
Find out how much your home could sell for in as little as 3 minutes with a no-obligation cash offer.
Estimated market value
$266,400
- Colorado
- Jefferson County
- Lakewood
- 80235
- 3576 S Depew Street Unit 104
Nearby cities
Nearby neighborhoods
Nearby zip codes
Other Lakewood Topics
