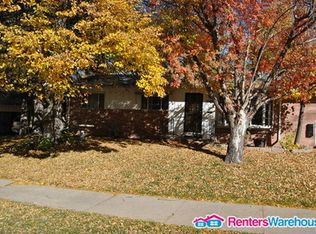
Complete remodel in Denver's desirable Southmoor Park neighborhood with a park-like private backyard! This beautiful 5 bedroom, 3 bathroom home boasts over 2,500 square feet of renovated living space that pairs original charm with modern updates. The open concept main floor showcases a stunning kitchen with new cabinets, appliances and granite counters as well as an inviting family room with a wood burning fire place and reclaimed wood mantle. The primary bedroom includes a fully renovated en-suite bathroom as well as a closet with custom built ins and barn door sliders. Rounding out the main floor is a large hall bath with custom tile as well as two additional bedrooms.The basement showcases a large living room with a custom kitchenette and wine fridge in addition to two conforming bedrooms with egress windows and a beautifully updated bathroom. Completing the basement is a light and bright laundry room as well as a large storage room with additional storage in the mechanical room. The home is nestled on .22 acres featuring a huge covered patio for entertaining as well as a new privacy fence and sod completed in summer 2024. Brand new interior and exterior paint, new driveway and front walkway, light fixtures, patio slider, interior and exterior doors and hardware throughout - don't miss the chance to call this beautiful home yours!
For sale
Price cut: $9.1K (7/7)
$899,900
3576 S Holly Street, Denver, CO 80237
5beds
2,560sqft
Single Family Residence
Built in 1957
9,600 Square Feet Lot
$892,400 Zestimate®
$352/sqft
$-- HOA
What's special
- 35 days |
- 508 |
- 24 |
Zillow last checked:
Listing updated:
Listed by:
Jessica Leiser 303-324-0585 jessica@leiserhomes.com,
Philanthropy Real Estate
Source: REcolorado as distributed by MLS GRID,MLS#: 9750414
Loading...
Facts & features
Interior
Bedrooms & bathrooms
- Bedrooms: 5
- Bathrooms: 3
- Full bathrooms: 1
- 3/4 bathrooms: 2
- Main level bathrooms: 2
- Main level bedrooms: 3
Bedroom
- Features: Primary Suite
- Level: Main
Bedroom
- Level: Main
Bedroom
- Level: Main
Bedroom
- Level: Basement
Bedroom
- Level: Basement
Bathroom
- Level: Main
Bathroom
- Features: Primary Suite
- Level: Main
Bathroom
- Level: Basement
Dining room
- Level: Main
Family room
- Level: Main
Family room
- Level: Basement
Kitchen
- Level: Main
Laundry
- Level: Basement
Heating
- Forced Air
Cooling
- Central Air
Appliances
- Included: Bar Fridge, Cooktop, Dishwasher, Dryer, Freezer, Microwave, Oven, Range, Range Hood, Refrigerator
Features
- Basement: Finished,Full,Sump Pump
Interior area
- Total structure area: 2,560
- Total interior livable area: 2,560 sqft
- Finished area above ground: 1,280
- Finished area below ground: 1,280
Property
Parking
- Total spaces: 2
- Parking features: Garage - Attached
- Attached garage spaces: 2
Features
- Levels: One
- Stories: 1
- Patio & porch: Covered
Lot
- Size: 9,600 Square Feet
- Features: Level
Details
- Parcel number: 706115010
- Zoning: S-SU-F
- Special conditions: Standard
Construction
Type & style
- Home type: SingleFamily
- Property subtype: Single Family Residence
Materials
- Frame
- Roof: Composition
Condition
- Year built: 1957
Community & HOA
Community
- Subdivision: Southmoor Park
HOA
- Has HOA: No
Location
- Region: Denver
Financial & listing details
- Price per square foot: $352/sqft
- Tax assessed value: $745,100
- Annual tax amount: $3,662
- Date on market: 6/5/2026
- Listing terms: 1031 Exchange,Cash,Conventional,FHA,Jumbo,VA Loan
- Exclusions: Tenant's Personal Property
- Ownership: Individual
Estimated market value
$892,400
$848,000 - $937,000
$3,747/mo
Price history
| Date | Event | Price |
|---|---|---|
| 7/7/2026 | Price change | $899,900-1%$352/sqft |
Source: | ||
| 6/30/2026 | Price change | $909,000-1.1%$355/sqft |
Source: | ||
| 6/25/2026 | Listed for sale | $919,000$359/sqft |
Source: | ||
| 6/11/2026 | Pending sale | $919,000$359/sqft |
Source: | ||
| 6/5/2026 | Listed for sale | $919,000+235.4%$359/sqft |
Source: | ||
| 8/31/2020 | Listing removed | $3,000$1/sqft |
Source: Zillow Rental Network Report a problem | ||
| 8/17/2020 | Price change | $3,000-9.1%$1/sqft |
Source: Zillow Rental Network Report a problem | ||
| 7/30/2020 | Listed for rent | $3,300+26.9%$1/sqft |
Source: Zillow Rental Network Report a problem | ||
| 10/16/2017 | Listing removed | $2,600$1/sqft |
Source: Zillow Rental Network Report a problem | ||
| 9/18/2017 | Price change | $2,600-7.1%$1/sqft |
Source: Zillow Rental Network Report a problem | ||
| 8/17/2017 | Listed for rent | $2,800$1/sqft |
Source: Zillow Rental Network Report a problem | ||
| 6/14/2012 | Sold | $274,000-1.8%$107/sqft |
Source: Public Record Report a problem | ||
| 4/16/2012 | Listed for sale | $279,000$109/sqft |
Source: RE/MAX of Cherry Creek #1083437 Report a problem | ||
Public tax history
| Year | Property taxes | Tax assessment |
|---|---|---|
| 2024 | $3,583 +29.2% | $46,240 -11.3% |
| 2023 | $2,773 +3.6% | $52,110 +49.4% |
| 2022 | $2,677 +14% | $34,870 -2.8% |
| 2021 | $2,348 +2.9% | $35,880 +13.4% |
| 2020 | $2,282 +1% | $31,653 -0.7% |
| 2019 | $2,259 | $31,874 +9.2% |
| 2018 | $2,259 +0.3% | $29,200 |
| 2017 | $2,252 +6.3% | $29,200 +7.7% |
| 2016 | $2,118 +18.5% | $27,110 |
| 2015 | $1,787 0% | $27,110 +26% |
| 2014 | $1,788 +0% | $21,520 |
| 2013 | $1,787 +17.9% | $21,520 +1.2% |
| 2012 | $1,516 +5.5% | $21,260 |
| 2011 | $1,436 +2.2% | $21,260 -1.4% |
| 2010 | $1,405 +0.1% | $21,570 |
| 2009 | $1,404 -0.2% | $21,570 +2.6% |
| 2008 | $1,406 -0.1% | $21,020 |
| 2007 | $1,407 +1.1% | $21,020 |
| 2006 | $1,392 +13.5% | $21,020 |
| 2005 | $1,226 +3% | $21,020 +7.5% |
| 2003 | $1,189 +1.9% | $19,560 -1.6% |
| 2002 | $1,167 | $19,870 +18.7% |
| 2001 | -- | $16,740 |
Find assessor info on the county website
Monthly payment
Est. payment$--/mo
Payment breakdown
Explore the cost of this home by adjusting the details. Changes won't be saved.All calculations are estimates and provided by Zillow, Inc. for informational purposes only. Actual amounts may vary.
HOA fees may include property taxes on listings classified as Co-Ops. Contact the listing agent and/or owner for fee details.
Mortgage interest rates are dependent on a number of factors, including credit score, down payment, and repayment length. Interest rate data provided by Zillow Group Marketplace, Inc. as of 1/1/1970 from various mortgage lenders with which we have lead or other similar arrangements; the Estimated Payment is an average of those rates.
See how much you could borrow to make a competitive offer.
Climate risks
Neighborhood: Southmoor Park
Nearby schools
GreatSchools rating
- 7/10Southmoor Elementary SchoolGrades: PK-5Distance: 0.6 mi
- 3/10Hamilton Middle SchoolGrades: 6-8Distance: 1.7 mi
- 6/10Thomas Jefferson High SchoolGrades: 9-12Distance: 0.3 mi
Schools provided by the listing agent
- Elementary: Southmoor
- Middle: Hamilton
- High: Thomas Jefferson
- District: Denver 1
Source: REcolorado as distributed by MLS GRID. This data may not be complete. We recommend contacting the local school district to confirm school assignments for this home.
A local agent can set up tours, give advice and negotiate with sellers.
- Colorado
- Denver County
- Denver
- 80237
- Southmoor Park
- 3576 S Holly Street