Welcome to your new lakeside paradise home!! Nestled in the serene embrace of Rainbow Lakes Estates, this sprawling waterfront sanctuary offers unparalleled privacy and luxury living. With so many upgrades and renovations already completed, this custom built property is a unique and architectural gem that provides luxuries unlike any other. Within only minutes of endless recreational activities, lake access, boating, fishing as well as shopping, dining and entertainment, this property is within minutes (approx. 7 miles) of Rainbow River and approx. 30 minutes from the World Equestrian Center! Interior: Fully renovated kitchen (2017) boasting Quartz countertops and soft-close solid wood cabinets/drawers; all high-end Frigidaire Gallery series appliances including built-in oven, cooktop with "hideaway" range hood, Farmhouse style kitchen sink, and a side-by-side full freezer and refrigerator (new in 2023); thoughtful built-in features such as turntable corner cabinets and hidden organization cabinet; spacious laundry room with washer, dryer, built-in shelving, sink basin, and extra pantry space with additional Haier side by side refrigerator/freezer; luxurious flooring with luxury vinyl plank throughout (2017); two master/primary bedrooms on a split floor plan for maximum privacy; sunlit living room featuring a fully functional fireplace and electric fireplace (to be determined if conveyed with sale); tile floors in bathrooms for easy maintenance; whole house fan for efficient ventilation and airflow. Exterior: Stunning screened-in fiberglass pool overlooking the tranquil waters; entire back porch/concrete deck was resealed; In-ground pool maintained with a new pump/bladder (replaced in 2023); inviting outdoor swing and fire pit area for evenings under the stars; dock with extended water access; ideal for boating and fishing enthusiasts; access to Lake Bonable via private boat ramp through Tiger Lake; commercial-grade flat top griddle/oven/2 burners in the sunroom/Florida room; above-ground hot tub for ultimate relaxation; workshop/storage shed with 220 amp electrical box (installed new in 2023); front yard shed with electrical source and lean-to addition (installed in 2017 and 2018); landscaped front yard with grapefruit/orange/mango trees and avocado plants; propane gas tank owned outright by current owner/seller and is not leased/tied to a specific gas company. Additional Upgrades and Amenities: Brand new HVAC system (2024) and condensing unit (2023), it is a Goodman 92 plus propane gas furnace; roof was replaced 2016; upgraded and insulated windows from Windows World (2018); exterior painting of the entire house (2023); security cameras included in the sale of property; stainless steel gutter guards for hassle-free maintenance; 2 RV hookups; generator hookup on the side of the house; private electric grid per request of the original owner when home was built; septic pump out completed in 2023; drain field replaced in 2016. Community Amenities: Access to Rainbow Lakes Estates recreational center, gym, park, playgrounds, and sports courts Nearby amenities including restaurants, trails, and more. Don't miss the chance to own this meticulously maintained waterfront haven. Schedule your private tour today and immerse yourself in lakeside luxury living! Bedroom Closet Type: Built In Closet (Primary Bedroom).
Sold for $480,000
$480,000
3576 SW SHOREWOOD DRIVE, DUNNELLON, FL 34431
2beds
1,915sqft
Single Family Residence
Built in 1989
1.69 Acres Lot
$501,800 Zestimate®
$251/sqft
$1,996 Estimated rent
Home value
$501,800
$472,000 - $537,000
$1,996/mo
Zestimate® history
Owner options
List your home for rent
$1,996/mo
Rent Zestimate®
Find your next renter with Zillow Rental Manager. Plus, with online applications, you can quickly screen prospective tenants – for free.
$1,996/mo
Rent Zestimate®
Refinance and save
$3,280/mo
Est. payment
Refinancing to a lower rate could help reduce your monthly payments and save thousands over the life of the loan.
$3,280/mo
Est. payment
Explore your selling options
Work with a Zillow partner agent
Leverage their expertise and Zillow's premium Showcase listings to get your home seen by more buyers.
Get startedList with your own agent
Get your home in front of millions of buyers by listing it on Zillow.
Learn how to do itSell it yourself
Take full control of how buyers see your home on Zillow by listing For Sale by Owner (FSBO).
List your homeWhat's special
Zillow last checked:
Listing updated:
Listed by:
Rachel Keese-Goosey 352-286-0202,
PLATINUM HOMES AND LAND REALTY 352-565-7555
Bought with:
Kerri Africano, 3492796
FLORIDA HOMES REALTY & MORTGAGE GVILLE
Source: Stellar MLS,MLS#: OM671896 Originating MLS: Ocala - Marion
Originating MLS: Ocala - Marion
Facts & features
Interior
Bedrooms & bathrooms
- Bedrooms: 2
- Bathrooms: 2
- Full bathrooms: 2
Rooms
- Room types: Den/Library/Office, Family Room, Utility Room
Primary bedroom
- Features: Ceiling Fan(s), Built-in Closet
- Level: First
- Dimensions: 15x17
Bedroom 1
- Features: Ceiling Fan(s), Built-in Closet
- Level: First
- Dimensions: 17x21
Primary bathroom
- Features: Dual Sinks, En Suite Bathroom, Exhaust Fan, Split Vanities, Tub with Separate Shower Stall
- Level: First
- Dimensions: 10x11
Bathroom 1
- Features: Exhaust Fan, Shower No Tub, Single Vanity
- Level: First
- Dimensions: 5x11
Foyer
- Level: First
- Dimensions: 12x15
Kitchen
- Features: Breakfast Bar, Built-In Shelving, Ceiling Fan(s), Pantry, Kitchen Island, Exhaust Fan, Stone Counters
- Level: First
- Dimensions: 18x18
Laundry
- Level: First
- Dimensions: 9x5
Living room
- Features: Built-In Shelving, Ceiling Fan(s)
- Level: First
- Dimensions: 27x17
Heating
- Central, Electric, Propane
Cooling
- Central Air
Appliances
- Included: Oven, Cooktop, Dishwasher, Dryer, Electric Water Heater, Ice Maker, Microwave, Refrigerator, Washer
- Laundry: Inside
Features
- Built-in Features, Cathedral Ceiling(s), Ceiling Fan(s), Eating Space In Kitchen, High Ceilings, Kitchen/Family Room Combo, Solid Wood Cabinets, Split Bedroom, Stone Counters, Thermostat, In-Law Floorplan
- Flooring: Ceramic Tile, Laminate, Luxury Vinyl
- Doors: Outdoor Grill
- Has fireplace: Yes
- Fireplace features: Living Room
Interior area
- Total structure area: 1,915
- Total interior livable area: 1,915 sqft
Property
Parking
- Total spaces: 2
- Parking features: Boat, Circular Driveway, Covered, Driveway, Garage Door Opener, Ground Level, RV Access/Parking
- Attached garage spaces: 2
- Has uncovered spaces: Yes
Features
- Levels: One
- Stories: 1
- Patio & porch: Covered, Deck, Enclosed, Patio, Rear Porch, Screened
- Exterior features: Outdoor Grill, Private Mailbox, Rain Gutters, Sidewalk, Storage
- Has private pool: Yes
- Pool features: Fiberglass, In Ground, Screen Enclosure
- Fencing: Vinyl
- Has view: Yes
- View description: Water, Lake
- Has water view: Yes
- Water view: Water,Lake
- Waterfront features: Lake, Waterfront, Lake Privileges, Boat Ramp - Private
- Body of water: LAKE BONABLE
Lot
- Size: 1.69 Acres
- Dimensions: 105 x 566
- Features: Cleared, In County, Landscaped, Level, Oversized Lot
- Residential vegetation: Fruit Trees, Oak Trees, Trees/Landscaped
Details
- Additional structures: Shed(s), Storage, Workshop
- Parcel number: 1813002071
- Zoning: R1
- Special conditions: None
Construction
Type & style
- Home type: SingleFamily
- Property subtype: Single Family Residence
Materials
- Block, Concrete, Stucco
- Foundation: Block, Concrete Perimeter
- Roof: Shingle
Condition
- New construction: No
- Year built: 1989
Utilities & green energy
- Sewer: Septic Tank
- Water: Well
- Utilities for property: Electricity Connected, Private, Propane
Community & HOA
Community
- Features: Community Boat Ramp, Dock, Fishing, Lake, Water Access, Waterfront, Clubhouse, Fitness Center, Horses Allowed, Park, Playground, Racquetball, Restaurant, Sidewalks
- Pet fee: $0 monthly
- Subdivision: RAINBOW LAKES ESTATE
HOA
- Has HOA: No
Location
- Region: Dunnellon
Financial & listing details
- Price per square foot: $251/sqft
- Tax assessed value: $411,598
- Annual tax amount: $2,290
- Date on market: 2/1/2024
- Cumulative days on market: 8 days
- Listing terms: Cash,Conventional,FHA,USDA Loan,VA Loan
- Ownership: Fee Simple
- Total actual rent: 0
- Electric utility on property: Yes
- Road surface type: Paved
Price history
| Date | Event | Price |
|---|---|---|
| 3/20/2024 | Sold | $480,000-3%$251/sqft |
Source:  Stellar MLS #OM671896 Report a problem Stellar MLS #OM671896 Report a problem | ||
| 2/9/2024 | Pending sale | $495,000$258/sqft |
Source: Stellar MLS #OM671896 Report a problem | ||
| 2/1/2024 | Listed for sale | $495,000+37.5%$258/sqft |
Source: Stellar MLS #OM671896 Report a problem | ||
| 8/22/2019 | Listing removed | $360,000$188/sqft |
Source: WRIGHT AT HOME REALTY, LLC #555266 Report a problem | ||
| 4/29/2019 | Listed for sale | $360,000+69.8%$188/sqft |
Source: WRIGHT AT HOME REALTY, LLC #555266 Report a problem | ||
| 12/8/2016 | Sold | $212,000-7.4%$111/sqft |
Source:  OMCAR #506657 Report a problem OMCAR #506657 Report a problem | ||
| 11/22/2016 | Pending sale | $229,000$120/sqft |
Source: ROBERTS REAL ESTATE INC #506657 Report a problem | ||
| 9/12/2016 | Listed for sale | $229,000-0.4%$120/sqft |
Source: ROBERTS REAL ESTATE INC #506657 Report a problem | ||
| 4/29/2013 | Listing removed | $1,300$1/sqft |
Source: Ideal Properties of Florida Report a problem | ||
| 4/15/2013 | Listed for rent | $1,300$1/sqft |
Source: Ideal Properties of Florida Report a problem | ||
| 3/15/2013 | Listing removed | $1,300$1/sqft |
Source: Ideal Properties of Florida Report a problem | ||
| 1/7/2013 | Listed for rent | $1,300$1/sqft |
Source: Ideal Properties of Florida Report a problem | ||
| 1/25/2012 | Listing removed | $1,300$1/sqft |
Source: Fitzpatrick Real Estate Group, Inc #367583 Report a problem | ||
| 12/10/2011 | Listed for rent | $1,300$1/sqft |
Source: Fitzpatrick Real Estate Group, Inc #367583 Report a problem | ||
| 12/10/2011 | Listing removed | $229,900$120/sqft |
Source: Cridland & Cridland P.A. GMAC Real Est. #347240 Report a problem | ||
| 7/23/2011 | Price change | $229,900-8%$120/sqft |
Source: Cridland & Cridland P.A. GMAC Real Est. #347240 Report a problem | ||
| 2/6/2011 | Listed for sale | $249,900-9.8%$130/sqft |
Source: Cridland & Cridland P.A. GMAC Real Est. #347240 Report a problem | ||
| 8/21/2010 | Listing removed | $276,900$145/sqft |
Source: ROYCE REALTY LLC #340496 Report a problem | ||
| 5/1/2010 | Listed for sale | $276,900-29%$145/sqft |
Source: ROYCE REALTY LLC #340496 Report a problem | ||
| 5/22/2009 | Listing removed | $389,900$204/sqft |
Source: Listhub #304748 Report a problem | ||
| 2/15/2009 | Listed for sale | $389,900-15.2%$204/sqft |
Source: Listhub #304748 Report a problem | ||
| 4/26/2008 | Listing removed | $459,900$240/sqft |
Source: Point2 #284011 Report a problem | ||
| 4/5/2008 | Listed for sale | $459,900$240/sqft |
Source: Point2 #284011 Report a problem | ||
Public tax history
| Year | Property taxes | Tax assessment |
|---|---|---|
| 2024 | $2,528 +10.3% | $161,968 +3% |
| 2023 | $2,291 +2.4% | $157,250 +3% |
| 2022 | $2,236 +0.8% | $152,670 +3% |
| 2021 | $2,218 +1.1% | $148,223 +1.4% |
| 2020 | $2,194 +2% | $146,177 +2.3% |
| 2019 | $2,152 | $142,891 +1.9% |
| 2018 | $2,152 +7.4% | $140,227 +2.1% |
| 2017 | $2,003 -18.6% | $137,343 +11.5% |
| 2016 | $2,459 | $123,126 +4.1% |
| 2015 | $2,459 +8% | $118,280 +4.9% |
| 2014 | $2,276 +11.3% | $112,783 +10% |
| 2013 | $2,045 -15.1% | $102,530 -16.5% |
| 2012 | $2,408 -1.1% | $122,787 -1.5% |
| 2011 | $2,435 -10.6% | $124,598 -12.5% |
| 2010 | $2,724 -25.9% | $142,333 -29.1% |
| 2009 | $3,677 -20.6% | $200,631 -24.8% |
| 2008 | $4,631 -10.1% | $266,924 -13.1% |
| 2007 | $5,154 +17.4% | $307,305 +34.1% |
| 2006 | $4,391 +70.9% | $229,170 +63.9% |
| 2005 | $2,569 | $139,782 +3% |
| 2004 | $2,569 -2.3% | $135,711 +3.6% |
| 2002 | $2,628 +19.6% | $131,034 +12.8% |
| 2001 | $2,197 | $116,137 |
| 2000 | $2,197 | $116,137 |
Find assessor info on the county website
Neighborhood: Rainbow Lakes Estates
Nearby homes
- $431,5002 bd3 ba3.1k sqft3558 SW Shorewood Dr, Dunnellon, FL 34431Off Market
- $315,8003 bd2 ba1.7k sqft3630 SW Shorewood Dr, Dunnellon, FL 34431Off Market
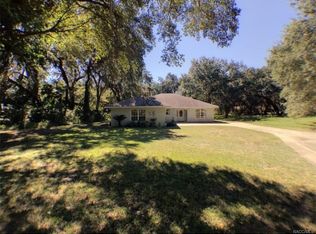
- $374,9004 bd2 ba1.9k sqft3512 SW Shorewood Dr, Dunnellon, FL 34431For Sale
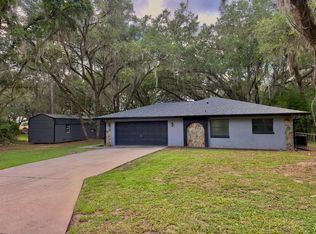
- $318,7002 bd2 ba1.3k sqft3662 SW Shorewood Dr, Dunnellon, FL 34431Off Market

- $385,0003 bd2 ba3.8k sqft3579 SW Shorewood Dr, Dunnellon, FL 34431Off Market
- $29,0000.4 Acres3526 SW Shorewood Dr #62, Dunnellon, FL 34431Sold
- $217,1002 bd2 ba2.1k sqft3500 SW Shorewood Dr, Dunnellon, FL 34431Off Market
- $273,8003 bd2 ba2.3k sqft3690 SW Shorewood Dr, Dunnellon, FL 34431Off Market
Nearby schools
GreatSchools rating
- 4/10Romeo Elementary SchoolGrades: PK-5Distance: 4.8 mi
- 5/10Dunnellon Middle SchoolGrades: 6-8Distance: 7.2 mi
- 2/10Dunnellon High SchoolGrades: 9-12Distance: 8.1 mi
Get a cash offer in 3 minutes
Find out how much your home could sell for in as little as 3 minutes with a no-obligation cash offer.
Estimated market value
$501,800
Get a cash offer in 3 minutes
Find out how much your home could sell for in as little as 3 minutes with a no-obligation cash offer.
Estimated market value
$501,800
- Florida
- Marion County
- Dunnellon
- 34431
- Rainbow Lakes Estates
- 3576 SW SHOREWOOD DRIVE
Nearby cities
Nearby neighborhoods
Nearby zip codes
Other Dunnellon Topics
