Welcome home to this inviting 2-bedroom, 1.5-bath townhome! The bright and open first floor features plenty of natural light, vaulted ceilings, a comfortable living area, galley-style kitchen, dining area, half bath, laundry, coat closet, and a separate utility room for additional storage. Upstairs, you’ll find two spacious bedrooms that share a full bathroom, with the primary bedroom offering a walk-in closet and additional linen closet. Enjoy community amenities including pools, playgrounds, and tennis courts. Conveniently located near shopping, dining, interstate access, military bases, and just a short drive to the beach, this home offers the perfect combination of comfort, convenience, and location!
For sale
$250,000
3576 Sierra Arch, Virginia Beach, VA 23453
2beds
1,292sqft
Townhouse
Built in 1975
1,306 Square Feet Lot
$251,100 Zestimate®
$193/sqft
$47/mo HOA
What's special
Half bathPlenty of natural lightTwo spacious bedroomsTennis courtsGalley-style kitchenVaulted ceilingsDining area
- 60 days
- 227
- 16
Zillow last checked:
Listing updated:
Listed by:
Angela Kennedy,
1st Class Real Estate Integrity 757-431-7521,
Steven Emilio,
1st Class Real Estate Integrity
Source: REIN Inc.,MLS#: 10649879
Facts & features
Interior
Bedrooms & bathrooms
- Bedrooms: 2
- Bathrooms: 2
- Full bathrooms: 1
- 1/2 bathrooms: 1
Rooms
- Room types: Utility Room
Heating
- Heat Pump
Cooling
- Central Air
Appliances
- Included: Dishwasher, Dryer, Microwave, Electric Range, Refrigerator, Washer, Electric Water Heater
Features
- Walk-In Closet(s), Ceiling Fan(s)
- Flooring: Carpet, Laminate/LVP
- Attic: Scuttle
- Has fireplace: No
Interior area
- Total interior livable area: 1,292 sqft
Video & virtual tour
Property
Parking
- Total spaces: 2
- Parking features: 2 Space, Assigned, Off Street, On Street
- Has uncovered spaces: Yes
Features
- Stories: 2
- Patio & porch: Patio
- Pool features: None, Association
- Fencing: Back Yard,Privacy,Fenced
- Waterfront features: Not Waterfront
Lot
- Size: 1,306 Square Feet
Details
- Parcel number: 14856833890000
- Zoning: PDH1
Construction
Type & style
- Home type: Townhouse
- Property subtype: Townhouse
- Attached to another structure: Yes
Materials
- Brick, Vinyl Siding
- Foundation: Slab
- Roof: Asphalt Shingle
Condition
- New construction: No
- Year built: 1975
Utilities & green energy
- Sewer: City/County
- Water: City/County
Community & HOA
Community
- Subdivision: Green Run
HOA
- Has HOA: Yes
- Amenities included: Playground, Pool, Tennis Court(s)
- HOA fee: $47 monthly
Location
- Region: Virginia Beach
Financial & listing details
- Price per square foot: $193/sqft
- Tax assessed value: $230,600
- Annual tax amount: $2,237
- Date on market: 8/19/2026
Estimated market value
$251,100
$239,000 - $264,000
$2,107/mo
Price history
Price history is unavailable.
Public tax history
| Year | Property taxes | Tax assessment |
|---|---|---|
| 2025 | $2,237 +5.9% | $230,600 +8.1% |
| 2024 | $2,113 +24.7% | $213,400 +24.7% |
| 2023 | $1,694 +8.6% | $171,100 +8.6% |
| 2022 | $1,560 +12.3% | $157,600 +12.3% |
| 2021 | $1,389 -7.8% | $140,300 +3.2% |
| 2020 | $1,506 +23.6% | $136,000 +11.8% |
| 2019 | $1,219 | $121,600 |
| 2018 | $1,219 +5.6% | $121,600 +5.6% |
| 2017 | $1,154 +3.9% | $115,100 +2.6% |
| 2016 | $1,111 +2.3% | $112,200 +2.3% |
| 2015 | $1,086 | $109,700 +9.3% |
| 2014 | $1,086 | $100,400 |
| 2013 | -- | $100,400 -16.7% |
| 2012 | -- | $120,600 -5.8% |
| 2011 | -- | $128,000 |
| 2010 | -- | $128,000 -2.6% |
| 2007 | -- | $131,424 +30.9% |
| 2006 | -- | $100,428 +44.8% |
| 2005 | -- | $69,340 +5.9% |
| 2004 | -- | $65,464 +11.3% |
| 2003 | -- | $58,796 +20.6% |
| 2002 | -- | $48,752 +2.1% |
| 2001 | -- | $47,752 |
Find assessor info on the county website
Monthly payment
Est. payment
Payment breakdown
Explore the cost of this home by adjusting the details. Changes won't be saved.Climate risks
Neighborhood: Green Run
Nearby schools
Schools provided by the listing agent
- Elementary: Rosemont Elementary
- Middle: Larkspur Middle
- High: Green Run
Source: REIN Inc.. This data may not be complete. We recommend contacting the local school district to confirm school assignments for this home.
- $294,3003 bd3 ba1.5k sqft3578 Sierra Arch, Virginia Beach, VA 23453Off Market
- $254,5003 bd1 ba1.4k sqft3574 Sierra Arch, Virginia Beach, VA 23453Off Market
- $260,6003 bd2 ba1.5k sqft3580 Sierra Arch, Virginia Beach, VA 23453Off Market
- $227,3002 bd2 ba1.2k sqft3572 Sierra Arch, Virginia Beach, VA 23453Off Market
Similar homes
- $255,0002 bd3 ba1.1k sqft1101 Netherland Ct, Virginia Beach, VA 23453For Sale
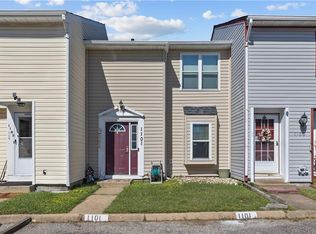 MLS ID #10657918, Andy Gomez. REIN Inc.
 - $249,0003 bd2 ba1.4k sqft1434 Sierra Dr, Virginia Beach, VA 23453For Sale
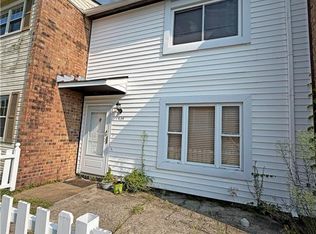 MLS ID #10648703, Laura Blackwood. REIN Inc.
 - $249,0003 bd2 ba1k sqft1309 Green Cedar Ln, Virginia Beach, VA 23453For Sale
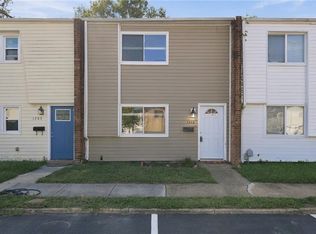 MLS ID #10653674, Natalie Carrier. REIN Inc.
 - $250,0002 bd1 ba1k sqft4208 Macarthur Rd, Virginia Beach, VA 23453For Sale
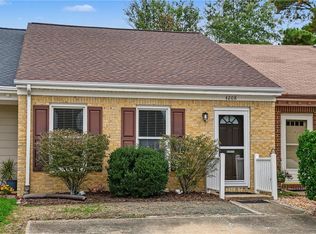 MLS ID #10658182, Tom White. REIN Inc.
