Outstanding fully remodeled 5-bedroom, 3.5-bath home in the highly sought-after Brookwood Forest neighborhood of Mountain Brook. Offering 3,516 sq. ft. of thoughtfully redesigned living space, this home features bright, spacious rooms, new hardwood floors, designer lighting, a two-car garage, and a new roof. The spectacular chef’s kitchen showcases two oversized islands, premium Miele, Sub-Zero, Wolf, and Bosch appliances, a wet bar with a Scotsman nugget ice maker and beverage refrigerator. The kitchen opens to a generous dining area and inviting keeping room with a new gas fireplace. The main-level primary suite features a spa-inspired bath with dual marble vanities, a wet room with soaking tub, and a gorgeous walk-in closet. Four additional bedrooms, a large laundry room, and outdoor space with covered pergola provide exceptional comfort and flexibility. Zoned for high-performing Mountain Brook Schools, this is a rare opportunity to own a truly turnkey luxury home in Mountain Brook.
Contingent
$1,440,000
3576 Springhill Rd, Mountain Brook, AL 35223
5beds
3,516sqft
Single Family Residence
Built in 1965
0.63 Acres Lot
$-- Zestimate®
$410/sqft
$-- HOA
What's special
- 60 days
- 516
- 16
Zillow last checked:
Listing updated:
Listed by:
Brigitte Austin 205-538-1096,
RealtySouth-Homewood
Source: GALMLS,MLS#: 21460682
Facts & features
Interior
Bedrooms & bathrooms
- Bedrooms: 5
- Bathrooms: 4
- Full bathrooms: 3
- 1/2 bathrooms: 1
Rooms
- Room types: Bedroom, Breakfast Room (ROOM), Bathroom, Half Bath (ROOM), Keeping Room (ROOM), Kitchen, Living/Dining (ROOM), Master Bathroom, Master Bedroom
Primary bedroom
- Level: First
Bedroom 1
- Level: First
Bedroom 2
- Level: First
Bedroom 3
- Level: Basement
Bedroom 4
- Level: Basement
Primary bathroom
- Level: First
Bathroom 1
- Level: First
Bathroom 3
- Level: Basement
Kitchen
- Features: Stone Counters, Breakfast Bar, Eat-in Kitchen, Kitchen Island, Pantry
- Level: First
Basement
- Area: 640
Heating
- Central, Natural Gas
Cooling
- Central Air
Appliances
- Included: Convection Oven, Gas Cooktop, Dishwasher, Disposal, Freezer, Ice Maker, Microwave, Electric Oven, Double Oven, Refrigerator, Stove-Gas, Warming Drawer, Gas Water Heater
- Laundry: Electric Dryer Hookup, Washer Hookup, In Basement, Laundry Room, Laundry (ROOM), Yes
Features
- Recessed Lighting, Wet Bar, High Ceilings, Crown Molding, Smooth Ceilings, Tray Ceiling(s), Soaking Tub, Linen Closet, Separate Shower, Double Vanity, Sitting Area in Master, Walk-In Closet(s)
- Flooring: Hardwood, Tile
- Basement: Partial,Finished,Daylight
- Attic: Pull Down Stairs,Yes
- Number of fireplaces: 1
- Fireplace features: Gas Starter, Den, Hearth/Keeping (FIREPL), Gas
Interior area
- Total interior livable area: 3,516 sqft
- Finished area above ground: 2,876
- Finished area below ground: 640
Video & virtual tour
Property
Parking
- Total spaces: 2
- Parking features: Driveway, Garage Faces Side
- Garage spaces: 2
- Has uncovered spaces: Yes
Features
- Levels: One and One Half
- Stories: 1.5
- Patio & porch: Covered, Patio, Porch
- Pool features: None
- View description: None
- Waterfront features: No
Lot
- Size: 0.63 Acres
Details
- Parcel number: 2800104002002.000
- Special conditions: As Is
Construction
Type & style
- Home type: SingleFamily
- Property subtype: Single Family Residence
Materials
- Brick
- Foundation: Basement
Condition
- Year built: 1965
Utilities & green energy
- Sewer: Septic Tank
- Water: Public
- Utilities for property: Underground Utilities
Community & HOA
Community
- Subdivision: Reese King
Location
- Region: Mountain Brook
Financial & listing details
- Price per square foot: $410/sqft
- Tax assessed value: $730,300
- Annual tax amount: $7,908
- Price range: $1.4M - $1.4M
- Date on market: 7/30/2026
Estimated market value
Not available
Estimated sales range
Not available
Not available
Price history
| Date | Event | Price |
|---|---|---|
| 9/1/2026 | Contingent | $1,440,000$410/sqft |
Source:  GALMLS #21460682 Report a problem GALMLS #21460682 Report a problem | ||
| 8/12/2026 | Listed for sale | $1,440,000+105.7%$410/sqft |
Source: GALMLS #21460682 Report a problem | ||
| 7/25/2025 | Sold | $700,000+3.7%$199/sqft |
Source: GALMLS #21422884 Report a problem | ||
| 7/12/2025 | Pending sale | $675,000$192/sqft |
Source: GALMLS #21422884 Report a problem | ||
| 7/8/2025 | Listed for sale | $675,000$192/sqft |
Source: GALMLS #21422884 Report a problem | ||
Public tax history
| Year | Property taxes | Tax assessment |
|---|---|---|
| 2025 | $7,908 +3.7% | $73,040 +3.7% |
| 2024 | $7,623 | $70,420 |
| 2023 | $7,623 +28% | $70,420 +28.2% |
| 2022 | $5,957 +12.8% | $54,940 +12.3% |
| 2021 | $5,279 +2% | $48,920 +1.6% |
| 2020 | $5,175 +18.6% | $48,160 +8% |
| 2019 | $4,362 -2.7% | $44,600 -2.7% |
| 2018 | $4,483 +6.3% | $45,820 +6.3% |
| 2017 | $4,216 +0.8% | $43,120 +0.7% |
| 2016 | $4,184 +9% | $42,800 +8.9% |
| 2015 | $3,838 +5.2% | $39,300 +2.3% |
| 2014 | $3,647 -11.4% | $38,420 |
| 2013 | $4,117 | $38,420 -7.6% |
| 2012 | $4,117 -4.9% | $41,590 -4.9% |
| 2011 | $4,330 +0.2% | $43,740 +0.2% |
| 2010 | $4,320 | $43,640 |
| 2009 | $4,320 -1.3% | $43,640 -1.3% |
| 2008 | $4,376 -1% | $44,210 -1% |
| 2007 | $4,420 +3.2% | $44,650 +3.2% |
| 2006 | $4,283 +10.6% | $43,270 +10.6% |
| 2005 | $3,871 +8.8% | $39,110 -45.6% |
| 2004 | $3,558 +6.3% | $71,880 +6.3% |
| 2003 | $3,347 +23.3% | $67,620 +146.5% |
| 2002 | $2,716 | $27,430 |
| 2001 | $2,716 | $27,430 |
| 2000 | $2,716 | $27,430 |
Find assessor info on the county website
Monthly payment
Est. payment
Payment breakdown
Explore the cost of this home by adjusting the details. Changes won't be saved.Climate risks
Neighborhood: 35223
Nearby schools
Schools provided by the listing agent
- Elementary: Brookwood Forest
- Middle: Mountain Brook
- High: Mountain Brook
Source: GALMLS. This data may not be complete. We recommend contacting the local school district to confirm school assignments for this home.
- $847,6004 bd3 ba3.1k sqft3582 Springhill Rd, Mountain Brook, AL 35223Off Market
- $698,1003 bd3 ba2.8k sqft3333 Spring Valley Ct, Mountain Brook, AL 35223Off Market
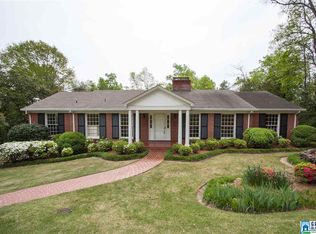
- $1,107,1004 bd4 ba4.7k sqft3568 Springhill Rd, Mountain Brook, AL 35223Off Market
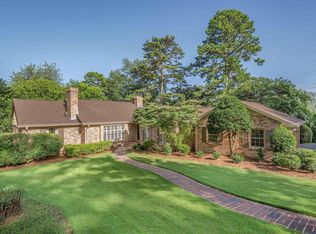
- $880,0005 bd4 ba4.4k sqft3573 Spring Hill Rd, Mountain Brook, AL 35223Sold
Similar homes
- $1,500,0005 bd6 ba4.6k sqft4406 Briarglen Cir, Birmingham, AL 35243For Sale

 MLS ID #21464721, Ginger Busby, LAH Sotheby's International Realty Homewood. GALMLS
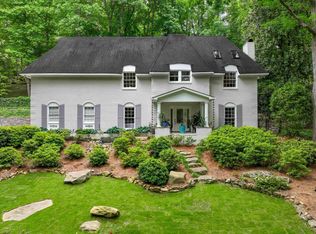
 - $899,0004 bd4 ba3.7k sqft3665 Brookwood Rd, Birmingham, AL 35223For Sale
 MLS ID #21463130, Bert Siegel, RealtySouth-MB-Cahaba Rd. GALMLS
 - $1,650,0004 bd4 ba3.7k sqftAt&t, Birmingham, AL 35213For Sale
 MLS ID #21463031, Rebecca Hardwick Palasota, LAH Sotheby's International Realty Mountain Brook. GALMLS
 - $1,250,0005 bd5 ba4.7k sqftSpectrum & At&t, Birmingham, AL 35242For Sale
 MLS ID #21464471, Susan Peeples, RE/MAX Advantage. GALMLS
 - $875,0005 bd3 ba2.8k sqftAt&t, Homewood, AL 35209For SaleMLS ID #21456083, Tony Fiore, ARC Realty Vestavia. GALMLS
- $1,075,0004 bd4 ba4.2k sqft1724 Indian Creek Dr, Vestavia, AL 35243For SaleMLS ID #21455367, Patti Henderson, Smartway Real Estate LLC. GALMLS
- $1,700,0005 bd5 ba5k sqftAt&t, Birmingham, AL 35216For SaleMLS ID #21457210, Kennedy Kelly, Keller Williams Realty Hoover. GALMLS
- $950,0005 bd5 ba4.5k sqft2348 Countryridge Dr, Birmingham, AL 35243For SaleMLS ID #21462703, Hayden Wald, RealtySouth-OTM-Acton Rd. GALMLS
- $1,175,0005 bd6 ba5.1k sqftAtt, Hoover, AL 35226For SaleMLS ID #21465147, Jordan Hosey, Real Broker LLC. GALMLS
- $1,400,0004 bd4 ba3.8k sqft326 Levan Dr, Columbiana, AL 35051For SaleMLS ID #21422775, Dana Patterson, RealtySouth-Inverness Office. GALMLS
- $939,9004 bd5 ba4.7k sqftA T & T / Spectrum, Birmingham, AL 35242For SaleMLS ID #21447219, Pam Grant, ARC Realty 280. GALMLS
- $999,9005 bd6 ba4.8k sqft5609 Ridge View Dr, Trussville, AL 35173For SaleMLS ID #21465803, Bret Rogers, Keller Williams. GALMLS
- $749,9004 bd4 ba3.3k sqftAt&t, Birmingham, AL 35242For SaleMLS ID #21460936, Wayne Goodrich, Fathom Realty AL LLC. GALMLS
- $1,375,0004 bd4 ba3.2k sqft3304 Southbend Cir, Birmingham, AL 35216For SaleMLS ID #21451004, Lauren Preston, Keller Williams Realty Vestavia. GALMLS
- $739,9005 bd4 ba2.8k sqft4271 Hamlin Pl, Vestavia, AL 35242For SaleMLS ID #21463082, Michelle Creamer, ARC Realty Vestavia-Liberty Pk. GALMLS
- $799,9005 bd3 ba3.1k sqftSpectrum, Birmingham, AL 35222For SaleMLS ID #21463172, Doug Yarbrough, Metro Real Estate Group LLC. GALMLS
- $1,060,0005 bd5 ba4.6k sqft880 Indian Crest Dr, Indian Springs, AL 35124For SaleMLS ID #21454645, Amy Lawson, RealtySouth-MB-Cahaba Rd. GALMLS
- $1,250,0004 bd5 ba4.9k sqft150 Weatherton Trl, Harpersville, AL 35078For SaleMLS ID #21455511, Tammy Mularski, RealtySouth-Inverness Office. GALMLS
- $1,150,0005 bd5 ba4k sqft3390 Chandler Way, Birmingham, AL 35226New ConstructionMLS ID #21463707, Emily Ness, ARC Realty - Hoover. GALMLS
- $1,799,0005 bd5 ba4.6k sqftAt&t Fiber, Hoover, AL 35244For SaleMLS ID #21465860, Mishae' Dickerson, Real Broker LLC. GALMLS
