PrIcE ReDuCtIoN...Nestled in the highly sought-after neighborhood this Macungie, PA home is ready to make memories with its new owners! This stunning single-family home offers an unparalleled blend of comfort and elegance. Boasting 4 spacious bedrooms and 2.5 pristine bathrooms, this residence is perfect for families of all sizes. The expansive, well-manicured yard provides ample space for outdoor activities and gardening, while the large two-car garage ensures plenty of storage and convenience. Inside, you'll find a beautifully finished basement ideal for entertainment or additional living space, complemented by a generous family room that invites cozy gatherings. The formal living room and den offer versatile spaces for relaxation or work-from-home needs. Located in a top-ranked school district, this home not only promises a wonderful living experience but also a smart investment in your family's future. Embrace the charm and vibrant community spirit of Macungie your dream home awaits!
Sold for $520,000
Street View
$520,000
3576 Vista Dr, Macungie, PA 18062
--beds
--baths
4,063sqft
Single Family Residence
Built in 2007
0.28 Acres Lot
$601,300 Zestimate®
$128/sqft
$3,982 Estimated rent
Home value
$601,300
$571,000 - $631,000
$3,982/mo
Zestimate® history
Owner options
List your home for rent
$3,982/mo
Rent Zestimate®
Find your next renter with Zillow Rental Manager. Plus, with online applications, you can quickly screen prospective tenants – for free.
$3,982/mo
Rent Zestimate®
Refinance and save
$3,447/mo
Est. payment
Refinancing to a lower rate could help reduce your monthly payments and save thousands over the life of the loan.
$3,447/mo
Est. payment
Explore your selling options
Work with a Zillow partner agent
Leverage their expertise and Zillow's premium Showcase listings to get your home seen by more buyers.
Get startedList with your own agent
Get your home in front of millions of buyers by listing it on Zillow.
Learn how to do itSell it yourself
Take full control of how buyers see your home on Zillow by listing For Sale by Owner (FSBO).
List your homeWhat's special
Zillow last checked:
Listing updated:
Listed by:
Dale A. Kessler, Jr. 610-573-9695,
Realty 365
Bought with:
Dianne R. Altieri, AB069589
Keller Williams Allentown
Sam Del Rosario, AB069329
Keller Williams Allentown
Source: GLVR,MLS#: 739152 Originating MLS: Lehigh Valley MLS
Originating MLS: Lehigh Valley MLSFacts & features
Interior
Heating
- Forced Air, Gas
Cooling
- Central Air
Appliances
- Included: Gas Oven, Gas Range, Gas Water Heater
Features
- Dining Area, Separate/Formal Dining Room, Eat-in Kitchen
- Basement: Full,Partially Finished
- Has fireplace: Yes
- Fireplace features: Gas Log
Interior area
- Total interior livable area: 4,063 sqft
- Finished area above ground: 3,063
- Finished area below ground: 1,000
Property
Parking
- Total spaces: 2
- Parking features: Attached, Driveway, Garage
- Attached garage spaces: 2
- Has uncovered spaces: Yes
Features
- Stories: 2
Lot
- Size: 0.28 Acres
Details
- Parcel number: 547316819384001
- Zoning: R-RURAL
- Special conditions: Real Estate Owned
Construction
Type & style
- Home type: SingleFamily
- Architectural style: Colonial
- Property subtype: Single Family Residence
Materials
- Vinyl Siding
- Roof: Tile
Condition
- Year built: 2007
Utilities & green energy
- Sewer: Public Sewer
- Water: Public
Community & HOA
Community
- Senior community: Yes
- Subdivision: The Hills at Lock Ridge
Location
- Region: Macungie
Financial & listing details
- Price per square foot: $128/sqft
- Tax assessed value: $282,200
- Annual tax amount: $7,204
- Date on market: 9/19/2025
- Cumulative days on market: 32 days
- Listing terms: Cash,Conventional,FHA 203(k),FHA,VA Loan
- Ownership type: Fee Simple
Price history
| Date | Event | Price |
|---|---|---|
| 8/9/2024 | Sold | $520,000-1%$128/sqft |
Source:  GLVR #739152 Report a problem GLVR #739152 Report a problem | ||
| 7/5/2024 | Pending sale | $525,000$129/sqft |
Source: GLVR #739152 Report a problem | ||
| 7/3/2024 | Price change | $525,000-4.4%$129/sqft |
Source: GLVR #739152 Report a problem | ||
| 6/5/2024 | Listed for sale | $549,000+37.3%$135/sqft |
Source: GLVR #739152 Report a problem | ||
| 10/25/2007 | Sold | $400,000$98/sqft |
Source: Public Record Report a problem | ||
Public tax history
| Year | Property taxes | Tax assessment |
|---|---|---|
| 2025 | $7,442 +6.8% | $282,200 |
| 2024 | $6,970 +2% | $282,200 |
| 2023 | $6,831 | $282,200 |
| 2022 | $6,831 +4.6% | $282,200 |
| 2021 | $6,528 +1% | $282,200 |
| 2020 | $6,465 +10208.4% | $282,200 |
| 2019 | $63 | $282,200 |
| 2018 | $63 | $282,200 |
| 2017 | -- | $282,200 |
| 2016 | -- | $282,200 |
| 2015 | -- | $282,200 |
| 2014 | -- | $282,200 +108.5% |
| 2012 | -- | $135,350 |
| 2011 | -- | $135,350 |
| 2010 | -- | $135,350 |
| 2009 | -- | $135,350 |
| 2008 | -- | $135,350 +1274.1% |
| 2007 | -- | $9,850 |
Find assessor info on the county website
Neighborhood: 18062
Nearby homes
- $630,2004 bd2 ba3.1k sqft3584 Vista Dr, Macungie, PA 18062Off Market
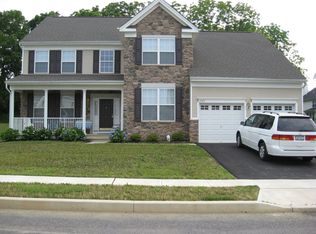
- $549,4004 bd2 ba2.7k sqft7360 Iron Dr, Macungie, PA 18062Off Market
- $599,5004 bd3 ba3k sqft3592 Vista Dr, Macungie, PA 18062Off Market
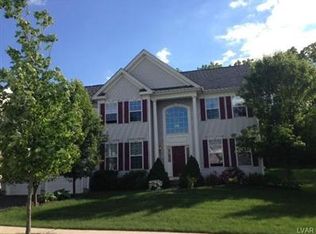
- $534,6004 bd3 ba2.4k sqft7368 Iron Dr, Macungie, PA 18062Off Market
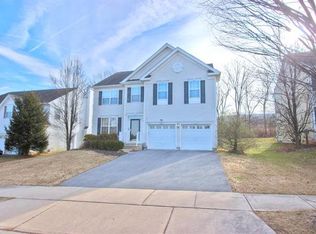
- $567,1004 bd2 ba2.7k sqft3491 Lurman Dr, Macungie, PA 18062Off Market
- $608,8004 bd2 ba3k sqft3600 Vista Dr, Macungie, PA 18062Off Market
- $644,9004 bd2 ba3k sqft3579 Vista Dr, Macungie, PA 18062Off Market
- $655,0004 bd4 ba2.7k sqft3587 Vista Dr, Macungie, PA 18062Off Market
Nearby schools
GreatSchools rating
- 10/10Shoemaker El SchoolGrades: K-5Distance: 1.9 mi
- 8/10Eyer Middle SchoolGrades: 6-8Distance: 1.9 mi
- 8/10Emmaus High SchoolGrades: 9-12Distance: 4.2 mi
Schools provided by the listing agent
- District: East Penn
Source: GLVR. This data may not be complete. We recommend contacting the local school district to confirm school assignments for this home.
Get a cash offer in 3 minutes
Find out how much your home could sell for in as little as 3 minutes with a no-obligation cash offer.
Estimated market value
$601,300
Get a cash offer in 3 minutes
Find out how much your home could sell for in as little as 3 minutes with a no-obligation cash offer.
Estimated market value
$601,300
- Pennsylvania
- Lehigh County
- Macungie
- 18062
- 3576 Vista Dr
Nearby cities
Nearby neighborhoods
Nearby zip codes
Other Macungie Topics
