Skip main navigation
Closed
  • $670,000

    3576 W 136th Ln, Crown Point, IN 46307

    4beds
    3,564sqft
    Single Family Residence
    Built in 2007
    1.14 Acres Lot
    $695,600 Zestimate®
    $188/sqft
    $3,959 Estimated rent

    Home value

    $695,600

    $633,000 - $765,000

    $3,959/mo

    Zestimate® history
    Loading
    Loading...

    Owner options

    List your home for rent

    $3,959/mo

    Rent Zestimate®

    Find your next renter with Zillow Rental Manager. Plus, with online applications, you can quickly screen prospective tenants – for free.

    Learn more

    $3,959/mo

    Rent Zestimate®

    Refinance and save

    $3,380/mo

    Est. payment

    Refinancing to a lower rate could help reduce your monthly payments and save thousands over the life of the loan.

    See today's rates

    $3,380/mo

    Est. payment

    Explore your selling options

    Work with a Zillow partner agent

    Leverage their expertise and Zillow's premium Showcase listings to get your home seen by more buyers.

    Get started

    List with your own agent

    Get your home in front of millions of buyers by listing it on Zillow.

    Learn how to do it

    Sell it yourself

    Take full control of how buyers see your home on Zillow by listing For Sale by Owner (FSBO).

    List your home

    What's special

    Beautiful inground heated poolDouble sided fireplaceUnique victorian styleWrap around porchImpressive curb appealBeautiful staircaseHigh ceilings
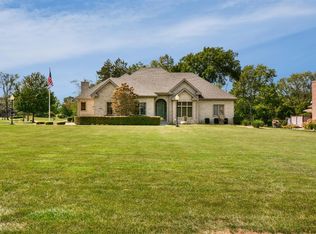
    HUGE PRICE DROP!! This custom, one of a kind home is loaded with beautiful features appearing on the market for the first time! The exterior of the home boasts with an impressive curb appeal as it has a unique victorian style to it! The yard is incredibly spacious and lined with trees to make it feel quite private. The backyard features a beautiful inground, heated pool that has built in spots for tanning as well. Walking up to the home you will love the wrap around porch that connects the front and side door. Upon stepping into the foyer you will be wowed at the view of the beautiful staircase leading to the upstairs as well as the spacious sizes of all the rooms you can already see. The front two rooms could be used as offices, libraries, dens, seating areas, playrooms, etc... the possibilities are endless on these beautiful, slightly rounded rooms. The main living room has a sunken floor and incredibly high ceilings, tons of natural light, a wood burner, and so much incredible space! The kitchen is a chef's dream with tons of counter space, lots of cabinets, a massive island, and a huge pantry! The dining space off the kitchen is large enough to fit many different shapes/sizes of tables and looks out over the beautiful back yard. Heading upstairs you will find your primary bedroom that has a beautiful seating area on one end, and a double sided fireplace on the other! The bathroom soaking tub also overlooks the fireplace for a cozy, relaxing vibe! The primary also has a very tall, spacious closet. There are three other large bedrooms, a huge walk-in jack and Jill closet, a large linen closet, and an additional full bath upstairs! The basement is unfinished and is the entire footprint of the main floor marking the possibilities endless! This home sits on a quiet cul-de-sac and is an absolute looker, schedule your showing today!

    Zillow last checked:

    Listing updated:

    Listed by:

    Rebecca Ogan,

    Banga Realty, LLC 219-661-7528

    Bought with:

    Jessica Yack, RB14046221

    Rock Realty Group LLC

    Source: NIRA as distributed by MLS GRID,MLS#: 824041MLS Logo

    Facts & features

    Interior

    Bedrooms & bathrooms
    • Bedrooms: 4
    • Bathrooms: 3
    • Full bathrooms: 2
    • 1/2 bathrooms: 1
    Primary bedroom
    • Description: Additional seating space 11.2x10.11
    • Area: 375.48
    • Dimensions: 25.2 x 14.9
    Bedroom 2
    • Area: 196.85
    • Dimensions: 15.5 x 12.7
    Bedroom 3
    • Area: 193.75
    • Dimensions: 15.5 x 12.5
    Bedroom 4
    • Area: 154.88
    • Dimensions: 12.1 x 12.8
    Den
    • Area: 238.58
    • Dimensions: 15.8 x 15.1
    Dining room
    • Area: 188.02
    • Dimensions: 15.8 x 11.9
    Kitchen
    • Area: 350.26
    • Dimensions: 21.1 x 16.6
    Library
    • Area: 194.71
    • Dimensions: 13.8 x 14.11
    Living room
    • Area: 389.86
    • Dimensions: 24.2 x 16.11
    Heating
    • Forced Air, Natural Gas
    Appliances
    • Included: Dishwasher, Washer, Refrigerator, Range Hood, Dryer
    Features
    • Ceiling Fan(s), Pantry, Soaking Tub, Kitchen Island, Entrance Foyer, Double Vanity
    • Basement: Unfinished
    • Number of fireplaces: 1
    • Fireplace features: Other
    Interior area
    • Total structure area: 3,564
    • Total interior livable area: 3,564 sqft
    • Finished area above ground: 3,564

    Property

    Parking
    • Total spaces: 3
    • Parking features: Driveway
    • Garage spaces: 3
    • Has uncovered spaces: Yes
    Features
    • Levels: Two
    • Exterior features: None
    • Has view: Yes
    • View description: Neighborhood, Trees/Woods
    Lot
    • Size: 1.14 Acres
    • Features: Landscaped
    Details
    • Parcel number: 451630276002000041
    • Special conditions: Standard

    Construction

    Type & style
    • Home type: SingleFamily
    • Property subtype: Single Family Residence
    Condition
    • New construction: No
    • Year built: 2007

    Utilities & green energy

    • Sewer: Septic Tank
    • Water: Well

    Community & neighborhood

    Location
    • Region: Crown Point
    • Subdivision: Hidden Valley

    Other

    Other facts
    • Listing agreement: Exclusive Right To Sell
    • Listing terms: Cash,VA Loan,FHA,Conventional

    Price history

    DateEventPrice
    9/11/2025Sold$670,000-10.7%$188/sqft
    Source: NIRA as distributed by MLS GRID #824041 Report a problem
    7/24/2025Contingent$750,000$210/sqft
    Source: NIRA as distributed by MLS GRID #824041 Report a problem
    7/11/2025Listed for sale$750,000-6.2%$210/sqft
    Source: NIRA as distributed by MLS GRID #824041 Report a problem
    7/11/2025Listing removed$799,900$224/sqft
    Source: NIRA as distributed by MLS GRID #816005 Report a problem
    4/23/2025Price change$799,900-3%$224/sqft
    Source: NIRA as distributed by MLS GRID #816005 Report a problem
    2/12/2025Listed for sale$825,000$231/sqft
    Source: NIRA as distributed by MLS GRID #816005 Report a problem

    Public tax history

    YearProperty taxesTax assessment
    2025$4,829 +2.4%$555,600 +6.2%
    2024$4,716 -11%$523,300 +7.3%
    2023$5,296 +7.6%$487,900 +0.3%
    2022$4,923 -4.8%$486,500 +2.2%
    2021$5,171 +1.2%$476,200 +0.6%
    2020$5,112 -5.6%$473,400 +1.5%
    2019$5,417 -36.8%$466,500 +0.7%
    2018$8,576 +81.7%$463,300 +0.1%
    2017$4,719 $462,900 -1.7%
    2016$4,719 -0.7%$470,800 +7.6%
    2014$4,755 -0.9%$437,600 -0.7%
    2013$4,796 -11%$440,800 +0.3%
    2012$5,388 +0.1%$439,500 +3.5%
    2011$5,380 +7.1%$424,500 -6.8%
    2010$5,024 $455,400
    2009-- $455,400 +466.4%
    2007-- $80,400 +624.3%
    2006-- $11,100
    2005-- $11,100

    Find assessor info on the county website

    Neighborhood: 46307

    Nearby schools

    GreatSchools rating
    Get a cash offer in 3 minutes
    Find out how much your home could sell for in as little as 3 minutes with a no-obligation cash offer.
    Estimated market value
    $695,600
    Get a cash offer in 3 minutes
    Find out how much your home could sell for in as little as 3 minutes with a no-obligation cash offer.
    Estimated market value
    $695,600