Skip main navigation
Sold
  • $345,000

    3576 Westleigh St, Eugene, OR 97405

    2beds
    1,399sqft
    Residential, Townhouse
    Built in 1995
    -- sqft lot
    $345,100 Zestimate®
    $247/sqft
    $2,120 Estimated rent

    Home value

    $345,100

    $328,000 - $362,000

    $2,120/mo

    Zestimate® history
    Loading
    Loading...

    Owner options

    List your home for rent

    $2,120/mo

    Rent Zestimate®

    Find your next renter with Zillow Rental Manager. Plus, with online applications, you can quickly screen prospective tenants – for free.

    Learn more

    $2,120/mo

    Rent Zestimate®

    Refinance and save

    $2,253/mo

    Est. payment

    Refinancing to a lower rate could help reduce your monthly payments and save thousands over the life of the loan.

    See today's rates

    $2,253/mo

    Est. payment

    Explore your selling options

    Work with a Zillow partner agent

    Leverage their expertise and Zillow's premium Showcase listings to get your home seen by more buyers.

    Get started

    List with your own agent

    Get your home in front of millions of buyers by listing it on Zillow.

    Learn how to do it

    Sell it yourself

    Take full control of how buyers see your home on Zillow by listing For Sale by Owner (FSBO).

    List your home

    What's special

    Fully fenced backyardFlexible bonus roomHigh ceilingsStainless steel appliancesLaminate flooringGranite countertopsLarge pantry
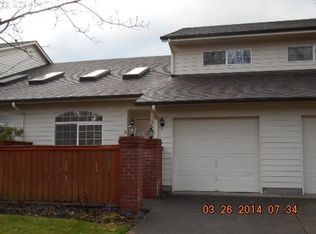
    This light-filled, move-in-ready end-unit townhouse has 2 bedrooms, 2 bathrooms, plus an office. The main level features high ceilings and laminate flooring. The kitchen offers granite countertops, stainless steel appliances, a large pantry, and an island for everyday function and flow. Upstairs, a flexible bonus room can serve as a third bedroom, office, or additional living space. The fully fenced backyard is low-maintenance, private, and designed for easy outdoor living, with drip irrigation in both the front and back yards. A 1-car garage provides secure parking and storage. The location offers major convenience, just a 5-minute drive to Beltline and about 10 minutes to the airport. Nearby access points connect directly to bus routes, nature paths including the Wild Iris Trail, and bike networks leading toward downtown and the University of Oregon. Call to see it today!

    Zillow last checked:

    Listing updated:

    Listed by:

    Katie Juth 503-799-0714,

    Windermere RE Lane County

    Bought with:

    Merrill Moore, 201218488

    Better Homes and Gardens Real Estate Equinox

    Source: RMLS (OR),MLS#: 418358601MLS Logo

    Facts & features

    Interior

    Bedrooms & bathrooms
    • Bedrooms: 2
    • Bathrooms: 2
    • Full bathrooms: 2
    • Main level bathrooms: 1
    Primary bedroom
    • Features: Bathroom, Ceiling Fan, Wallto Wall Carpet
    • Level: Upper
    • Area: 130
    • Dimensions: 10 x 13
    Bedroom 2
    • Features: Wallto Wall Carpet
    • Level: Upper
    • Area: 117
    • Dimensions: 9 x 13
    Dining room
    • Level: Main
    • Area: 156
    • Dimensions: 12 x 13
    Kitchen
    • Features: Island
    • Level: Main
    • Area: 154
    • Width: 11
    Living room
    • Features: High Ceilings, Laminate Flooring, Vaulted Ceiling
    • Level: Main
    • Area: 196
    • Dimensions: 14 x 14
    Heating
    • Baseboard, Ductless
    Cooling
    • Has cooling: Yes
    Appliances
    • Included: Dishwasher, Disposal, Free-Standing Range, Free-Standing Refrigerator, Microwave, Stainless Steel Appliance(s), Washer/Dryer, Electric Water Heater
    Features
    • Granite, High Ceilings, Vaulted Ceiling(s), Kitchen Island, Bathroom, Ceiling Fan(s), Pantry
    • Flooring: Laminate, Wall to Wall Carpet
    • Windows: Double Pane Windows, Vinyl Frames
    • Basement: Crawl Space
    Interior area
    • Total structure area: 1,399
    • Total interior livable area: 1,399 sqft

    Property

    Parking
    • Total spaces: 1
    • Parking features: Driveway, Off Street, Garage Door Opener, Attached
    • Attached garage spaces: 1
    • Has uncovered spaces: Yes
    Features
    • Levels: Two
    • Stories: 2
    • Patio & porch: Patio
    • Fencing: Fenced
    Lot
    • Features: Level, Sprinkler, SqFt 0K to 2999
    Details
    • Parcel number: 1268257

    Construction

    Type & style
    • Home type: Townhouse
    • Property subtype: Residential, Townhouse
    • Attached to another structure: Yes
    Materials
    • Lap Siding
    • Foundation: Concrete Perimeter
    • Roof: Composition
    Condition
    • Resale
    • New construction: No
    • Year built: 1995

    Utilities & green energy

    • Sewer: Public Sewer
    • Water: Public
    • Utilities for property: Cable Connected

    Community & neighborhood

    Location
    • Region: Eugene

    HOA & financial

    HOA
    • Has HOA: Yes
    • HOA fee: $198 monthly
    • Amenities included: Exterior Maintenance, Front Yard Landscaping, Maintenance Grounds

    Other

    Other facts
    • Listing terms: Cash,Conventional,FHA,VA Loan
    • Road surface type: Paved

    Price history

    DateEventPrice
    6/4/2026Sold$345,000$247/sqft
    Source: RMLS (OR) #418358601 Report a problem
    5/6/2026Pending sale$345,000$247/sqft
    Source: RMLS (OR) #418358601 Report a problem
    4/27/2026Listed for sale$345,000+38%$247/sqft
    Source: RMLS (OR) #418358601 Report a problem
    10/30/2020Sold$250,000+2.1%$179/sqft
    Source: RMLS (OR) #20606679 Report a problem
    9/17/2020Pending sale$244,900$175/sqft
    Source: RE/MAX Integrity #20606679 Report a problem
    9/15/2020Listed for sale$244,900$175/sqft
    Source: RE/MAX Integrity #20606679 Report a problem
    8/29/2020Pending sale$244,900$175/sqft
    Source: RE/MAX Integrity #20606679 Report a problem
    8/22/2020Listed for sale$244,900+61.1%$175/sqft
    Source: RE/MAX Integrity #20606679 Report a problem
    10/2/2014Sold$152,000+2.7%$109/sqft
    Source: RMLS (OR) #14511406 Report a problem
    7/18/2014Listed for sale$148,000+24.5%$106/sqft
    Source: Pacwest Commercial Real Estate, Inc. #14511406 Report a problem
    6/16/2003Sold$118,900$85/sqft
    Source: Public Record Report a problem

    Public tax history

    YearProperty taxesTax assessment
    2025$3,212 +1.3%$164,871 +3%
    2024$3,172 +2.6%$160,069 +3%
    2023$3,092 +4%$155,407 +3%
    2022$2,972 +6.5%$150,881 +3%
    2021$2,791 -0.4%$146,487 +3%
    2020$2,801 +3.5%$142,221 +3%
    2019$2,705 +6.2%$138,079 +3%
    2018$2,547 $134,058 +3%
    2017$2,547 +8.6%$130,153 +3%
    2016$2,346 +4.3%$126,362 +3%
    2015$2,248 +3.2%$122,682 +3%
    2014$2,178 +12.7%$119,109 +4.9%
    2013$1,932 +4.4%$113,533 -1.8%
    2012$1,851 $115,631 0%
    2011-- $115,640 +3%
    2010-- $112,272 +3%
    2009-- $109,002 +3%
    2008-- $105,827 +3%
    2007-- $102,745 +3%
    2006-- $99,752 +3%
    2005-- $96,847 +3%
    2004-- $94,026 +3%
    2003-- $91,287 +3.4%
    2002-- $88,249 -0.4%
    2001-- $88,628 +3%
    2000-- $86,047

    Find assessor info on the county website

    Neighborhood: Churchill

    Nearby schools

    GreatSchools rating
    Schools provided by the listing agent
    • Elementary: Mccornack
    • Middle: Kennedy
    • High: Churchill

    Source: RMLS (OR). This data may not be complete. We recommend contacting the local school district to confirm school assignments for this home.

    Get pre-qualified for a loan
    At Zillow Home Loans, we can pre-qualify you in as little as 5 minutes with no impact to your credit score.

    An equal housing lender. NMLS #10287.

    Sell for more on Zillow
    Get a Zillow Showcase℠ listing at no additional cost and you could sell for .
    $345,100
    2% more
    +$6,902
    With Zillow Showcase(estimated)
    $352,002